- Overview
- Description
- Property Details
- Location
- HOA Management
- Facts & Features
- Getting Around
- Nearby Homes

Street View
$1,300,000
Monthly Est:$6,471
 4 Beds
 5 Baths
4 full baths + 1 half bath
 4,353sqft
35 Judd Hl Rd, Bethany, CT 06524
$1,300,000
$6,471/moEst:
Get Pre-Approved
Single Family Residence
Built in 2002
$-- HOA
2.45 acres lot
$299/sq.ft
Description
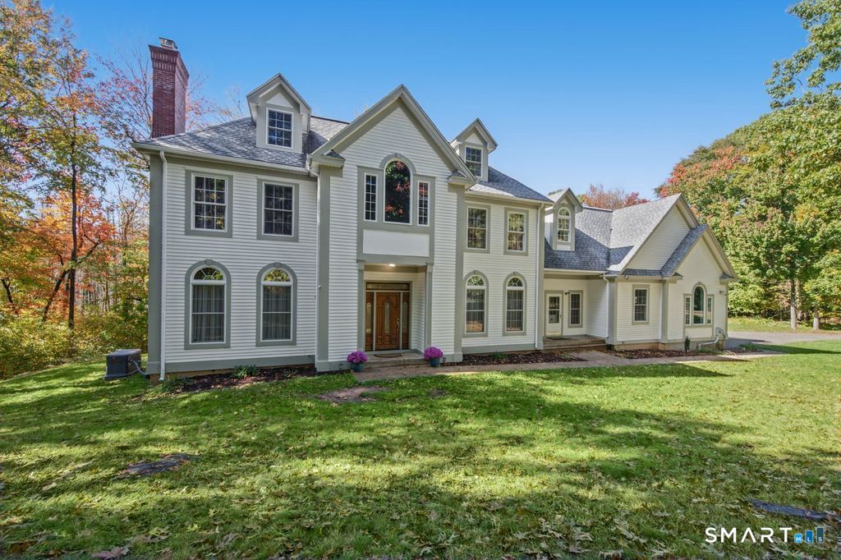
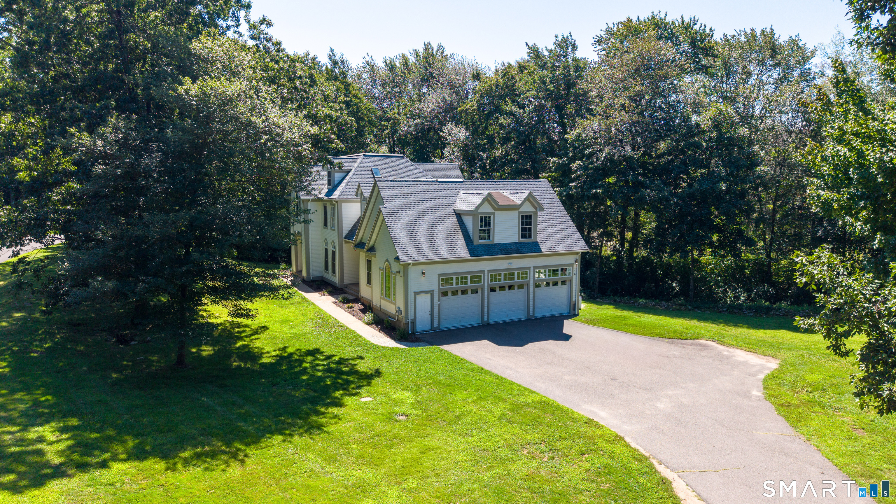
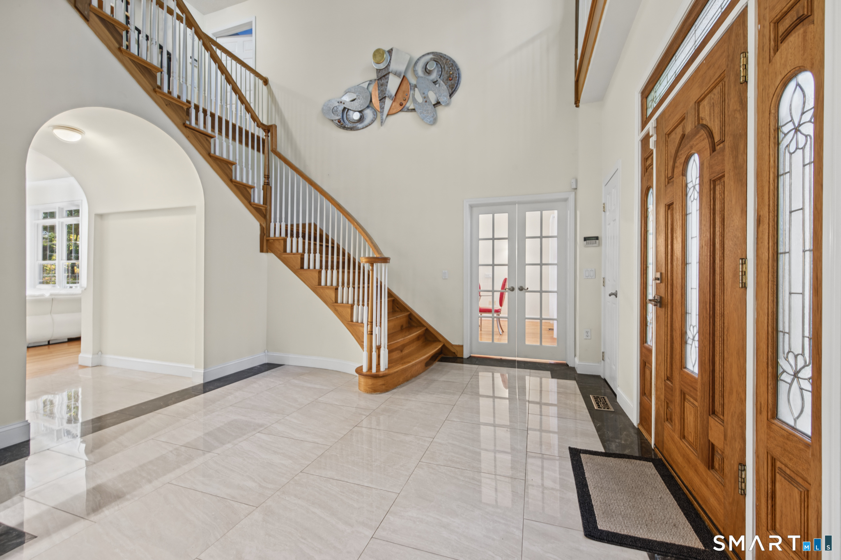
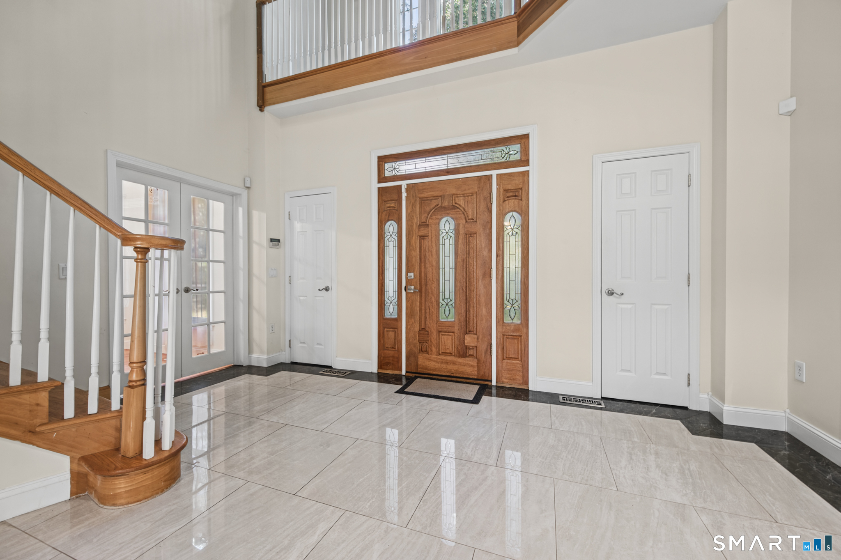
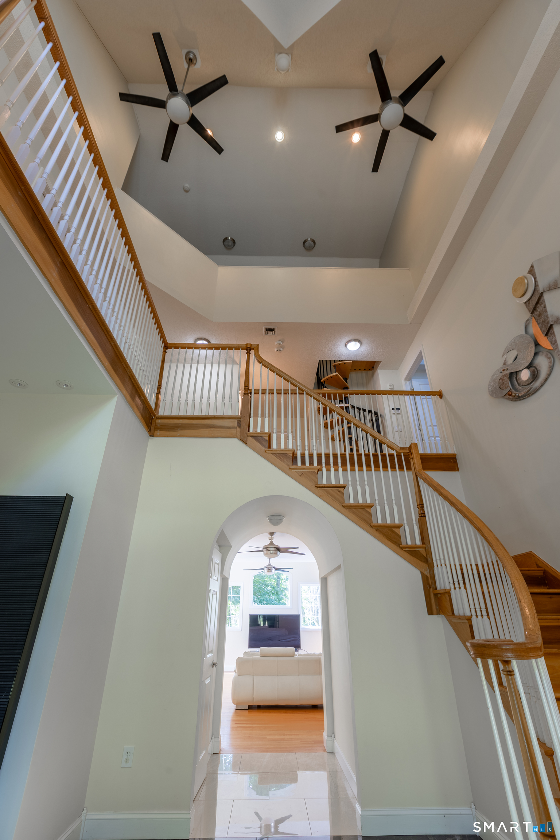
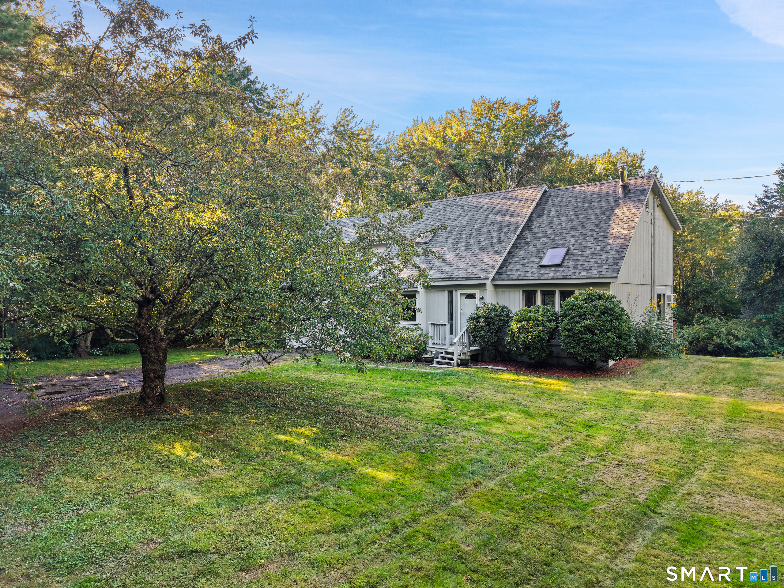
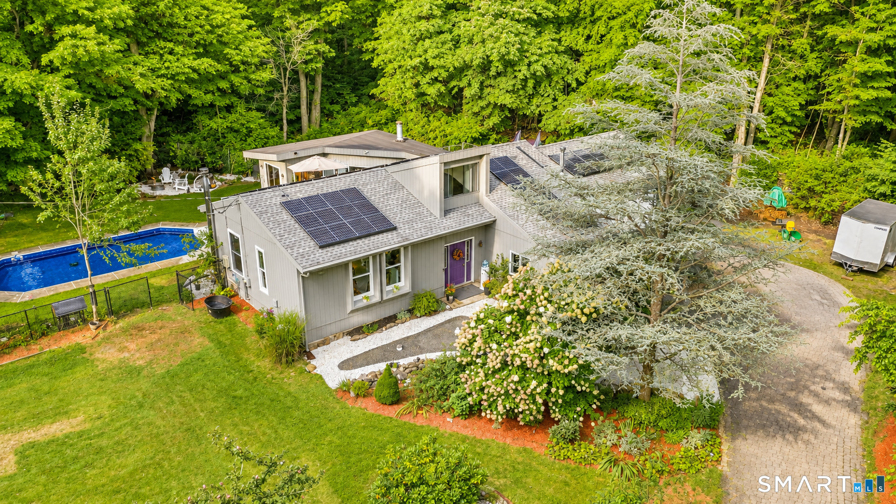
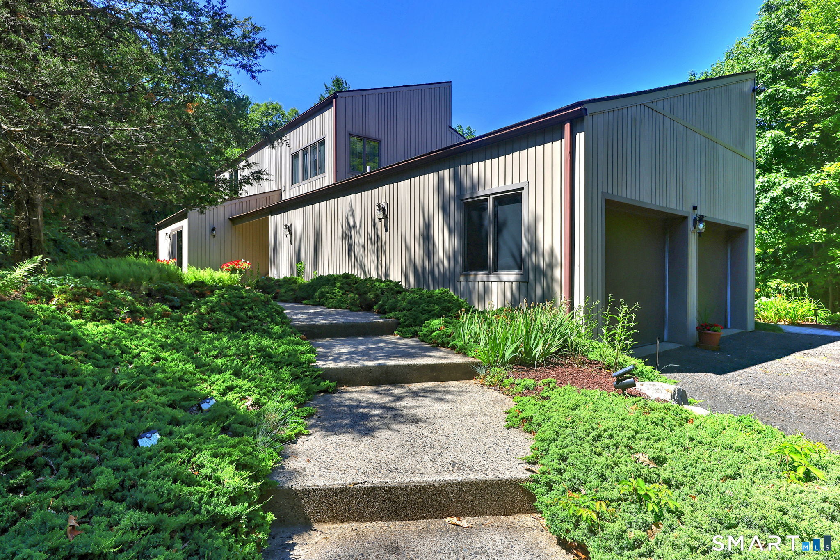
Stunning 4-5 Bedroom Colonial on a quiet Cul-de sac. This spacious 4.353 sq ft. Colonial offers elegant architectural details, a thoughtful floor plan and exceptional flexibility for modern living. Make a dramatic entrance through the front door into a soaring two-story foyer featuring high ceilings and pristine marble flooring. The Chef's kitchen is equipped with granite countertops, a 6-burner Italian Bertazzoni gas range and a custom built-in refrigerator, a center island and a wine cooler. Off the Kitchen, the formal dining room shines with a tray ceiling, elegant chandelier, and French doors. The generous living rm. is bathed in natural light through expansive windows, further enhanced by high ceilings. Also on the main floor, you will find a home office tucked behind French doors, situated adjacent to a cozy formal sitting room featuring a wood burning fireplace. Rich hardwood floors run throughout the mail level, complemented by a convenient half bath with marble flooring. Upstairs, vaulted ceilings and hardwood flooring continue throughout. The primary bedroom suite boasts a 9x8 walk-in closet, plus an incredible 9x14 custom shoe closet. Its spa inspired 14x15 primary bath features granite countertops, double sinks, marble flooring, a separate shower, and a Jacuzzi soaking tub. Two unique secondary bedrooms share a Jack & Jill bath; each has its own loft and skylights and hardwood floors. A fourth bedroom, another full bath and a dedicated laundry room. A spiral
- Houzeo last checked: 28 minutes ago
- Listing updated: October 13, 2026 at 7:33 pm
- Listing Provided by: Marybeth Porto | Great Estates, CT
- Source: SMART MLS-CT | MLS#: 24212200

Property Details
Status
Active
Type
Single Family Residence
No. of Stories
-
County
City
Neighborhood
--
Year Built
2002
HOA Fees
-
Finished Area
4,353 sqft
Lot Size
2.45 acres lot
Basement Area
- sqft
MLS Name
SMART MLS
MLS Number
24212200
MLS Status
Active
Days on Market
6

Continue Your Journey in App
Find your dream home, receive real-time updates, and many more!
Download App
Continue Your Journey in App
Find your dream home, receive real-time updates, and many more!
Location
HOA Management
0
HOA Fees
$-/
Disclaimer: Amenities are based on third-party information and may vary; buyers must independently verify all amenities, as information is deemed reliable but not guaranteed.
Facts & Features
Rooms
Bedrooms & bathrooms
Bedrooms: 4
Bathrooms: 5
Interior
Sewer
Septic
Cooling
Central Air
Appliances
Gas Range, Range Hood, Refrigerator, Dishwasher, Wine Chiller
Heating
Oil
Interior Features
Auto Garage Door Opener, Cable Available
Exterior Features
Underground Utilities, Deck
Construction
Year Built
Year Built: 2002
Home type
Single Family Residence
Roof
Asphalt Shingle
Architectural Style
Colonial
Foundation Details
Concrete
Utilities & Energy
Basement
Full, Unfinished, Full With Hatchway
Laundry Features
Upper Level
Parking Features
Attached Garage
Water Source
Private Well
Other Features
Lot Features
Lightly Wooded, Level Lot, On Cul De Sac
Subdivision Name
N/a
Price History
| Date | Event | Price |
|---|---|---|
10/13/2026 Source: | Listed for Sale | $1,300,000 +32.65% $299/sqft |
08/15/2026 Source: | Listing Removed | $980,000 $225/sqft |
07/13/2026 Source: | Listed for Sale | $980,000 $225/sqft |

Nearby Homes
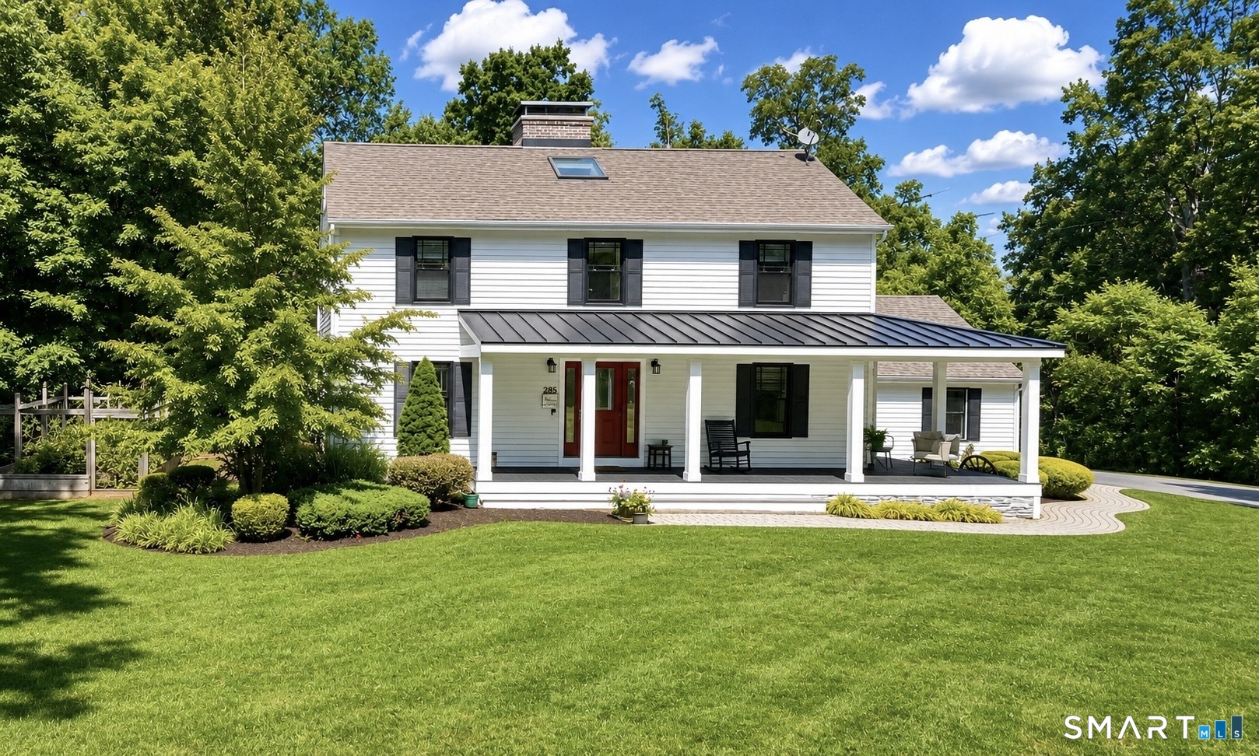
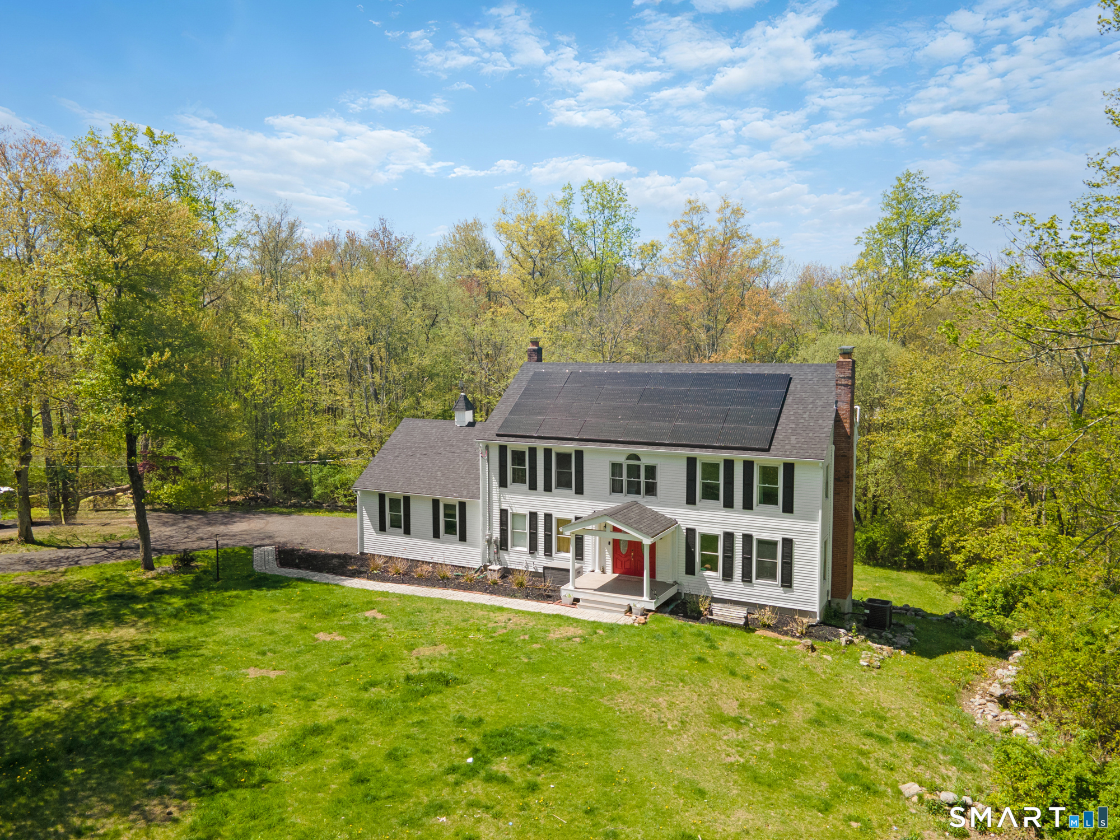
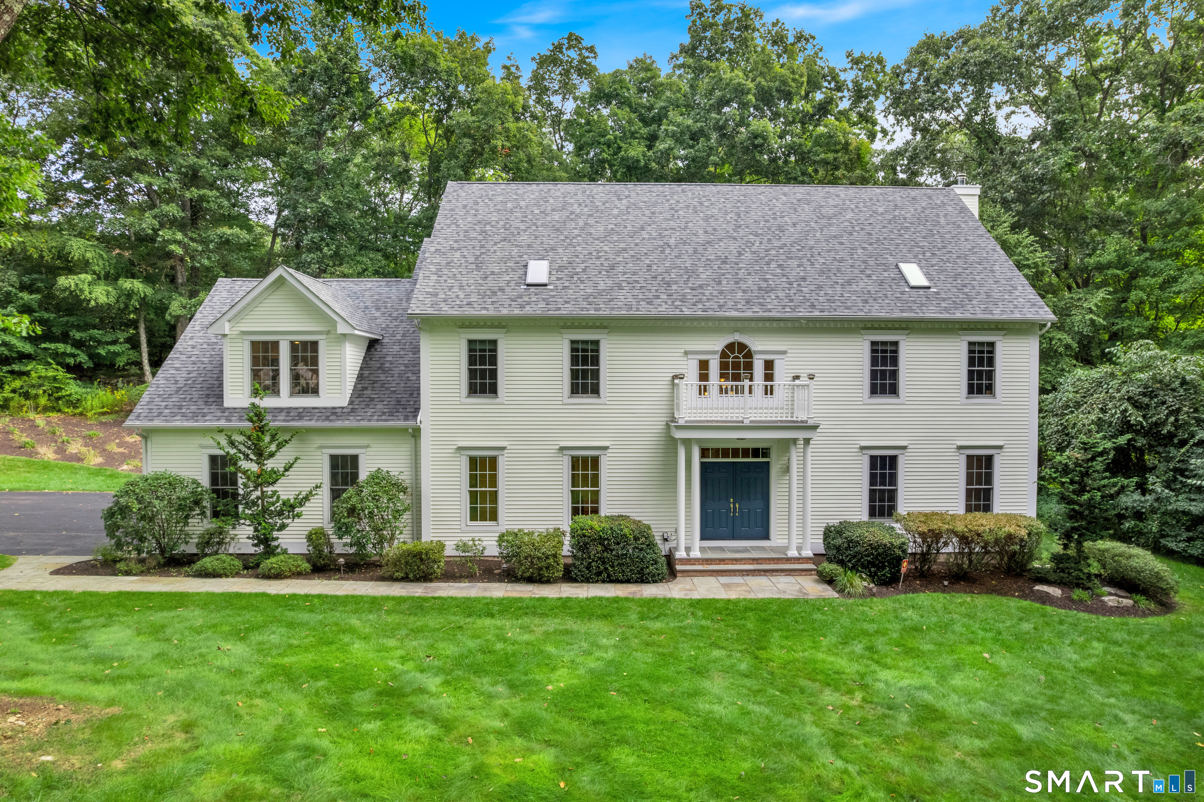
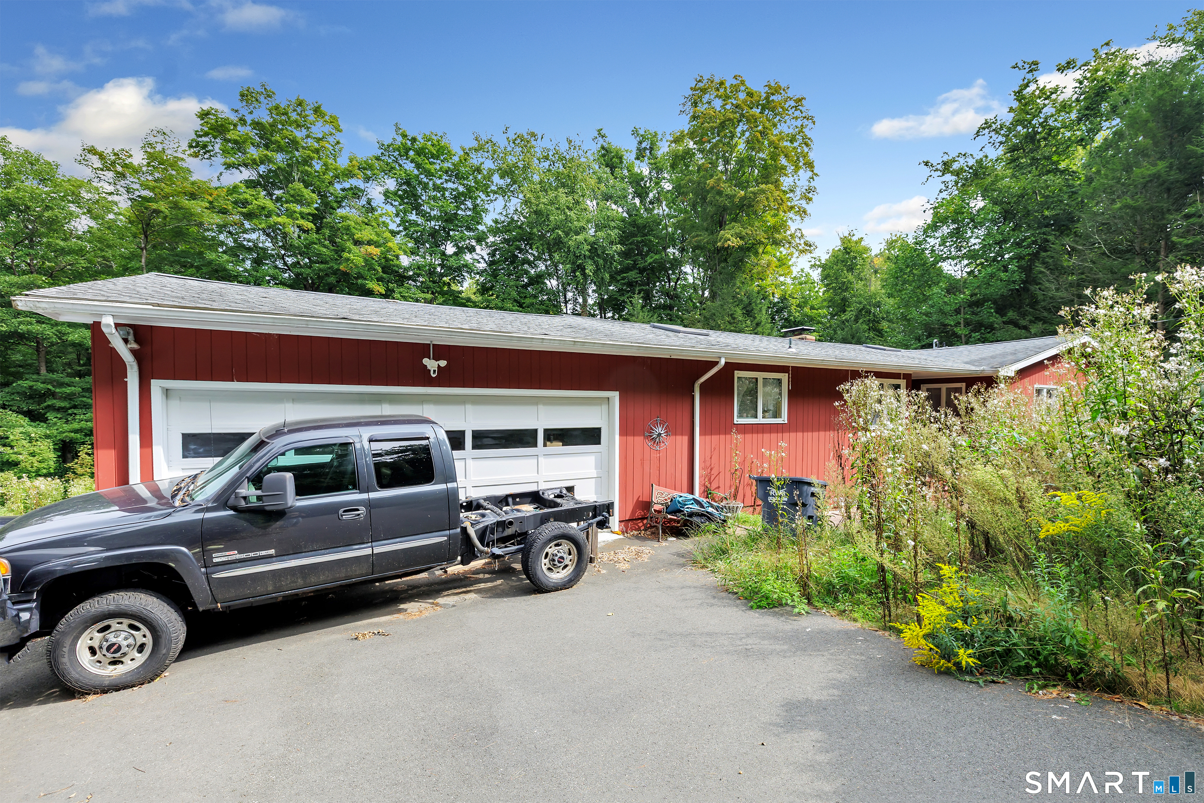
Find Homes by Property Features in Bethany, CT


Based on information provided to and compiled by the SMART MLS, Inc. through Oct 20, 2026, 10:00AM. IDX information is provided exclusively for consumers’ personal, non-commercial use. It may not be used for any purpose other than to identify prospective properties consumers may be interested in purchasing. The data is deemed reliable but is not guaranteed accurate by the MLS. ©2026 SMART MLS, Inc. All Rights Reserved.
 Advertising Broker: Derek Greene | The Greene Realty Group
