- Overview
- Description
- Property Details
- Location
- HOA Management
- Facts & Features
- Getting Around
- Nearby Homes

Street View
$1,499,000
Monthly Est:$7,461
 4 Beds
 4 Baths
2 full baths + 2 half baths
 3,792sqft
99 Mesa Dr, Bethany, CT 06524
$1,499,000
$7,461/moEst:
Get Pre-Approved
Single Family Residence
Built in 2021
$-- HOA
2.82 acres lot
$395/sq.ft
Description
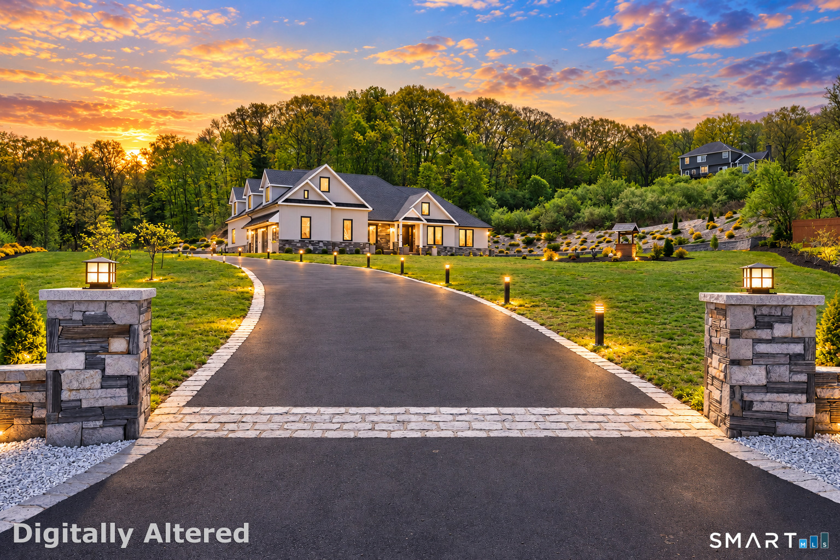
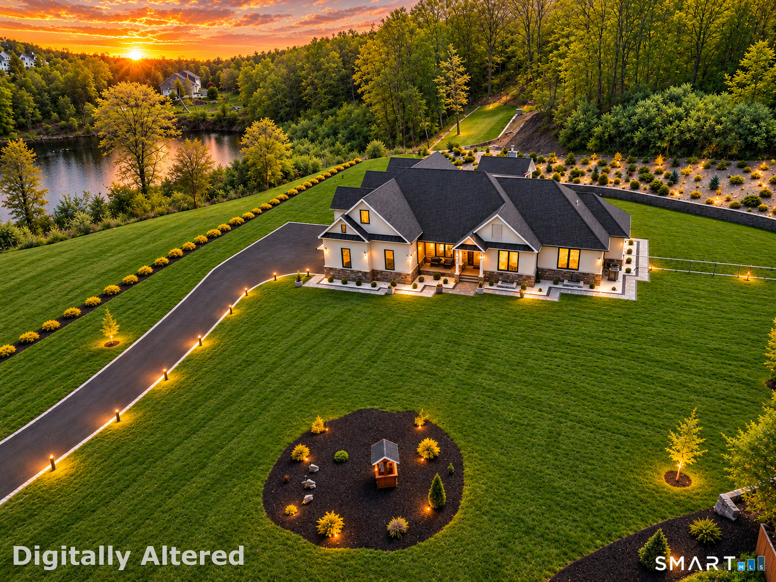
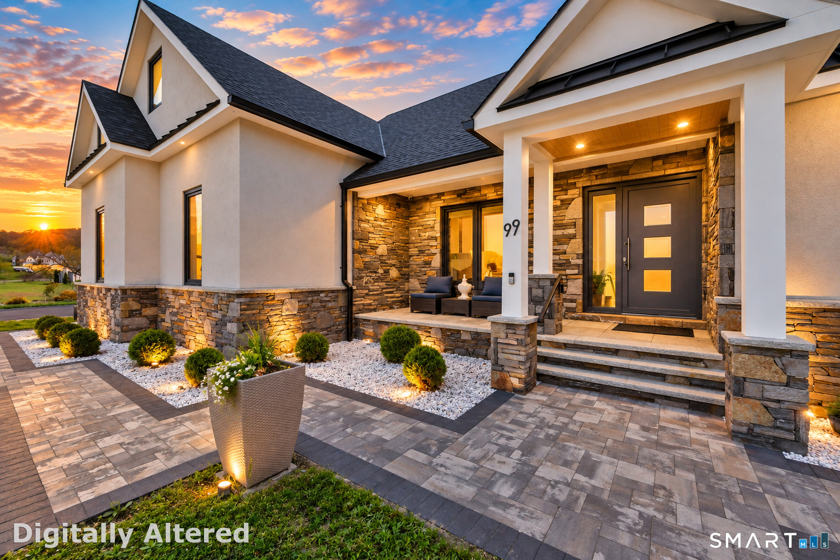
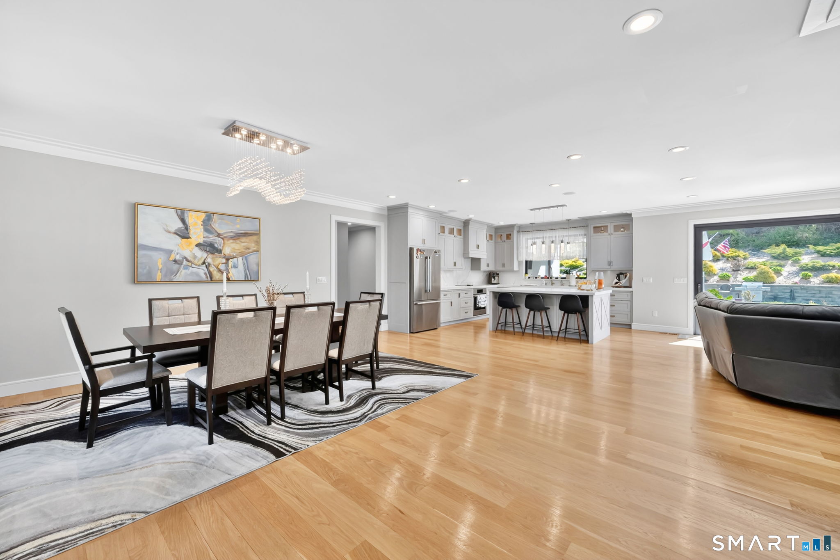
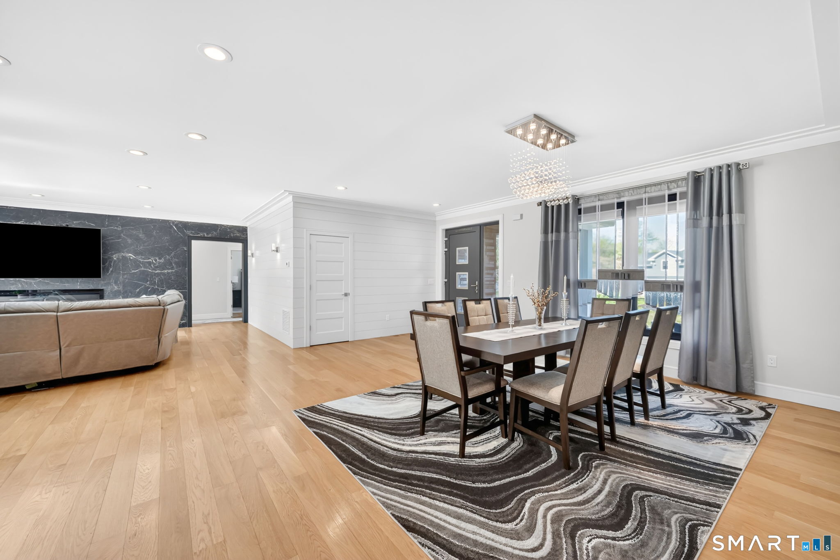
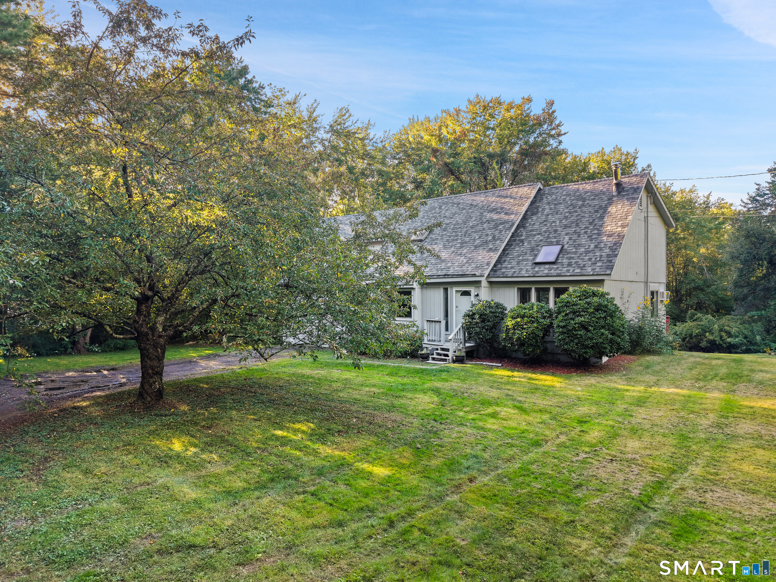
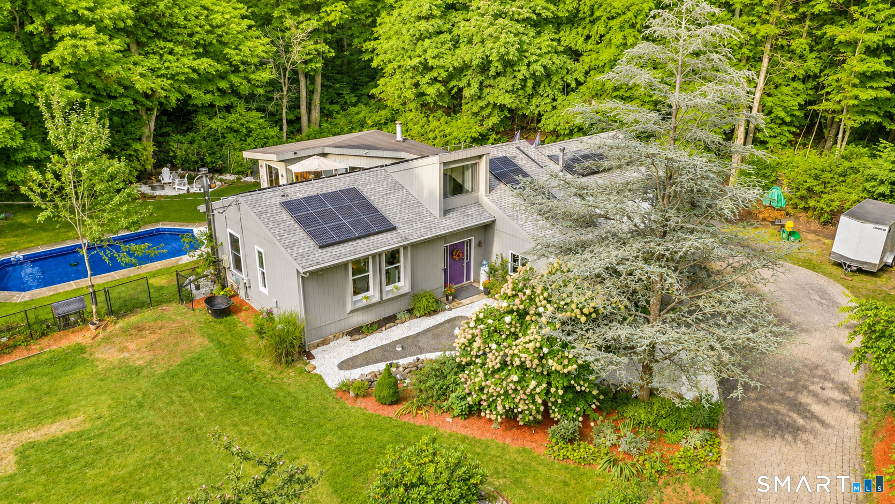
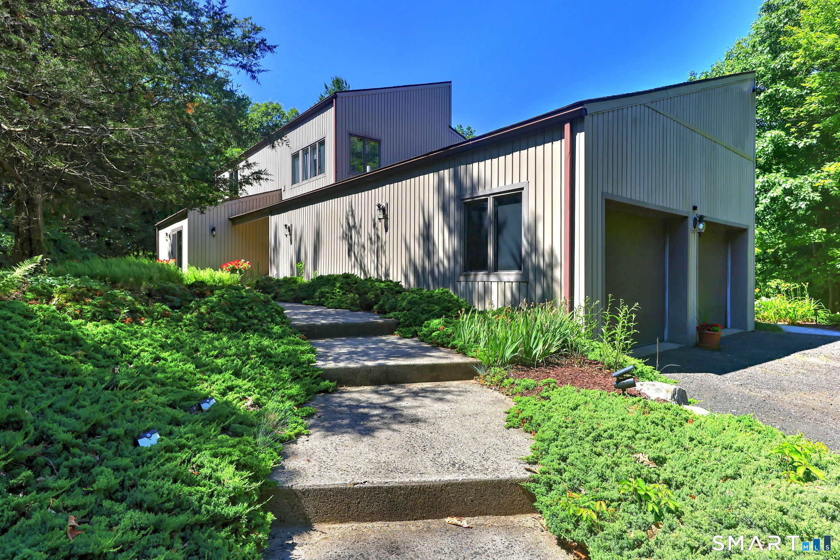
A HOME THAT FEELS LIKE A PRIVATE GETAWAY-EVERY SINGLE DAY! Tucked away at the end of a quiet cul-de-sac on nearly 3 private acres, this exceptional contemporary ranch combines modern luxury, incredible privacy and peaceful pond views. Built within the last 5 years, the home showcases impressive craftsmanship with imported European windows and doors, designer European ceramic tile and premium finishes throughout. The open-concept interior is anchored by a stunning chef's kitchen featuring custom cabinetry and high-grade granite countertops. Spa-inspired bathrooms offer heated floors, beautiful European tilework, protective shower glass and seamless hidden drains. Expansive living areas, a functional laundry suite with abundant built-in storage and a finished attic provide exceptional flexibility for an office, gym, studio or bonus space. Spray-foam insulation and propane heating enhance efficiency. Outside, enjoy a covered patio, level private grounds and serene water views. The finished outbuilding is truly special, complete with electricity and a cozy fireplace-perfect for a lounge, studio or creative retreat. Square footage includes finished attic rooms. Luxury, privacy and a setting that's nearly impossible to duplicate-this is the one you've been waiting for!
- Houzeo last checked: 12 hours ago
- Listing updated: October 3, 2026 at 2:28 pm
- Listing Provided by: Kamil Andrukiewicz | New Haus Group LLC
- Source: SMART MLS-CT | MLS#: 24205242

Property Details
Status
Active
Type
Single Family Residence
No. of Stories
-
County
City
Neighborhood
--
Year Built
2021
HOA Fees
-
Finished Area
3,792 sqft
Lot Size
2.82 acres lot
Basement Area
- sqft
MLS Name
SMART MLS
MLS Number
24205242
MLS Status
Active
Days on Market
31

Continue Your Journey in App
Find your dream home, receive real-time updates, and many more!
Download App
Continue Your Journey in App
Find your dream home, receive real-time updates, and many more!
Location
HOA Management
0
HOA Fees
$-/
Disclaimer: Amenities are based on third-party information and may vary; buyers must independently verify all amenities, as information is deemed reliable but not guaranteed.
Facts & Features
Rooms
Bedrooms & bathrooms
Bedrooms: 4
Bathrooms: 4
Interior
Sewer
Septic
Cooling
Ceiling Fans, Central Air
Exterior Features
Gazebo, Garden Area, Patio
Interior Features
Audio System, Auto Garage Door Opener, Cable Pre Wired, Open Floor Plan, Security System
Heating
Propane, Hot Water
Appliances
Oven/range, Microwave, Refrigerator, Dishwasher, Washer, Dryer
Construction
Year Built
Year Built: 2021
Home type
Single Family Residence
Roof
Shingle
Architectural Style
Contemporary, Ranch
Foundation Details
Concrete
Utilities & Energy
Parking Features
Attached Garage
Water Source
Private Well
Basement
Full, Unfinished
Other Features
Lot Features
Level Lot
Subdivision Name
N/a
Price History
| Date | Event | Price |
|---|---|---|
09/08/2026 Source: | Listed for Sale | $1,499,000 -6.25% $395/sqft |
08/21/2026 Source: | Off Market | $1,599,000 $422/sqft |
07/27/2026 Source: | Listed for Sale | $1,599,000 -5.89% $422/sqft |
06/10/2026 Source: | Price Decreased | $1,699,000 -2.91% $448/sqft |
05/08/2026 Source: | Listed for Sale | $1,750,000 $461/sqft |

Show more
Nearby Homes
Find Homes by Property Features in Bethany, CT


Based on information provided to and compiled by the SMART MLS, Inc. through Oct 09, 2026, 02:30PM. IDX information is provided exclusively for consumers’ personal, non-commercial use. It may not be used for any purpose other than to identify prospective properties consumers may be interested in purchasing. The data is deemed reliable but is not guaranteed accurate by the MLS. ©2026 SMART MLS, Inc. All Rights Reserved.
 Advertising Broker: Derek Greene | The Greene Realty Group