- Overview
- Description
- Property Details
- Location
- HOA Management
- Facts & Features
- Getting Around
- Nearby Homes
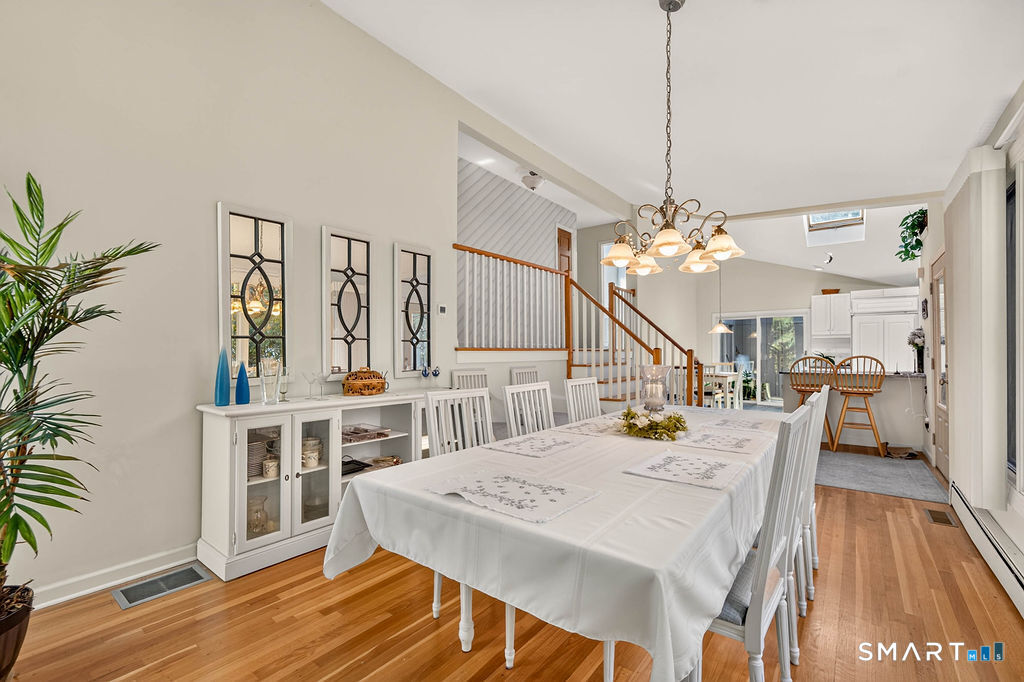

Street View
$539,000
Monthly Est:$2,683
 3 Beds
 2 Baths
1 full bath + 1 half bath
 1,616sqft
814 Amity Rd, Bethany, CT 06524
$539,000
$2,683/moEst:
Get Pre-Approved
Single Family Residence
Built in 1968
$-- HOA
1.55 acres lot
$334/sq.ft
Description
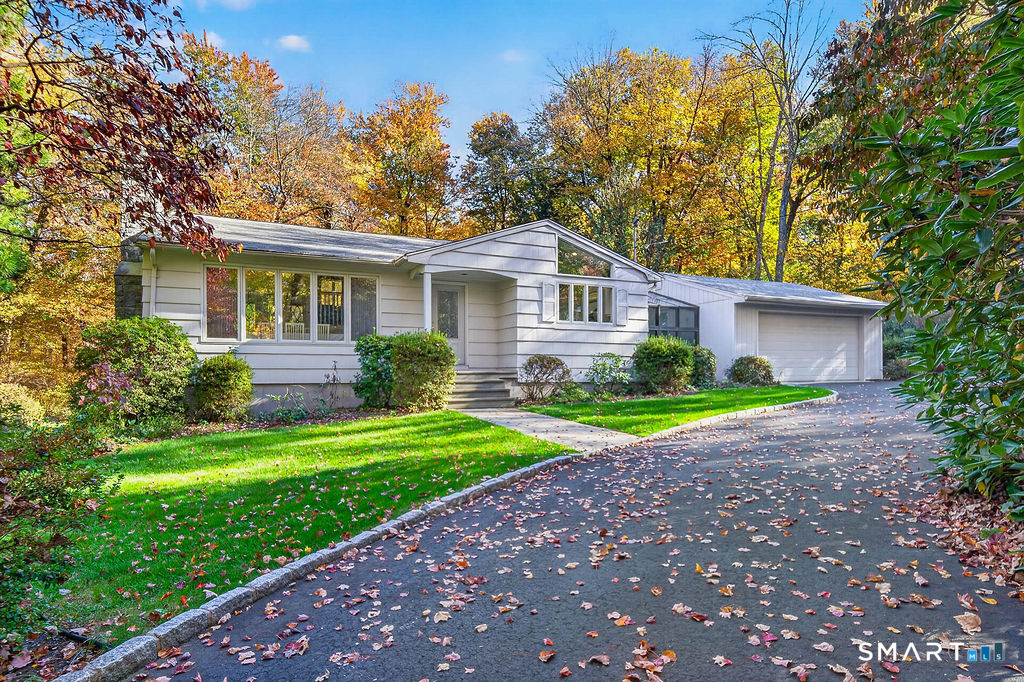
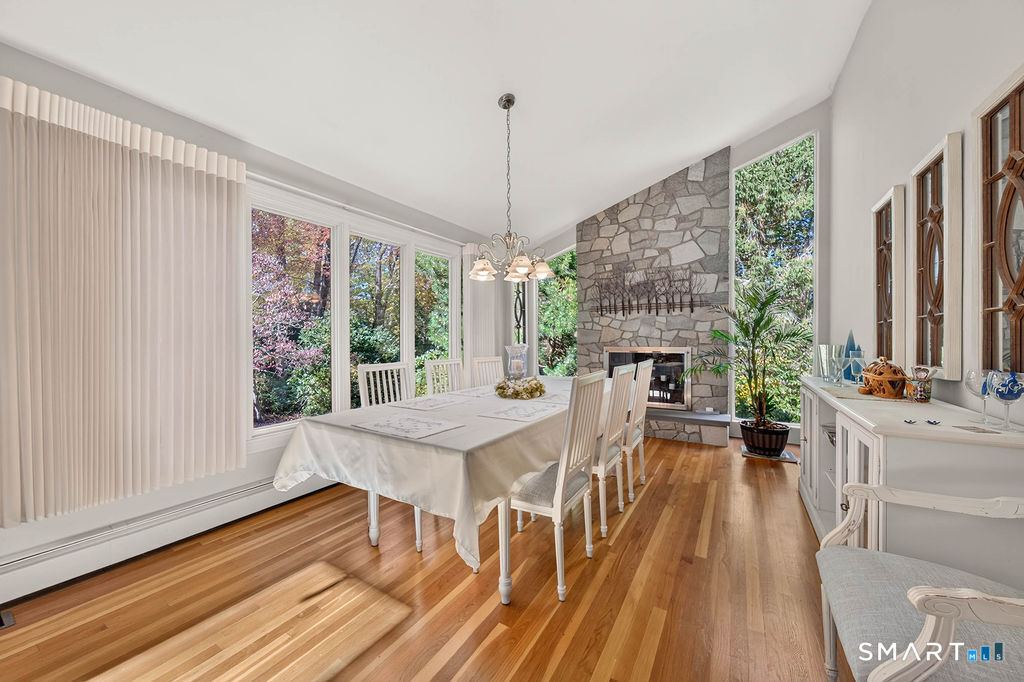
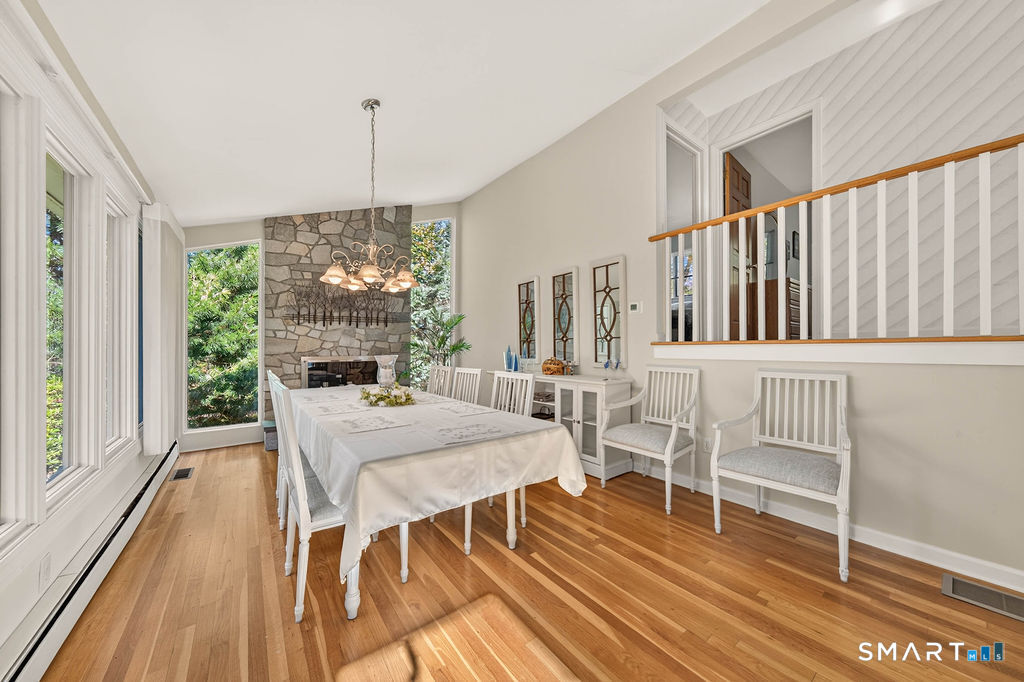
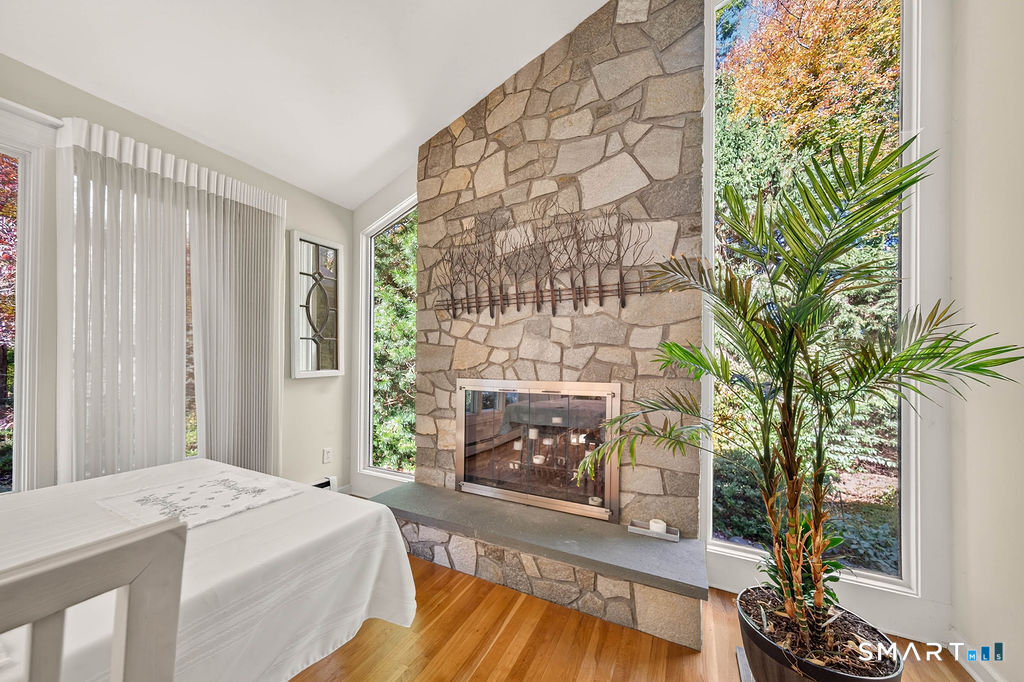
Privacy and convenience come together in this sunny, bright, and beautifully maintained split-level home set on 1.5 peaceful acres in desirable Bethany. Offering 1,916 square feet of living space, this thoughtfully designed home features an open floor plan ideal for both everyday living and entertaining. The remodeled eat-in kitchen boasts a cathedral ceiling, two skylights, and abundant natural light, creating a welcoming heart of the home. A year-round solarium provides the perfect space for plant enthusiasts, a cozy sunroom, or a relaxing retreat. Just six steps up, a unique balcony overlooks the main living area and leads to three comfortable bedrooms and a full bath. The dramatic oversized living and dining room is highlighted by a stunning floor-to-ceiling stone wood-burning fireplace, adding warmth and character. Six steps down from the main level is an expansive great room stretching the length of the house, complete with a wood-burning stove, custom wall-to-wall shelving, and direct access to one of two outdoor patios. This level also includes a spacious laundry room with pantry storage and a convenient half bath. The fourth level offers a full basement with exceptional storage space. Surrounded by nature yet conveniently located near shopping, schools, and commuter routes, this move-in-ready home offers the perfect blend of privacy, charm, and functionality.
- Houzeo last checked: 1 hour ago
- Listing updated: October 30, 2026 at 12:56 pm
- Listing Provided by: Nancy Orlando | Century 21 AllPoints Realty
- Source: SMART MLS-CT | MLS#: 170626300

Property Details
Status
Active Under Contract
Type
Single Family Residence
No. of Stories
-
County
City
Neighborhood
--
Year Built
1968
HOA Fees
-
Finished Area
1,616 sqft
Lot Size
1.55 acres lot
Basement Area
- sqft
MLS Name
SMART MLS
MLS Number
170626300
MLS Status
Under Contract - Continue to Show
Days on Market
13

Continue Your Journey in App
Find your dream home, receive real-time updates, and many more!
Continue Your Journey in App
Find your dream home, receive real-time updates, and many more!
Location
HOA Management
0
HOA Fees
$-/
Disclaimer: Amenities are based on third-party information and may vary; buyers must independently verify all amenities, as information is deemed reliable but not guaranteed.
Facts & Features
Rooms
Bedrooms & bathrooms
Bedrooms: 3
Bathrooms: 2
Interior
Heating
Baseboard, Hot Water, Oil
Appliances
Electric Cooktop, Wall Oven, Refrigerator, Dishwasher, Washer, Electric Dryer
Exterior Features
Patio
Cooling
Central Air
Interior Features
Open Floor Plan
Sewer
Septic
Construction
Year Built
Year Built: 1968
Home type
Single Family Residence
Architectural Style
Split Level
Foundation Details
Concrete
Roof
Fiberglass Shingle
Utilities & Energy
Basement
Full, Partially Finished
Laundry Features
Lower Level
Water Source
Private Well
Parking Features
Attached Garage, Paved, Driveway
Other Features
Subdivision Name
Bethany Wood
Lot Features
Treed, Level Lot
Price History
| Date | Event | Price |
|---|---|---|
10/30/2026 Source: | Contingent (Active Under Contract) | $539,000 $334/sqft |
10/24/2026 Source: | Listed for Sale | $539,000 $334/sqft |

Nearby Homes
Find Homes by Property Features in Bethany, CT


Based on information provided to and compiled by the SMART MLS, Inc. through Nov 07, 2026, 04:45AM. IDX information is provided exclusively for consumers’ personal, non-commercial use. It may not be used for any purpose other than to identify prospective properties consumers may be interested in purchasing. The data is deemed reliable but is not guaranteed accurate by the MLS. ©2026 SMART MLS, Inc. All Rights Reserved.
 Advertising Broker: Derek Greene | The Greene Realty Group
