- Overview
- Description
- Property Details
- Location
- HOA Management
- Facts & Features
- Getting Around
- Nearby Homes

Street View
$950,000
Monthly Est:$4,728
 4 Beds
 4 Baths
3 full baths + 1 half bath
 3,277sqft
298 Wooding Hl Rd, Bethany, CT 06524
$950,000
$4,728/moEst:
Get Pre-Approved
Single Family Residence
Built in 2026
$-- HOA
1.28 acres lot
$290/sq.ft
Description
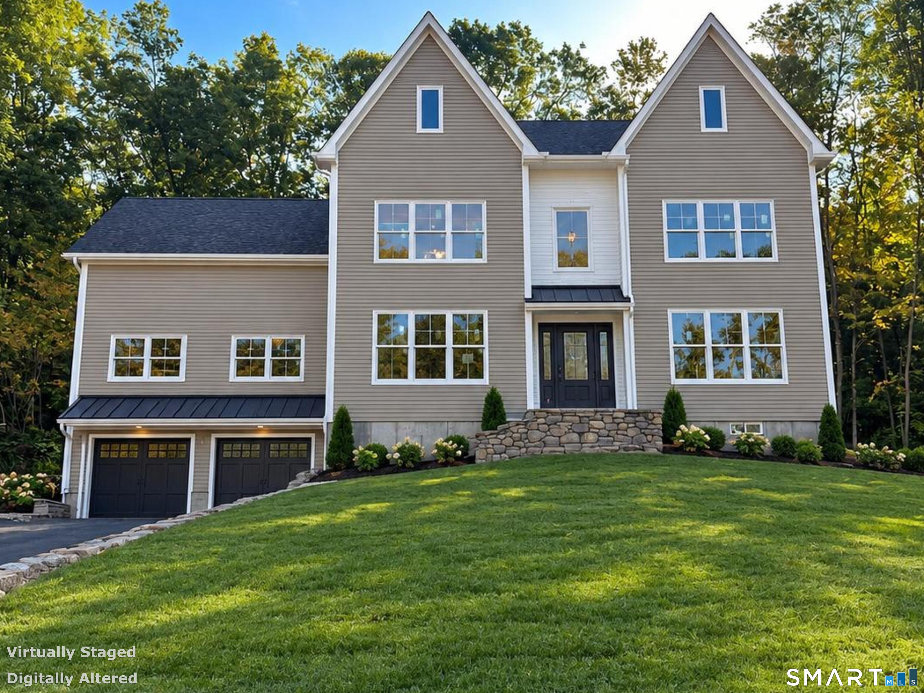
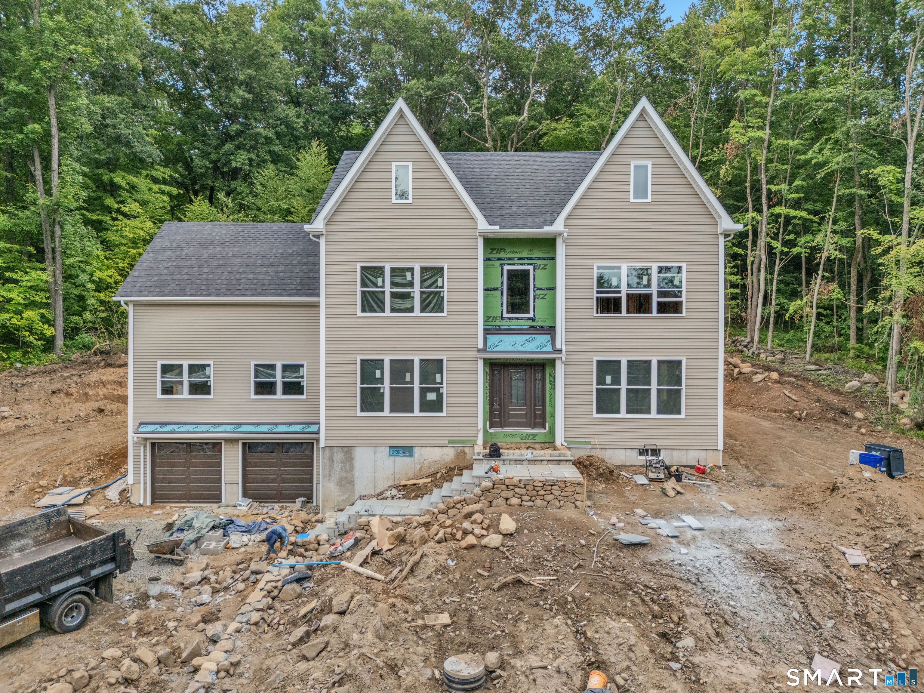
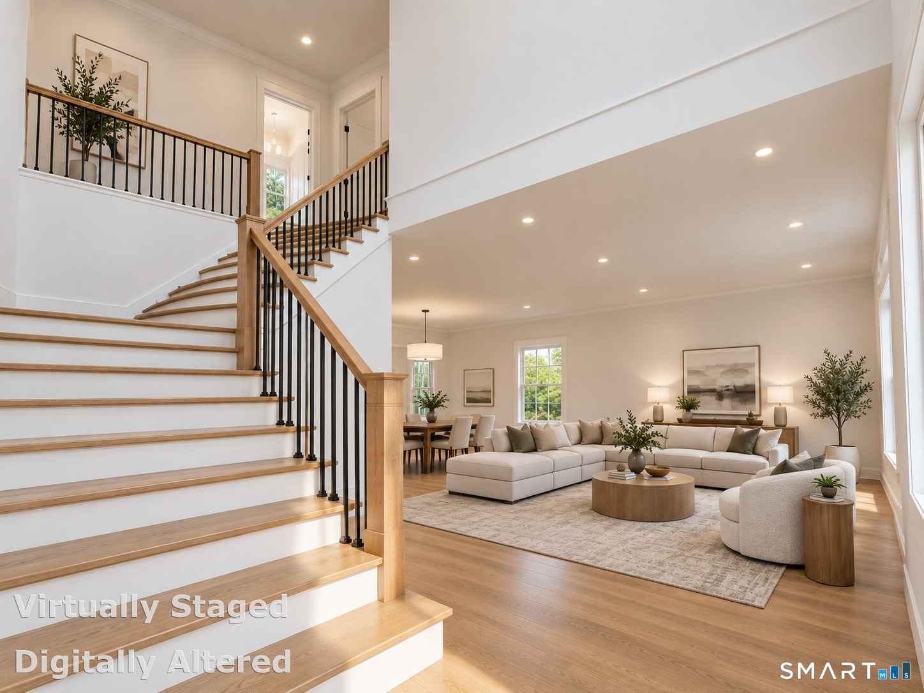
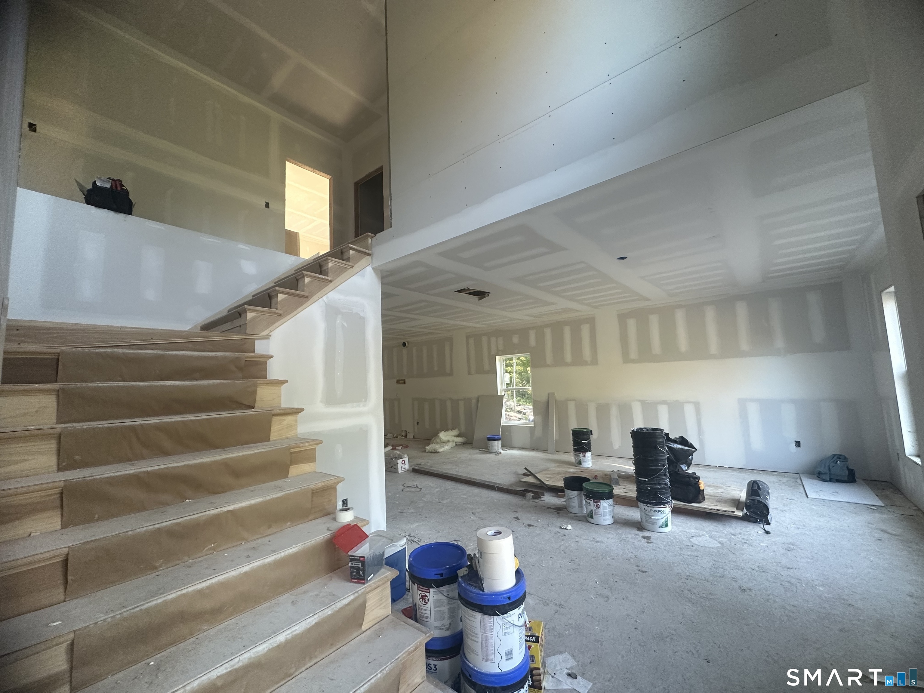
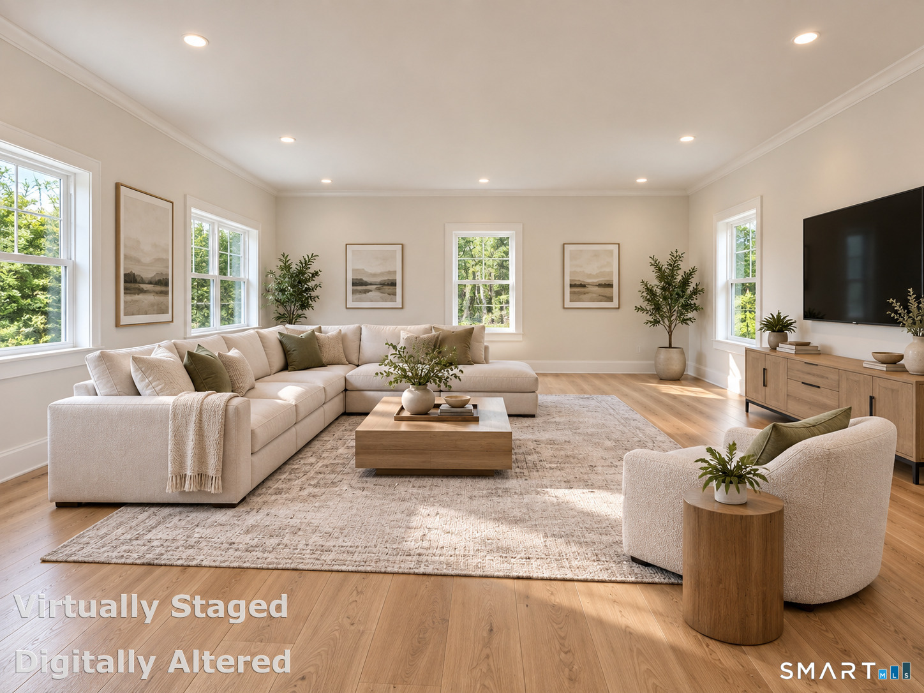
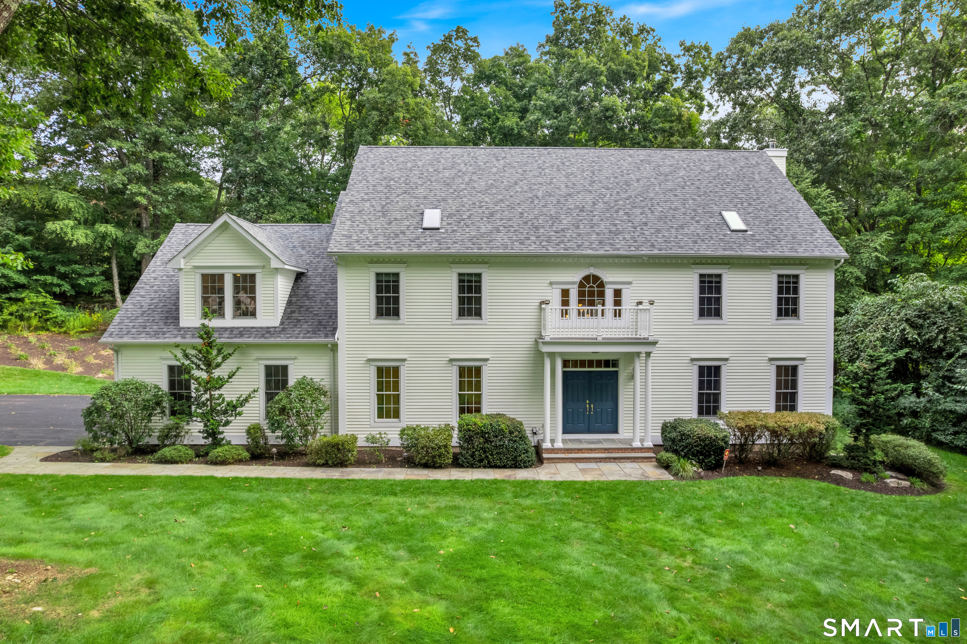
NEW CONSTRUCTION ! This home will be over 3000 sq ft, masterfully crafted & well designed with 4 large bedrooms & 3.5 bathrooms. See the public remarks addendum for the description of what's to come! Photos featured will be updated monthly.
- Houzeo last checked: 1 hour ago
- Listing updated: October 18, 2026 at 1:01 am
- Listing Provided by: Akenmisire Musa | The Agency
- Source: SMART MLS-CT | MLS#: 24215260

Property Details
Status
Active
Type
Single Family Residence
No. of Stories
-
County
City
Neighborhood
--
Year Built
2026
HOA Fees
-
Finished Area
3,277 sqft
Lot Size
1.28 acres lot
Basement Area
- sqft
MLS Name
SMART MLS
MLS Number
24215260
MLS Status
Active
Days on Market
20

Continue Your Journey in App
Find your dream home, receive real-time updates, and many more!
Continue Your Journey in App
Find your dream home, receive real-time updates, and many more!
Location
HOA Management
0
HOA Fees
$-/
Disclaimer: Amenities are based on third-party information and may vary; buyers must independently verify all amenities, as information is deemed reliable but not guaranteed.
Facts & Features
Rooms
Bedrooms & bathrooms
Bedrooms: 4
Bathrooms: 4
Interior
Sewer
Septic
Interior Features
Auto Garage Door Opener, Open Floor Plan
Cooling
Central Air
Heating
Propane, Hot Water
Exterior Features
Deck, Gutters, Stone Wall, Patio
Appliances
Oven/range, Microwave, Range Hood, Refrigerator, Dishwasher
Construction
Year Built
Year Built: 2026
Home type
Single Family Residence
Architectural Style
Colonial
Foundation Details
Concrete
Roof
Fiberglass Shingle
Utilities & Energy
Parking Features
Attached Garage
Basement
Full, Unfinished, Garage Access
Laundry Features
Upper Level
Water Source
Private Well
Other Features
Subdivision Name
N/a
Lot Features
Lightly Wooded, Treed
Price History
| Date | Event | Price |
|---|---|---|
10/18/2026 Source: | Listed for Sale | $950,000 +458.82% $290/sqft |
06/05/2025 Source: #24079941 | Price Increased | $170,000 +12492.59% $52/sqft |
06/01/2015 Source: #N10051198 | Sold | $1,350 -99.25% $0/sqft |
06/04/2010 Source: #98441849 | Price Decreased | $179,900 -10.01% $55/sqft |
08/12/2009 Source: #N289881 | Listing Removed | $199,900 +28.97% $61/sqft |

Show more
Nearby Homes
Find Homes by Property Features in Bethany, CT


Based on information provided to and compiled by the SMART MLS, Inc. through Nov 07, 2026, 04:45AM. IDX information is provided exclusively for consumers’ personal, non-commercial use. It may not be used for any purpose other than to identify prospective properties consumers may be interested in purchasing. The data is deemed reliable but is not guaranteed accurate by the MLS. ©2026 SMART MLS, Inc. All Rights Reserved.
 Advertising Broker: Derek Greene | The Greene Realty Group
