- 0
- 2
- Overview
- Description
- Property Details
- Location
- HOA Management
- Facts & Features
- Getting Around
- Nearby Homes
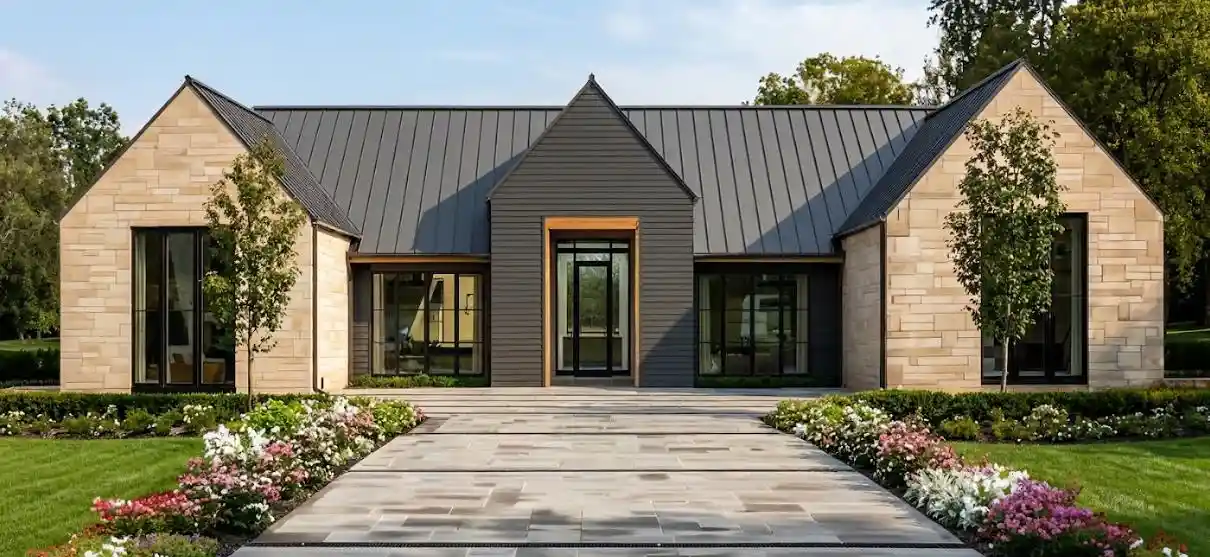

Street View
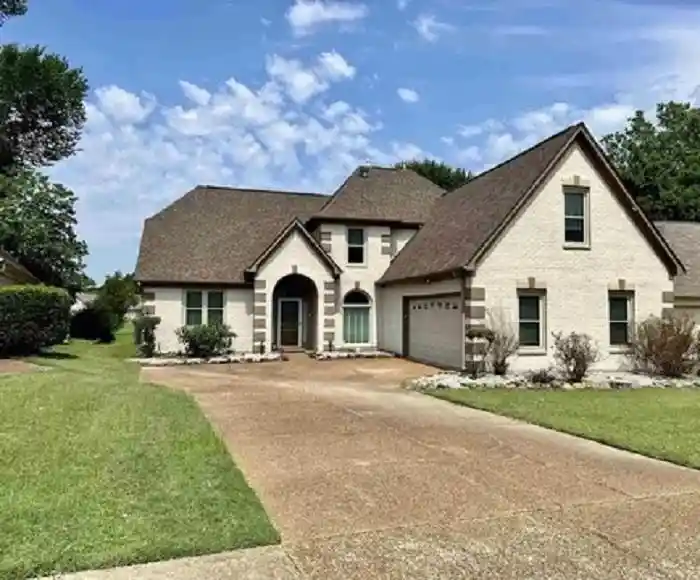
 4 Beds
 5 Baths
4 full baths + 1 half bath
 3,666sqft
396 Forest Hl Irene Rd, Cordova, TN 38018
Single Family Residence
Built in 2026
$-- HOA
20,473.2 sqft lot
$286/sq.ft
Description
A rare expression of luxury living on one level, this home blends architectural sophistication with thoughtful, livable design. From the moment you enter, the home unfolds with elegance and purpose—highlighted by curated entertaining spaces, a striking custom wine display, and seamless indoor-outdoor flow. The true primary suite is a private sanctuary, featuring its own foyer entry, a tranquil sitting area, & a spa-inspired bath designed to impress. The experience is elevated by a dramatic oversized shower with an integrated soaking tub, creating a retreat worthy of a luxury resort. Designed for both hosting and everyday enjoyment, the home extends outdoors to a generou...
Continue Reading- Houzeo last checked: 21 minutes ago
- Listing updated: February 14, 2026 at 5:59 pm
- Listing Provided by: Tammie Ross (615) 477-9191 | New Roots Realty LLC (615) 558-7668
- Source: Memphis MLS (MAARMLS)-TN | MLS#: 10213814

Property Details
Status
Off Market
Type
Single Family Residence
No. of Stories
1
County
City
Neighborhood
--
Year Built
2026
HOA Fees
-
Finished Area
3,666 sqft
Lot Size
20,473.2 sqft lot
Basement Area
- sqft
MLS Name
Memphis MLS (MAARMLS)
MLS Number
10213814
MLS Status
Active
Cumulative Days on Market
130

Continue Your Journey in App
Find your dream home, receive real-time updates, and many more!
Download App
Continue Your Journey in App
Find your dream home, receive real-time updates, and many more!
HOA Management
N/A
HOA Fees
$400/
Amenities
 Amenities and services may be covered by one or multiple associations and service providers.
Disclaimer: Amenities are based on third-party information and may vary; buyers must independently verify all amenities, as information is deemed reliable but not guaranteed.
Facts & Features
Rooms
Bedrooms & bathrooms
Bedrooms: 4
Bathrooms: 5
Interior
Sewer
Public Sewer, Public Water, Tankless Water Heater
Interior Features
Mud Room, Permanent Attic Stairs, Security System, Smoke Detector(s), Vent Hood/exhaust Fan, Walk In Attic, Walk In Closet(s), 1 1/2 Bath, 1 Bath, 1/2 Bath, 2 Or More Baths, 2nd Bedroom, 3rd Bedroom, 4th Of More Bedrooms, Dining Room, Kitchen, Laundry Room, Living Room, Office, Primary Bedroom, Island In Kitchen, Pantry, Pot Filler, Separate Dining Room, Separate Living Room, Washer/dryer Connections, All Bedrooms Down, Double Vanity Bath, Full Bath Down, Half Bath Down, Luxury Primary Bath, Primary Down, Separate Tub & Shower, Split Bedroom Plan, Vaulted/coffered Primary
Flooring
Hardwood Throughout, Smooth Ceiling, Tile, Two Story Foyer
Exterior Features
Auto Lawn Sprinkler, Patio, Covered Patio, Sidewalks
Heating
Central, Gas
Appliances
Dishwasher, Disposal, Dryer, Gas Cooking, Microwave, Range/oven, Refrigerator, Washer
Cooling
Central
Construction
Year Built
Year Built: 2026
Home type
Single Family Residence
Roof
Composition Shingles
Construction Materials
Brick Veneer, Casement Window(s)
Foundation Details
Slab
Architectural Style
Ranch, Soft Contemporary
Utilities & Energy
Parking Features
Driveway/pad, Side Load Garage
Fireplace Features
Gas Logs, In Living Room, Vented Gas Fireplace
Pool Features
None
Security Features
Fire Alarm, Smoke Detector(s)
Other Features
Subdivision Name
Bluffs Of Riveredge Phase 4
Lot Features
Landscaped, Level
Price History
| Date | Event | Price |
|---|---|---|
02/14/2026 Source: | Off Market | $1,050,000 +548.55% $286/sqft |
04/18/2005 Source: | Listing Removed | $161,900 $44/sqft |


Nearby Homes




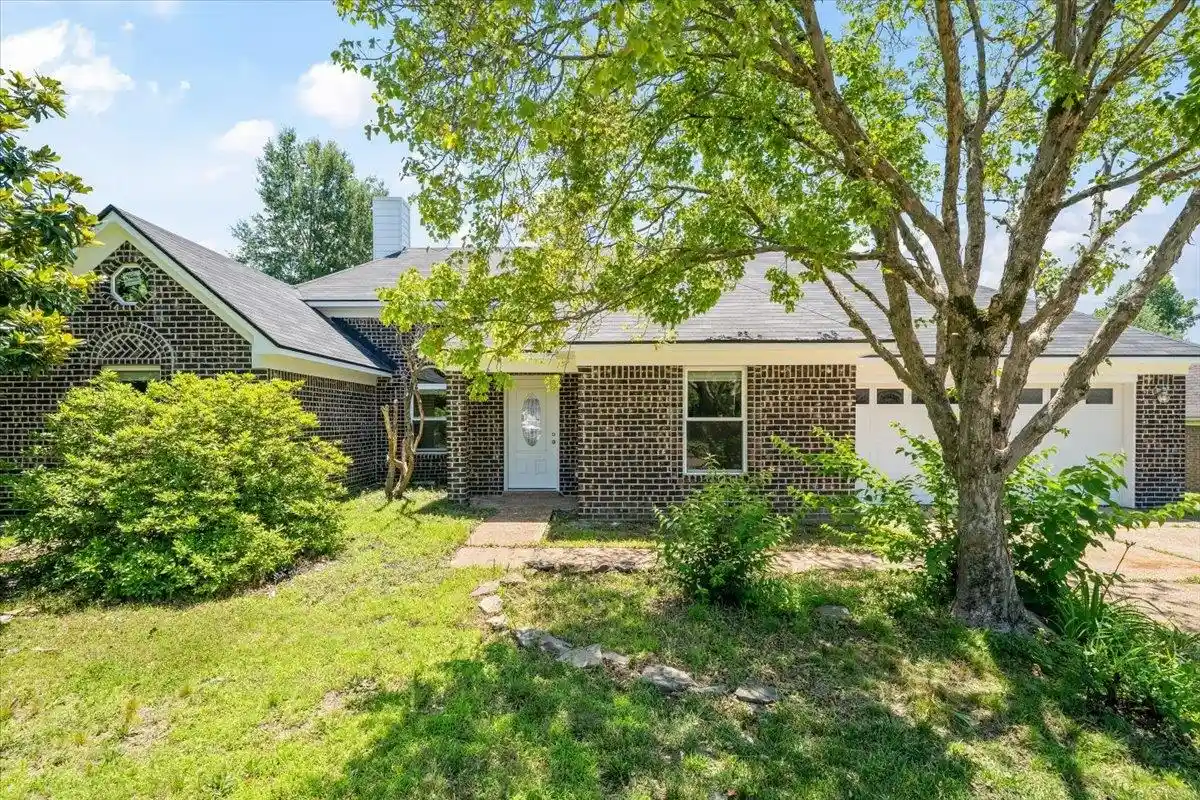
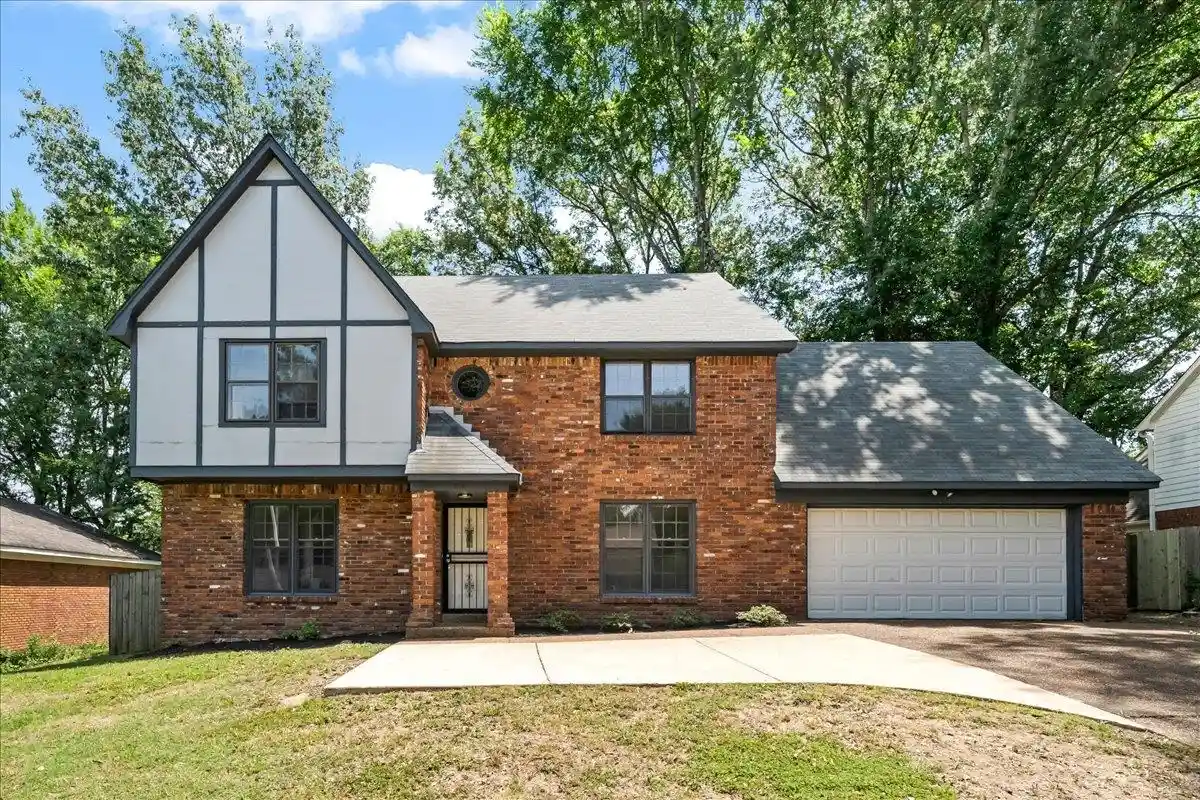
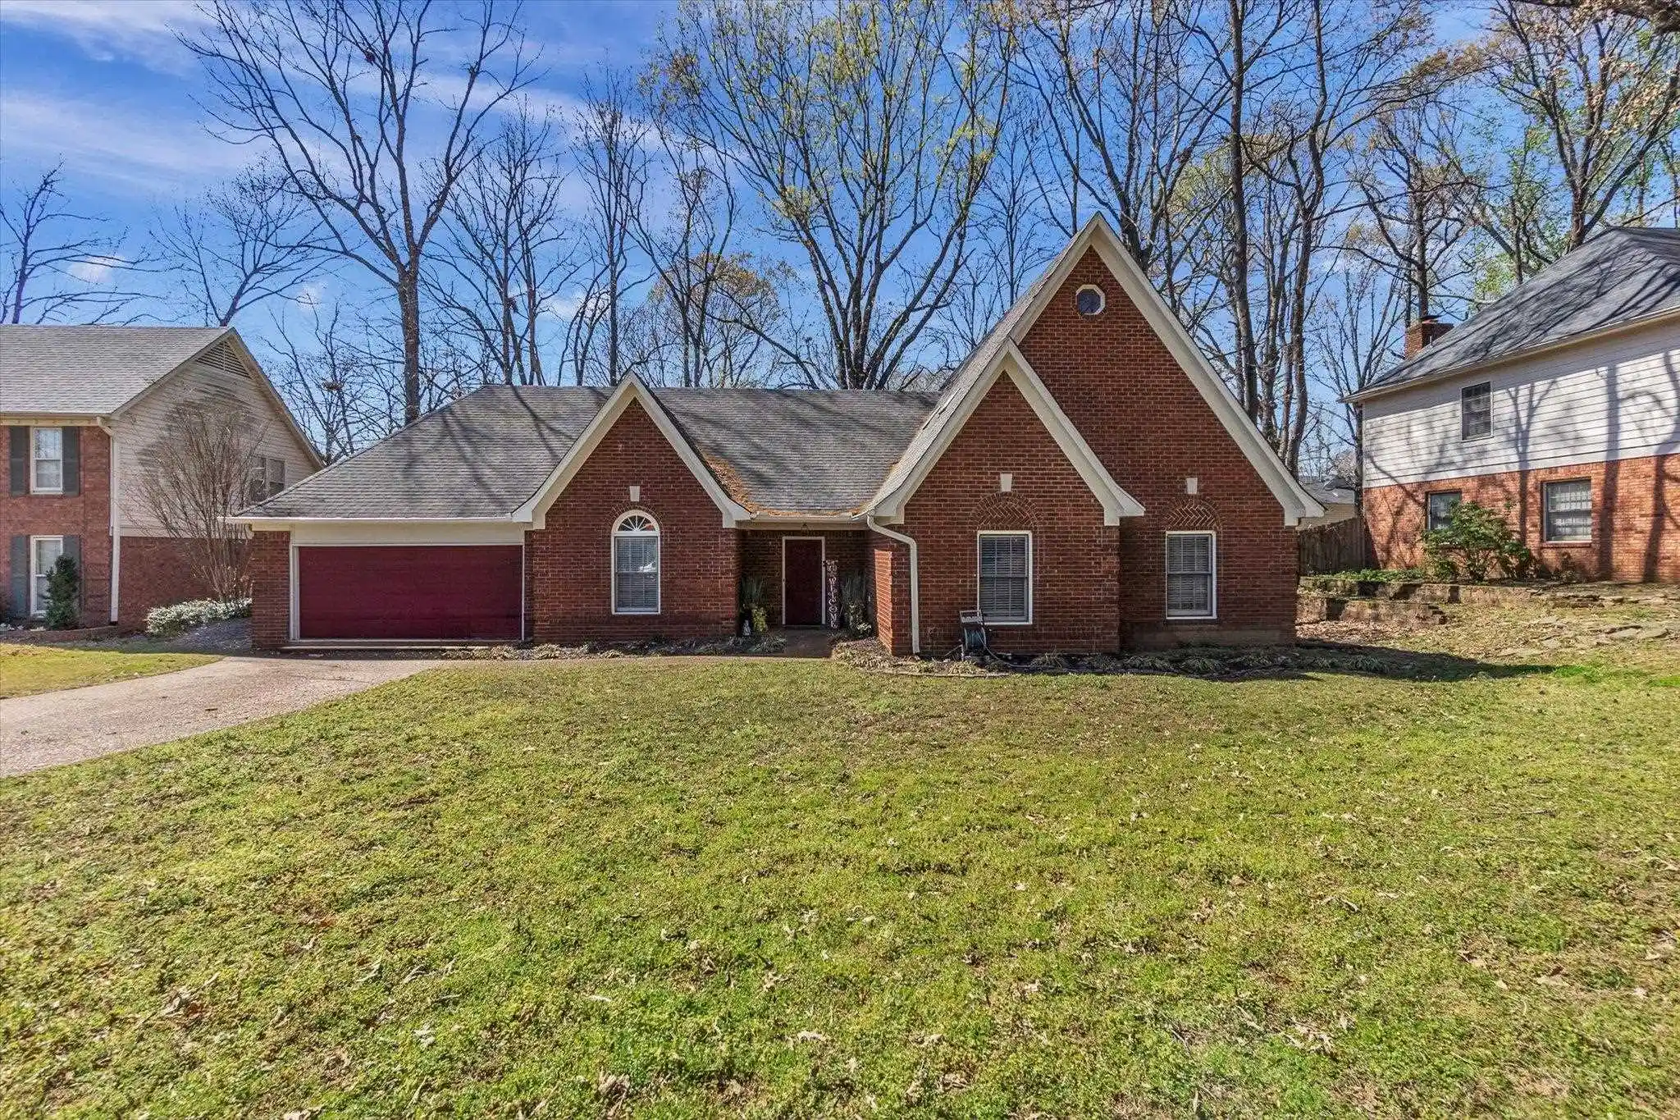

Find Homes by Property Features in Cordova, TN


Based on information from the Memphis Area Association of REALTORS(R) (alternatively, from the Memphis Area Association of REALTORS® MLS) through Sep 16, 2026, 12:00PM. The information provided is for the consumer's personal, noncommercial use and may not be used for any purpose other than to identify prospective properties that the consumer may be interested in purchasing. Information deemed reliable but is not guaranteed accurate. Some or all of the listings displayed may not belong to the firm whose website is being visited. Listing content and images Copyright 2026 Memphis Area Association of REALTORS®. Information provided is for the consumer's personal, non-commercial use and may not be used for any purpose other than to identify prospective properties consumers may be interested in purchasing. Do not rely upon listing data without independently verifying it. © 2025 Memphis Area Association of REALTORS®. All Rights Reserved. Angela Fowler Real Estate, LLC | 423.320.4620 Mailing Address: 452 Kailors Cove Cir, Ringgold, GA 30736
 Advertising Broker: Angela Fowler | Angela Fowler Real Estate, LLC.
Houzeo Corp. holds real estate brokerage licenses in Alabama (License No. 000157023 - 0) and Texas (License No. 9013396)
TREC: Info About Brokerage Services, Consumer Protection Notice.
§ 442‑H New York Standard Operating Procedure.
New York State Fair Housing Notice.


