- Overview
- Description
- Property Details
- Location
- HOA Management
- Facts & Features
- Getting Around
- Nearby Homes

Street View
$549,900
Monthly Est:$2,737
 4 Beds
 4 Baths
3 full baths + 1 half bath
 2,746sqft
3968 Troon Dr SW #148, Concord, NC 28027
$549,900
$2,737/moEst:
Get Pre-Approved
Single Family Residence
Built in 2002
$56.67/mo HOA
0.44 acre lot
$200/sq.ft
Description
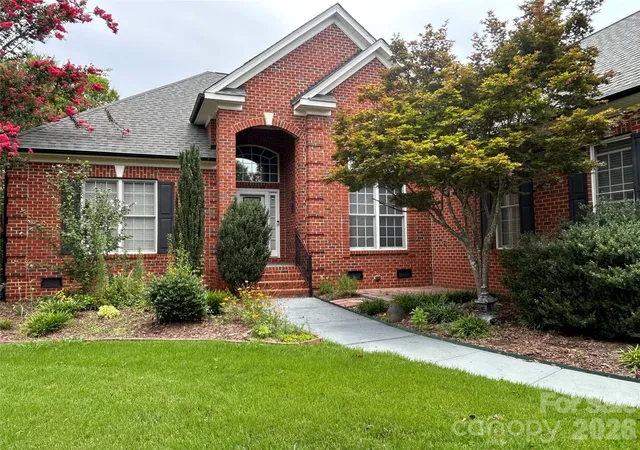
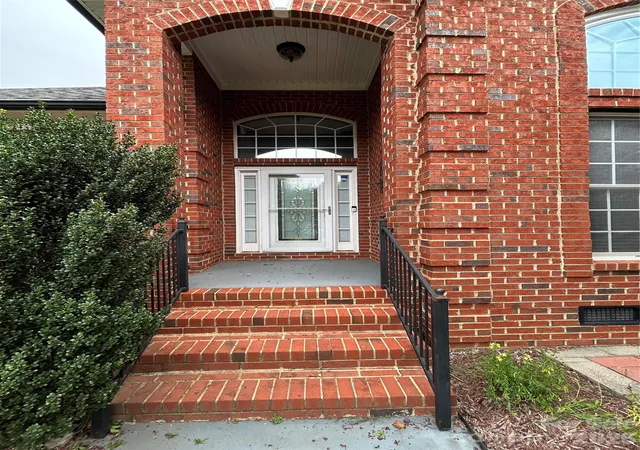
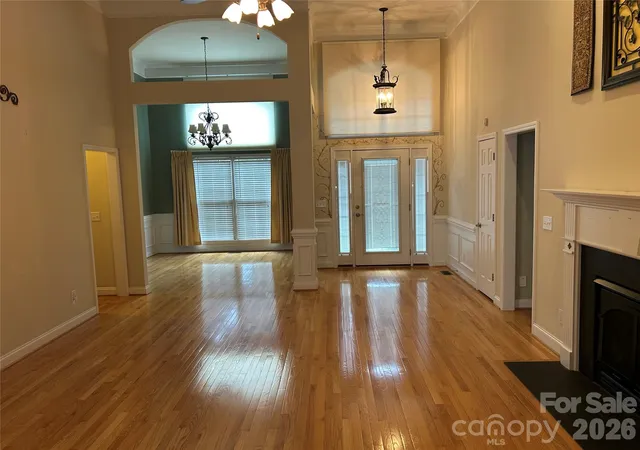
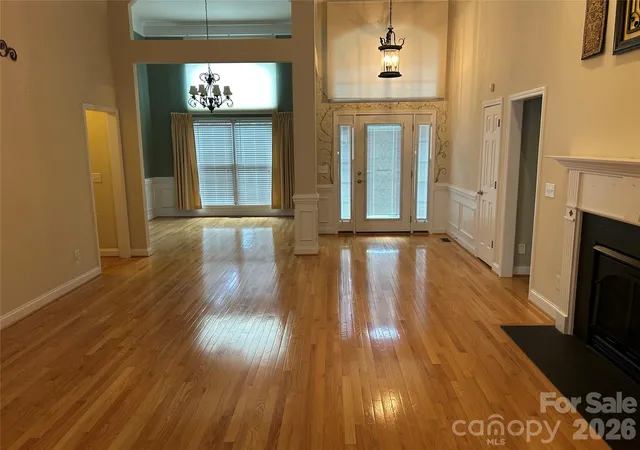
Stunning Full-Brick Ranch with Bonus Suite in prestigious Morris Glen…Welcome home to this exceptional full-brick ranch, perfectly situated on a beautifully landscaped .44 Acre in the highly desirable Morris Glen community. Offering outstanding curb appeal, timeless craftsmanship, and an open, thoughtfully designed floor plan, this home combines elegance, comfort, and everyday functionality. As you enter, you'll immediately appreciate the warm, inviting atmosphere created by soaring ceilings, rich hardwood flooring throughout much of the main living area, elegant crown molding, and abundant natural light. The spacious great room serves as the heart of the home, featuring a gas fireplace that creates the perfect gathering space for family and friends.
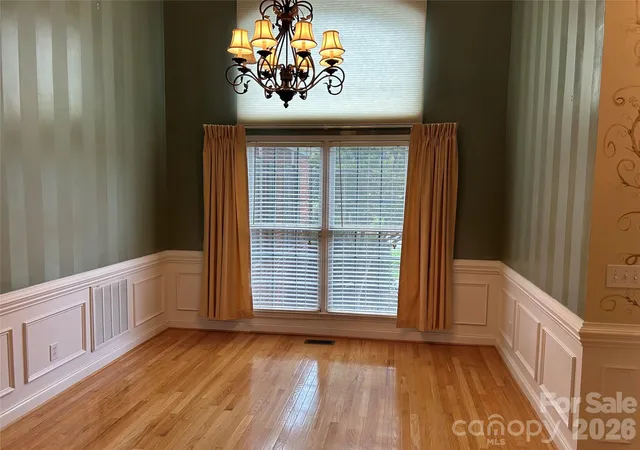
The adjoining spacious dining room which flows to satisfy both everyday living and entertaining. Beautiful wood cabinetry with granite countertops, decorative backsplash,black appliances, generous workspace, and a bright breakfast nook make this kitchen as functional as it is beautiful.The desirable split-bedroom floor plan provides exceptional privacy. The luxurious owner's retreat is tucked away from the secondary bedrooms and offers a peaceful escape with an elegant tray ceiling, walk-in closet, and a spa-inspired ensuite bath featuring separate vanities, tile flooring, a soaking garden tub, a spacious walk-in shower, and abundant storage.
The secondary bedrooms are generously sized and share a well-appointed bathroom complete with sinks, providing convenience for family members and guests alike.
Need additional living space? The expansive second-floor bonus room with its own private full bath offers incredible flexibility and can easily serve as a guest suite, media room, recreation room, home gym, teen retreat, or private office.For those working remotely, the dedicated home office provides a quiet and productive workspace away from the main living areas. Outdoor living is equally impressive. Step outside to your private backyard oasis featuring a spacious deck, and a beautiful porch where you can enjoy morning coffee, evening sunsets, or relaxing summer afternoons protected from the elements.
Additional highlights include:
• Full brick construction
• Side-load garage
• Extra-long driveway with ample parking
• Hardwood flooring throughout much of the main level
• Soaring ceilings
• Extensive crown molding
• Gas fireplace
• Split-bedroom floor plan
• Attached 2 car oversized garage as well as a detached garage/workshop.
• Spacious bonus suite with full bath
• Dedicated home office
• Beautifully landscaped homesite
Fully encapsulated crawl space
Home features a second garage (Detached) Approximately 400 sq. feet in addition to the attached two car garage.
Owner used this area as a true workshop ... very suitable for woodworking or any other activity where extra space would be useful.
Residents of Morris Glen enjoy exceptional neighborhood amenities including a community swimming pool, sports courts, sidewalks, and beautifully maintained common areas.
Conveniently located near Harrisburg and just minutes from Charlotte, this outstanding location provides quick access to Interstate 85, Concord Mills, premier shopping, dining, entertainment, healthcare, and top-rated schools.
This remarkable home offers the perfect combination of timeless design, modern amenities, flexible living space, and an unbeatable location. From its quality construction and elegant finishes to its exceptional outdoor living areas and desirable community amenities, every detail has been thoughtfully designed for comfortable everyday living and memorable entertaining. Don't miss this rare opportunity to own one of Morris Glen's finest homes—schedule your private showing today!
- Houzeo last checked: 6 hours ago
- Listing updated: September 7, 2026 at 11:39 pm
- Listing Provided by: Grady Thomas (704) 608-8575 | Century 21 Providence Realty (704) 847-2144
- Source: Canopy MLS | MLS#: 4405391

Property Details
Status
Active Under Contract
Type
Single Family Residence
No. of Stories
-
County
City
Neighborhood
--
Year Built
2002
HOA Fees
$56.67/mo
Finished Area
2,746 sqft
Lot Size
0.44 acre lot
Basement Area
- sqft
MLS Name
Canopy MLS
MLS Number
4405391
MLS Status
Under Contract-Show
Days on Market
78
Cumulative Days on Market
47

Continue Your Journey in App
Find your dream home, receive real-time updates, and many more!
Download App
Continue Your Journey in App
Find your dream home, receive real-time updates, and many more!
Location
HOA Management
Hawthorne Management
HOA Fees
$170/ Quarterly
Disclaimer: Amenities are based on third-party information and may vary; buyers must independently verify all amenities, as information is deemed reliable but not guaranteed.
Facts & Features
Rooms
Bedrooms & bathrooms
Bedrooms: 4
Bathrooms: 4
Interior
Sewer
County Sewer
Interior Features
Breakfast Bar, Cable Prewire, Central Vacuum, Drop Zone, Entrance Foyer, Garden Tub, Open Floorplan, Pantry, Walk In Closet(s), Walk In Pantry
Flooring
Tile, Hardwood
Window Features
Insulated Window(s)
Heating
Natural Gas
Cooling
Central Air
Appliances
Dishwasher, Disposal, Exhaust Fan, Gas Water Heater, Microwave, Oven, Self Cleaning Oven
Construction
Year Built
Year Built: 2002
Home type
Single Family Residence
Roof
Architectural Shingle
Architectural Style
Traditional
Construction Materials
Brick Full
Foundation Details
Crawl Space
Utilities & Energy
Security Features
Smoke Detector(s)
Parking Features
Attached Garage, Detached Garage, Garage Faces Side, Keypad Entry, Parking Space(s)
Fireplace Features
Great Room
Laundry Features
Electric Dryer Hookup, In Hall, Washer Hookup
Water Source
County Water
Utilities
Cable Available, Electricity Connected, Natural Gas, Underground Power Lines, Underground Utilities
Other Features
Community Features
Clubhouse, Playground, Recreation Area, Sport Court, Street Lights
Patio And Porch Features
Patio
Subdivision Name
Morris Glen
Price History
| Date | Event | Price |
|---|---|---|
09/07/2026 Source: #CAR4405391 | Contingent (Active Under Contract) | $549,900 $200/sqft |
07/22/2026 Source: | Listed for Sale | $549,900 $200/sqft |
07/20/2026 Source: | Coming Soon | $549,900 $200/sqft |

Nearby Homes
Find Homes by Property Features in Concord, NC
Nearby New Homes For Sale

Based on information submitted to the MLS GRID from Canopy MLS through Oct 08, 2026, 11:00AM. All data is obtained from various sources and may not have been verified by the broker or MLS GRID. Supplied Open House Information is subject to change without notice. All information should be independently reviewed and verified for accuracy. Properties may or may not be listed by the office/agent presenting the information. IDX information is provided exclusively for consumers’ personal, noncommercial use. It may not be used for any purpose other than to identify prospective properties which the consumers may be interested in purchasing. The data is deemed reliable but is not guaranteed by MLS GRID. The use of the MLS GRID Data may be subject to an end-user license agreement prescribed by the Member Participant’s applicable MLS, if any, and as amended from time to time. ©2026 Canopy MLS. All Rights Reserved.
 Advertising Broker: Nicholas Huscroft | Chosen Realty