- 0
- 1
- Overview
- Description
- Property Details
- Location
- Facts & Features
- Getting Around
- Nearby Homes


Listed by: Erin Lanza (909) 744-2291 DRE #01825817 | RE/MAX Big Bear (909) 866-6161
$999,900
Monthly Est:$4,977
 4 Beds
 4 Baths
3 full baths + 1 half bath
 3,528sqft
39737 Flicker Rd, Fawnskin, CA 92333
$999,900
$4,977/moEst:
Get Pre-Approved
Single Family Residence
Built in 2006
$-- HOA
11,400 sqft lot
$283/sq.ft
Description
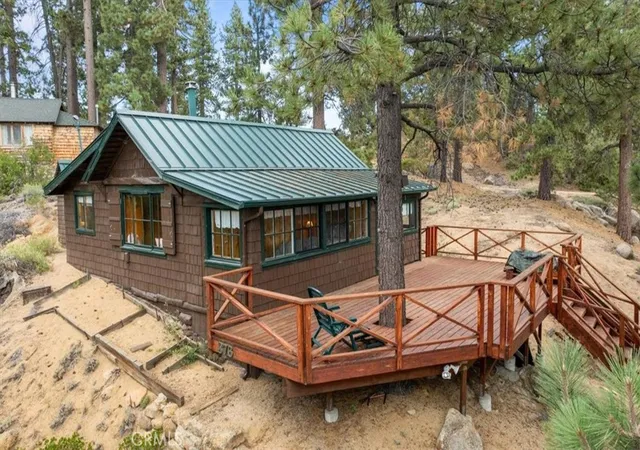
Luxury log-style estate in Fawnskin with panoramic lake, ski slope, and forest views that truly set this property apart. Set on over 1/4 acre and backing to acreage recently secured as protected land for Big Bear's foraging bald eagles, this impressive 4-bedroom, 3.5-bath home offers over 3,500 sq ft of beautifully crafted mountain living. The striking exterior features rock accents and an impressive arched front door. The attached 3-car garage has an EV charger. Inside, soaring vaulted ceilings, hewn wood flooring, handcrafted log accents, rough-edged granite countertops, and a gorgeous rock fireplace create a refined alpine feel. The spacious open kitchen features stain...
Continue Reading- Houzeo last checked: 7 minutes ago
- Listing updated: September 17, 2026 at 5:05 pm
- Source: California Regional MLS-CA | MLS#: 219151797PS

Property Details
Status
Pending
Type
Single Family Residence
No. of Stories
2
County
City
Neighborhood
--
Year Built
2006
HOA Fees
-
Finished Area
3,528 sqft
Lot Size
11,400 sqft lot
Basement Area
- sqft
MLS Name
California Regional MLS
MLS Number
219151797PS
MLS Status
Pending
Days on Market
25

Continue Your Journey in App
Find your dream home, receive real-time updates, and many more!
Download App
Continue Your Journey in App
Find your dream home, receive real-time updates, and many more!
Facts & Features
Rooms
Bedrooms & bathrooms
Bedrooms: 4
Bathrooms: 4
Interior
Window Features
Blinds, Double Pane Windows
Heating
Forced Air, Fireplaces, Natural Gas
Flooring
Carpet, Wood
Interior Features
Beamed Ceilings, Breakfast Bar, Separate Formal Dining Room, High Ceilings, Open Floorplan, Recessed Lighting, Two Story Ceilings, Bar, Bedroom On Main Level, Loft, Primary Suite, Walk In Pantry
Appliances
Dishwasher, Disposal, Gas Oven, Refrigerator
Construction
Year Built
Year Built: 2006
Home type
Single Family Residence
Construction Materials
Log, Wood Siding
Foundation Details
Concrete Perimeter
Architectural Style
Log Home
Roof
Composition
Utilities & Energy
Parking Features
Driveway, Garage, Garage Door Opener
Laundry Features
Laundry Room
Fireplace Features
Living Room, Primary Bedroom
Other Features
Subdivision Name
Not Applicable 1
Patio And Porch Features
Deck, Wood, Wrap Around
Disclosures
Easements
Price History
| Date | Event | Price |
|---|---|---|
09/16/2026 Source: | Pending | $999,900 $283/sqft |
09/01/2026 Source: | Price Decreased | $999,900 -9.02% $283/sqft |
08/23/2026 Source: | Price Decreased | $1,099,000 -18.59% $312/sqft |
04/10/2026 Source: | Price Decreased | $1,349,900 -3.57% $383/sqft |
02/28/2026 Source: | Price Increased | $1,399,900 +3.70% $397/sqft |

Show more
Nearby Homes


Find Homes by Property Features in Fawnskin, CA


Based on information from California Regional Multiple Listing Service, Inc. as of Sep 19, 2026, 11:00AM and /or other sources. All data, including all measurements and calculations of area, is obtained from various sources and has not been, and will not be, verified by broker or MLS. All information should be independently reviewed and verified for accuracy. Properties may or may not be listed by the office/agent presenting the information. Information being provided is for consumers’ personal, non-commercial use and may not be used for any purpose other than to identify prospective properties consumers may be interested in purchasing. This website may not include listings or property addresses of sellers who have directed their listing brokers to withhold their listing or their property address from display on the Internet. © 2026 California Regional Multiple Listing Service. All Rights Reserved.
 Advertising Broker: William Johnson DRE #01463271 | William Johnson Brokerage

Love this home?
Here's 4 things you can do

Your local real estate expert. Speak directly with agent about the home & pricing.

Book your private tour
as early as Today at 09:30 AM

Rates starting from 6.3%. Secure financing early to move quickly when you're ready.

Fastest way to get your offer in. Speak directly with agent to negotiate the offer.
Houzeo Corp. holds real estate brokerage licenses in Alabama (License No. 000157023 - 0) and Texas (License No. 9013396)
TREC: Info About Brokerage Services, Consumer Protection Notice.
§ 442‑H New York Standard Operating Procedure.
New York State Fair Housing Notice.


