
- Overview
- Description
- Property Details
- Location
- Facts & Features
- Getting Around
- Nearby Homes
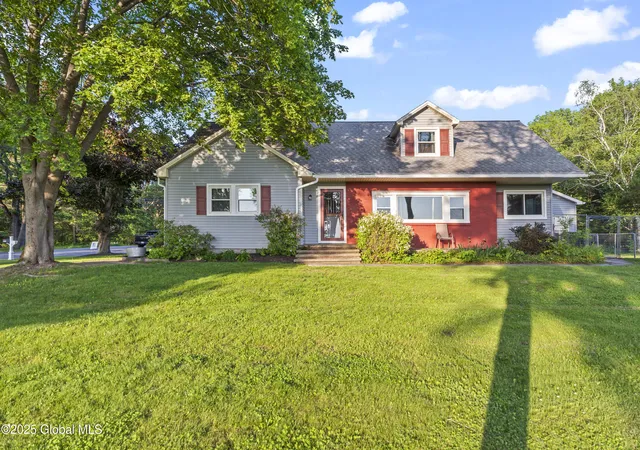


Street View
$374,000
 5 Beds
 2 Baths
2 full baths
 2,041sqft
399 Closson Rd, Schenectady, NY 12302
$374,000
Single Family Residence
Built in 1949
$-- HOA
0.72 acre lot
$183/sq.ft
Description
OPEN HOUSE CANCELLED FOR 6/14 Welcome to this delightful country retreat, where rolling pastures and peaceful mountain views create the perfect backdrop for everyday living. Watch horses play in the nearby fields as you unwind on nearly an acre of serene space—ideal for gardening, gatherings, or simply soaking in the sunsets. Inside, a beautifully updated kitchen awaits the home chef, complemented by gleaming hardwood floors, ample storage, and a brand-new HVAC system. With two first-floor bedrooms and a full bath, plus three more bedrooms and an additional bath upstairs, there's room for everyone. Thoughtful updates like recessed lighting and upgraded electric add comfort and ease. Just minutes from Glenville's conveniences and a quick 30-minute drive to Saratoga!
- Houzeo last checked: 12 hours ago
- Listing updated: December 30, 2025 at 3:20 pm
- Listing Provided by: Christine Frith (518) 928-9923 DRE #10401268383, Joseph Frith DRE #10401301750 | Coldwell Banker Prime Properties (518) 383-0030
- Bought with: Jamison L Tamer | McCurdy Real Estate Group, Inc (518) 785-9900
- Source: Greater Capital Association of Realtors (Global) MLS-NY | MLS#: 202518998

Property Details
Status
Closed
Type
Single Family Residence
No. of Stories
-
County
City
Neighborhood
--
Year Built
1949
HOA Fees
-
Finished Area
2,041 sqft
Lot Size
0.72 acre lot
Basement Area
- sqft
MLS Name
Greater Capital Association of Realtors (Global) MLS
MLS Number
202518998
MLS Status
Closed

Continue Your Journey in App
Find your dream home, receive real-time updates, and many more!
Download App
Continue Your Journey in App
Find your dream home, receive real-time updates, and many more!
Location
Facts & Features
Rooms
Bedrooms & bathrooms
Bedrooms: 5
Bathrooms: 2
Interior
Flooring
Wood, Ceramic Tile, Concrete, Hardwood
Appliances
Built In Electric Oven, Cooktop, Dishwasher, Microwave, Oven, Refrigerator
Exterior Features
Drive Paved, Lighting
Sewer
Septic Tank
Heating
Forced Air, Hot Water, Oil, Wood
Cooling
Central Air
Interior Features
High Speed Internet, Paddle Fan, Solid Surface Counters, Built In Features, Ceramic Tile Bath, Kitchen Island
Construction
Year Built
Year Built: 1949
Home type
Single Family Residence
Construction Materials
Brick, Vinyl Siding
Roof
Asphalt
Architectural Style
Cape Cod
Utilities & Energy
Electric
200+ Amp Service
Basement
Bilco Doors, Full, Heated, Interior Entry, Sump Pump, Walk Out Access
Parking Features
Off Street, Attached, Driveway, Garage Door Opener
Fireplace Features
Living Room, Wood Burning
Laundry Features
In Basement
Water Source
Public
Other Features
Patio And Porch Features
Enclosed, Porch
Lot Features
Level, Road Frontage, Views, Wooded, Cleared, Corner Lot, Garden, Landscaped
Price History
| Date | Event | Price |
|---|---|---|
08/29/2025 Source: | Sold | $379,500 +1.47% $186/sqft |
08/29/2025 Source: | Price Decreased | $374,000 -1.45% $183/sqft |
06/16/2025 Source: | Pending | $379,500 $186/sqft |
06/11/2025 Source: | Price Decreased | $379,500 -5.01% $186/sqft |
06/06/2025 Source: | Listed for Sale | $399,500 +54.25% $196/sqft |

Show more
Nearby Homes


Find Homes by Property Features in Schenectady, NY
Nearby New Homes For Sale

Based on information from the Global Multiple Listing Service, Inc. through Oct 15, 2026, 06:45AM. Information is provided exclusively for consumers’ personal, non-commercial use. It may not be used for any purpose other than to identify prospective properties consumers may be interested in purchasing. The data is deemed reliable but is not guaranteed accurate by the MLS. This website may not include listings or property addresses of sellers who have directed their listing brokers to withhold their listing or their property address from display on the Internet. © 2026 Global Multiple Listing Service, Inc. All Rights Reserved.
 Advertising Broker: Derek Greene | The Greene Realty Group
