- Overview
- Description
- Property Details
- Location
- Facts & Features
- Getting Around
- Nearby Homes

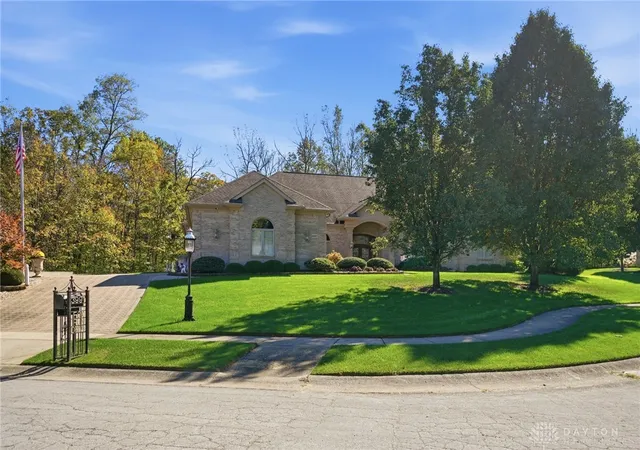


$875,000
Monthly Est:$4,355
 3 Beds
 4 Baths
3 full baths + 1 half bath
 5,600sqft
3997 Fox Run Dr, Bellbrook, OH 45305
$875,000
$4,355/moEst:
Get Pre-Approved
Single Family Residence
Built in 2006
$-- HOA
1.04 acres lot
$156/sq.ft
Description
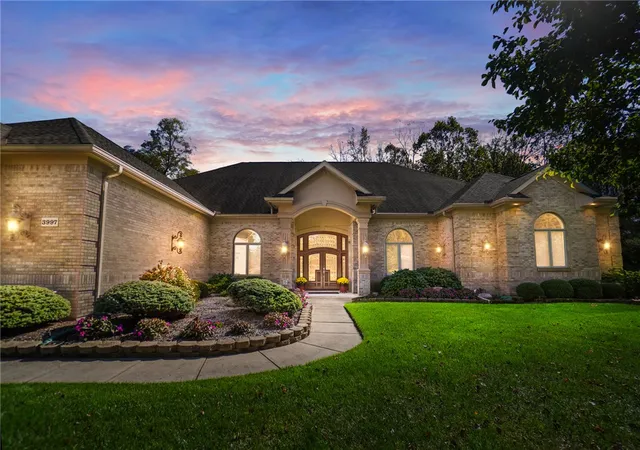
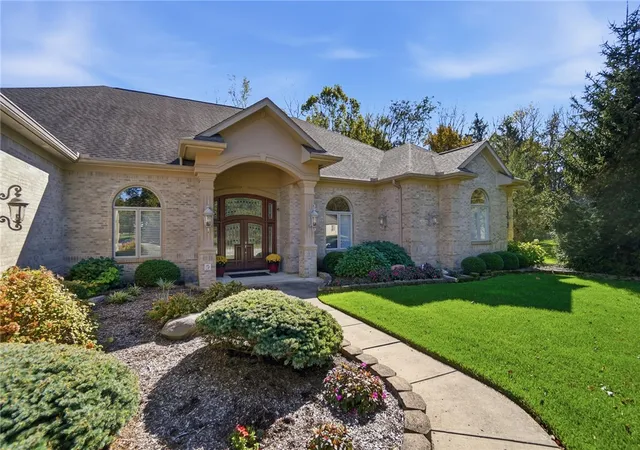
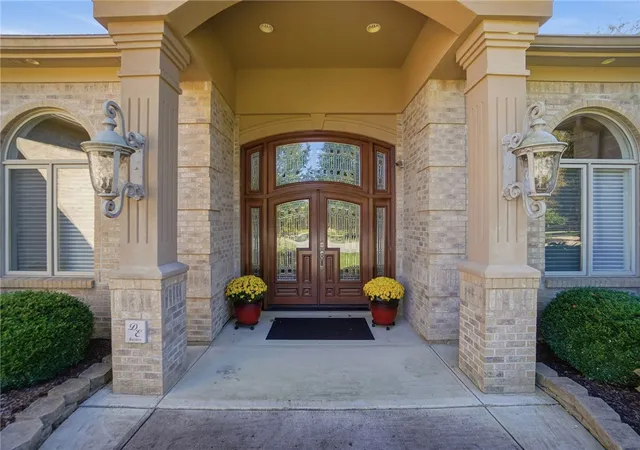
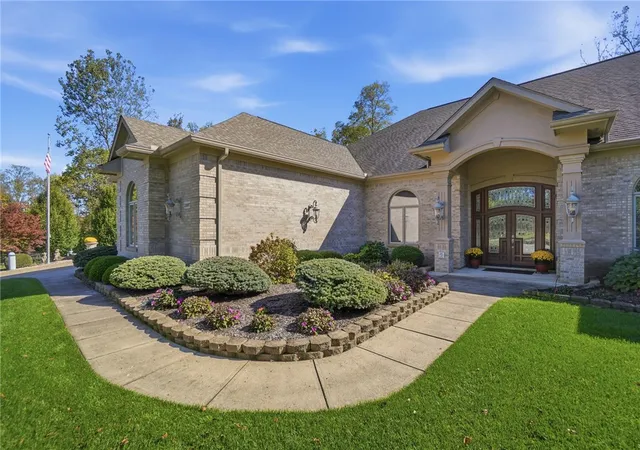
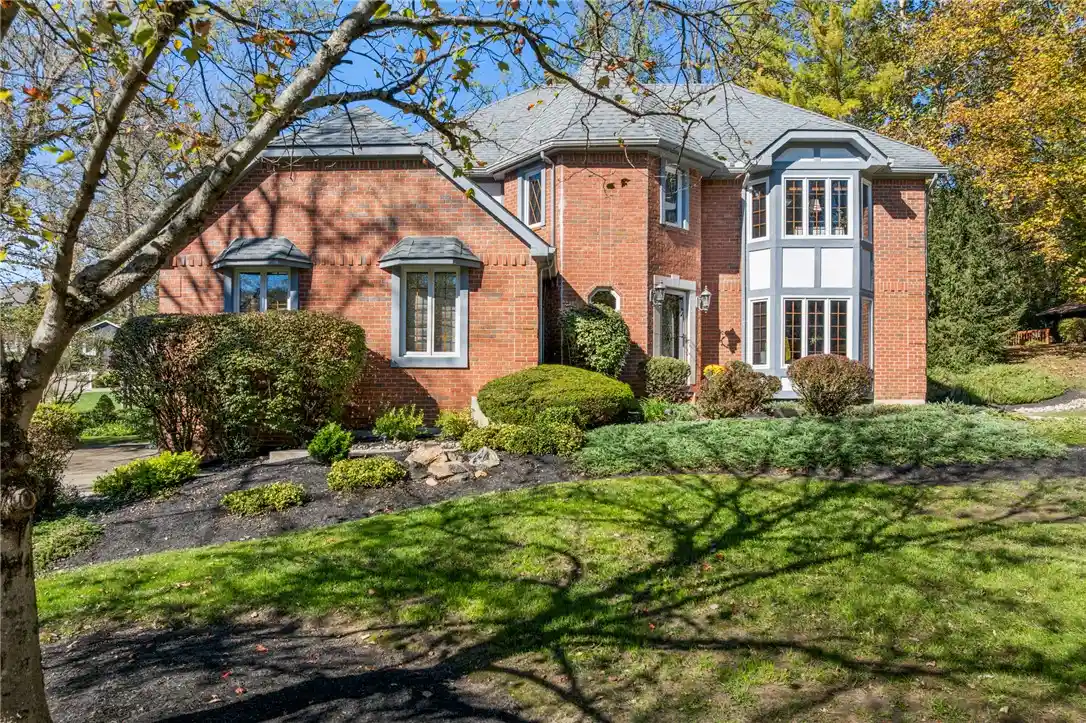
Custom craftsmanship meets exceptional privacy in this stunning builders personal residence! Built on an exceptionally positioned lot in 2015 by David Emonin on 1.043 acres in desirable Fox Run, this 5600 sq ft. 3-bedroom, 4-bath home offers thoughtful design, quality finishes and beautiful wooded views. The impressive full brick façade and custom front door set the tone for what awaits inside. The open-concept main level features a spacious living room with gas fireplace and tray ceiling. The room has a beautiful view of the rear covered patio. This home has been professionally maintained and landscaped since it's build and features partial fencing. The custom kitchen with granite countertops, double-crown cabinetry, a complete appliance package to include a 6-burner gas range, Faber range hood, and new sink & faucet. Adjacent is a generous breakfast area. A stunning home office with custom cabinetry, large dining room, main-level laundry and split-bedroom design add to the functionality. The spacious primary suite is truly a primary feature in every sense of the word. Tray ceilings, separate dual walk in closets complete the space. The primary bathroom offers dual vanities, an island and neutral tile on both the flooring and into the walk in shower. The additional bedrooms on the main level offer tray ceilings, walk in closets and share a beautiful Jack-and-Jill bath.
The lower level is an entertainers dream with a media room, projector, theater seating, Beacon Media System, second living area, kitchenette with wet bar, additional flexible room that can be used as a craft room, hobbies, exercise or 2nd home office and features a full bath.
The oversized 3-car garage includes additional grilling space with custom vent system and pull-down attic access with flooring for all your storage needs. Generac whole house generator, central vac, Roof 2019 | HVAC 2022 | Water Heater 2025. A truly special custom home built for living in, not just built to sell.
- Houzeo last checked: 12 minutes ago
- Listing updated: October 21, 2026 at 8:28 pm
- Listing Provided by: Trisha Cole (937) 681-5310 | Coldwell Banker Heritage (937) 439-4500
- Source: Dayton Realtors MLS-OH | MLS#: 971558

Property Details
Status
Pending
Type
Single Family Residence
No. of Stories
1
County
City
Neighborhood
--
Year Built
2006
HOA Fees
-
Finished Area
5,600 sqft
Lot Size
1.04 acres lot
Basement Area
- sqft
MLS Name
Dayton Realtors MLS
MLS Number
971558
MLS Status
Pending
Days on Market
9

Continue Your Journey in App
Find your dream home, receive real-time updates, and many more!
Continue Your Journey in App
Find your dream home, receive real-time updates, and many more!
Location
Facts & Features
Rooms
Bedrooms & bathrooms
Bedrooms: 3
Bathrooms: 4
MediaRoom
Level: Basement
Area: 432.00 Square Feet
Dimensions: 24 x 18
BonusRoom
Level: Basement
Area: 156.00 Square Feet
Dimensions: 13 x 12
Recreation
Level: Basement
Area: 600.00 Square Feet
Dimensions: 25 x 24
Bedroom
Level: Main
Area: 160.00 Square Feet
Dimensions: 16 x 10
Bedroom
Level: Main
Area: 224.00 Square Feet
Dimensions: 16 x 14
Laundry
Level: Main
Area: 88.00 Square Feet
Dimensions: 11 x 8
PrimaryBedroom
Level: Main
Area: 696.00 Square Feet
Dimensions: 29 x 24
BreakfastRoomNook
Level: Main
Area: 208.00 Square Feet
Dimensions: 16 x 13
LivingRoom
Level: Main
Area: 768.00 Square Feet
Dimensions: 32 x 24
Kitchen
Level: Main
Area: 304.00 Square Feet
Dimensions: 19 x 16
EntryFoyer
Level: Main
Area: 130.00 Square Feet
Dimensions: 13 x 10
Office
Level: Main
Area: 195.00 Square Feet
Dimensions: 15 x 13
DiningRoom
Level: Main
Area: 224.00 Square Feet
Dimensions: 16 x 14
Interior
Interior Features
Ceiling Fans, Granite Counters, Kitchen Island, Pantry, Walk In Closets, Central Vacuum
Cooling
Central Air
Appliances
Dryer, Dishwasher, Microwave, Range, Refrigerator, Washer
Exterior Features
Fence, Irrigation Sprinklers, Porch, Patio
Heating
Forced Air, Natural Gas
Construction
Year Built
Year Built: 2006
Home type
Single Family Residence
Architectural Style
Ranch
Construction Materials
Brick
Utilities & Energy
Fireplace Features
Gas
Basement
Full, Finished
Parking Features
Garage
Security Features
Smoke Detectors
Water Source
Public
Utilities
Natural Gas Available, Sewer Available, Water Available, Cable Available
Other Features
Subdivision Name
Fox Run
Patio And Porch Features
Patio, Porch
Price History
| Date | Event | Price |
|---|---|---|
10/21/2026 Source: | Pending | $875,000 $156/sqft |
10/20/2026 Source: | Listed for Sale | $875,000 $156/sqft |

Nearby Homes


Find Homes by Property Features in Bellbrook, OH
Nearby New Homes For Sale

Based on information from Dayton Realtors® MLS through Oct 30, 2026, 07:30AM. Information is provided exclusively for consumers’ personal, non-commercial use, that it may not be used for any purpose other than to identify prospective properties consumers may be interested in purchasing. The data is deemed reliable but is not guaranteed accurate by the MLS. The MLS may, at its discretion, require use of other disclaimers as necessary to protect participants and/or the MLS from liability. This website may not include listings or property addresses of sellers who have directed their listing brokers to withhold their listing or their property address from display on the Internet. © 2026 Dayton Area Board of Realtors®, Inc. All rights reserved.
 Advertising Broker: Nicholas Huscroft | Chosen Realty
