- Overview
- Description
- Property Details
- Location
- HOA Management
- Facts & Features
- Getting Around
- Nearby Homes
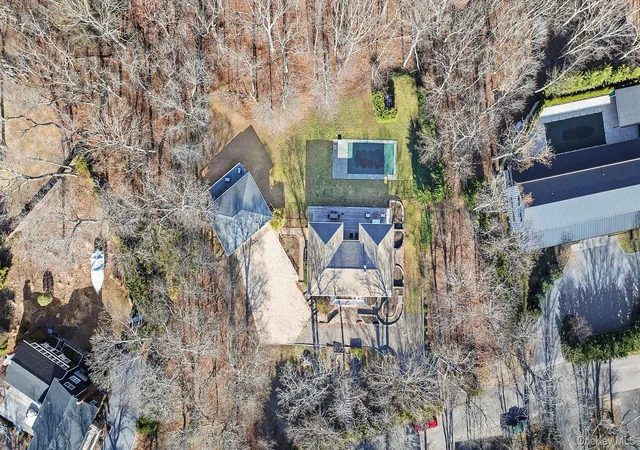

Street View
$1,999,999
Monthly Est:$9,955
 6 Beds
 6 Baths
5 full baths + 1 half bath
 6,098sqft
4 Bayview Ave, Shelter Island, NY 11965
$1,999,999
$9,955/moEst:
Get Pre-Approved
Single Family Residence
Built in 2001
$821.08/mo HOA
41,806 sqft lot
$328/sq.ft
Description
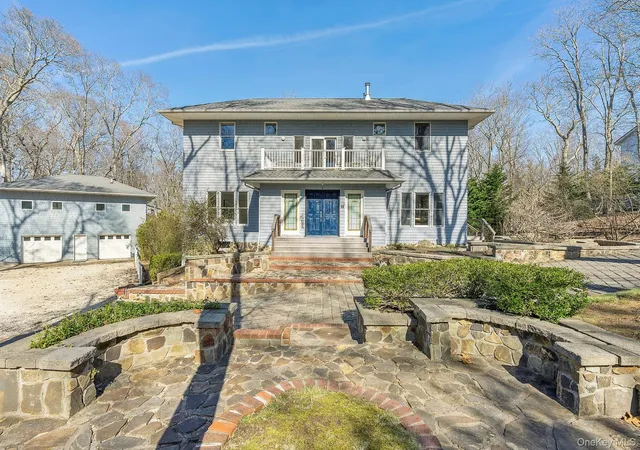
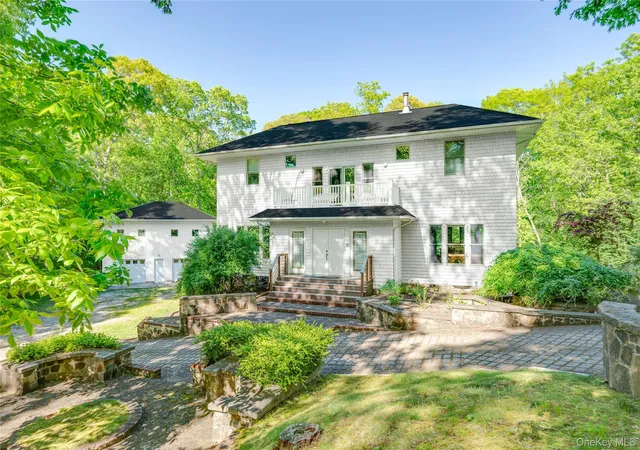
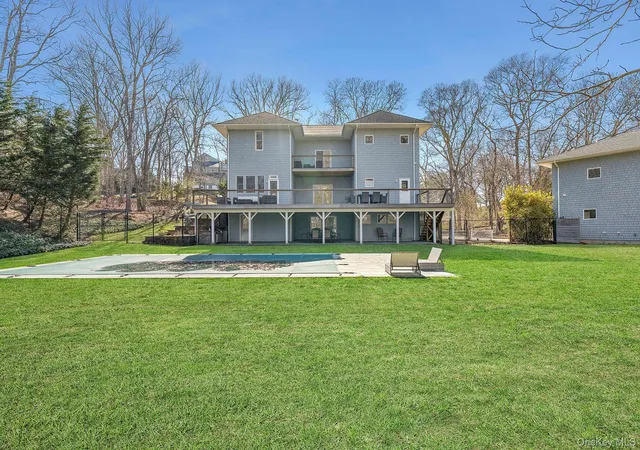
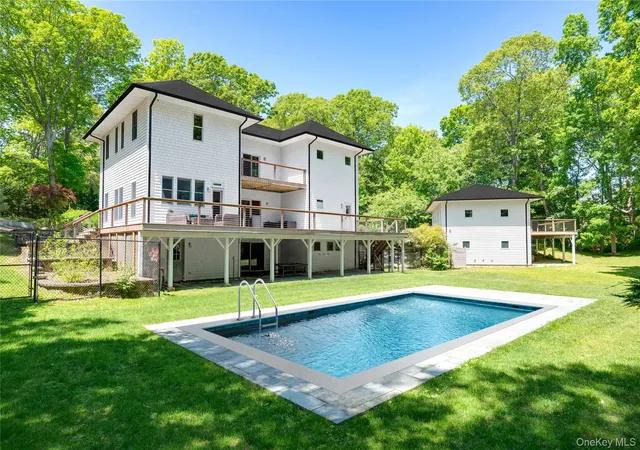
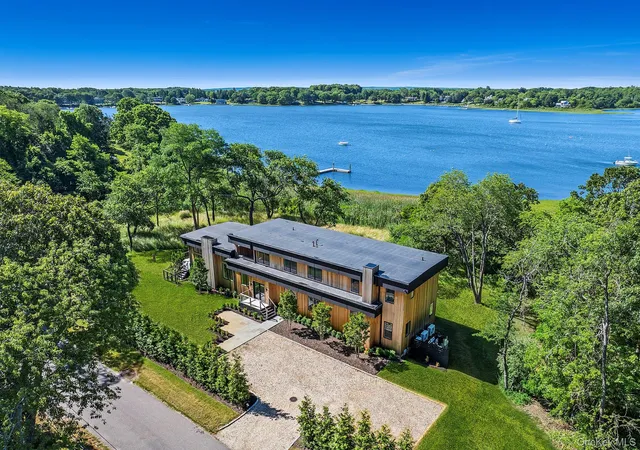
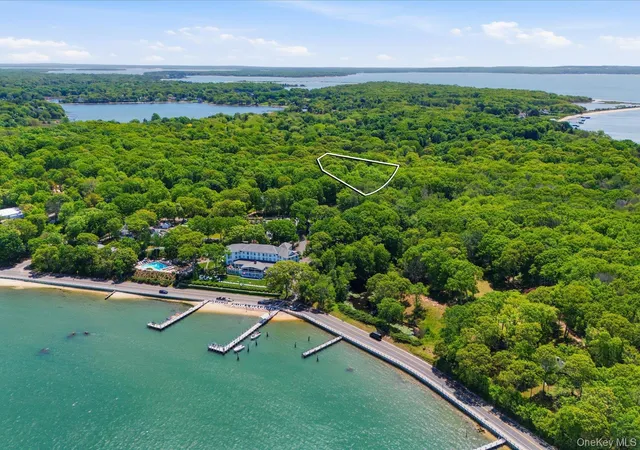
Welcome to 4 Bayview Avenue, a remarkable residence nestled in the historic heart of Shelter Island Heights. This expansive property, designed with the art of entertaining in mind, offers a generous six bedrooms and five and a half bathrooms, providing an abundance of space for comfortable living. Upon entering, you'll be welcomed by an array of inviting sitting areas spread throughout the main house, each offering a unique setting for relaxation or socializing. The fully finished lower level, complete with direct access to the pool and backyard, adds a layer of versatility to the living space. This home is equipped with a variety of desirable features such as central air, a cozy fireplace, and a dedicated office space, ensuring your every comfort and convenience is met. The private guest quarters serve as a separate haven for visitors, enhancing the overall accommodation. The outdoor space is a haven of peace and privacy, with beautifully landscaped grounds and mature trees. The newly installed expansive mahogany decks, adorning both the main house and guest house, offer the perfect backdrop for outdoor gatherings and soaking in the surrounding natural beauty. The property also invites you to partake in community amenities such as a beach club and tennis, allowing you to fully embrace the joys of coastal living. A two-car garage with radiant heat flooring adds to the property's convenience, while the heated gunite pool and outdoor shower offer additional luxuries. With a vast area of approximately 6,098 square feet, this home is designed to cater to a variety of lifestyle needs. This exceptional property in Shelter Island Heights is waiting for you to make it your own. Don't miss this opportunity. Schedule a private viewing.
- Houzeo last checked: 2 minutes ago
- Listing updated: September 29, 2026 at 7:36 pm
- Listing Provided by: Christine M. Beckwith (631) 354-8100 | Douglas Elliman Real Estate (631) 354-8100
- Source: OneKey MLS-NY | MLS#: 1045616

Property Details
Status
Pending
Type
Single Family Residence
No. of Stories
-
County
City
Neighborhood
--
Year Built
2001
HOA Fees
$821.08/mo
Finished Area
6,098 sqft
Lot Size
41,806 sqft lot
Basement Area
- sqft
MLS Name
OneKey MLS
MLS Number
1045616
MLS Status
Pending
Days on Market
36
Cumulative Days on Market
28

Continue Your Journey in App
Find your dream home, receive real-time updates, and many more!
Download App
Continue Your Journey in App
Find your dream home, receive real-time updates, and many more!
Location
HOA Management
Shelter Island Heights Property Owners Corp
HOA Fees
$9,853/ Annually
Amenities
 Amenities and services may be covered by one or multiple associations and service providers.
 Water
Water
 Club House
 Sewer
Sewer
 Other
Other
Disclaimer: Amenities are based on third-party information and may vary; buyers must independently verify all amenities, as information is deemed reliable but not guaranteed.
Facts & Features
Rooms
Bedrooms & bathrooms
Bedrooms: 6
Bathrooms: 6
Interior
Exterior Features
Balcony, Gas Grill, Rain Gutters
Sewer
Public Sewer
Heating
Oil, Radiant Floor
Appliances
Convection Oven, Dishwasher, Dryer, Electric Range, Electric Water Heater, Exhaust Fan, Freezer, Microwave, Refrigerator, Stainless Steel Appliance(s), Washer
Flooring
Hardwood, Tile
Interior Features
First Floor Bedroom, First Floor Full Bath, Ceiling Fan(s), Entrance Foyer, Formal Dining, Galley Type Kitchen, High Ceilings, Kitchen Island, Original Details, Pantry, Primary Bathroom, Quartz/quartzite Counters, Recessed Lighting, Soaking Tub, Storage, Walk Through Kitchen, Walk In Closet(s), Washer/dryer Hookup
Cooling
Central Air
Construction
Year Built
Year Built: 2001
Home type
Single Family Residence
Construction Materials
Frame, Shake Siding, Stone
Architectural Style
Colonial
Utilities & Energy
Basement
Finished, Full, Walk Out Access
Pool Features
In Ground
Utilities
Electricity Connected, Propane, Sewer Connected, Water Connected
Parking Features
Driveway, Garage
Association Amenities
Clubhouse, Other
Water Source
Public
Price History
| Date | Event | Price |
|---|---|---|
09/29/2026 Source: | Pending | $1,999,999 $328/sqft |
09/01/2026 Source: | Listed for Sale | $1,999,999 $328/sqft |

Nearby Homes


Find Homes by Property Features in Shelter Island, NY


Based on information from OneKey MLS, through Oct 08, 2026, 06:46AM. IDX information is provided exclusively for personal, non-commercial use, and may not be used for any purpose other than to identify prospective properties consumers may be interested in purchasing. Information is deemed reliable but not guaranteed. © 2026 OneKey® MLS. All rights reserved.
 Advertising Broker: Derek Greene | The Greene Realty Group