Realty Solution
Powered by 
- 1
- Overview
- Description
- Property Details
- Location
- HOA Management
- Facts & Features
- Getting Around
- Nearby Homes


Listed by: Dean Lueck (949) 275-1801 DRE #01752859 | Compass (949) 438-4340
$1,050,000
Monthly Est:$5,226
 2 Beds
 2 Baths
 1,200sqft
4 Saratoga, Newport Beach, CA 92660
$1,050,000
$5,226/moEst:
Get Pre-Approved
Manufactured In Park
Built in 1995
$-- HOA
-- sqft lot
$875/sq.ft
Description
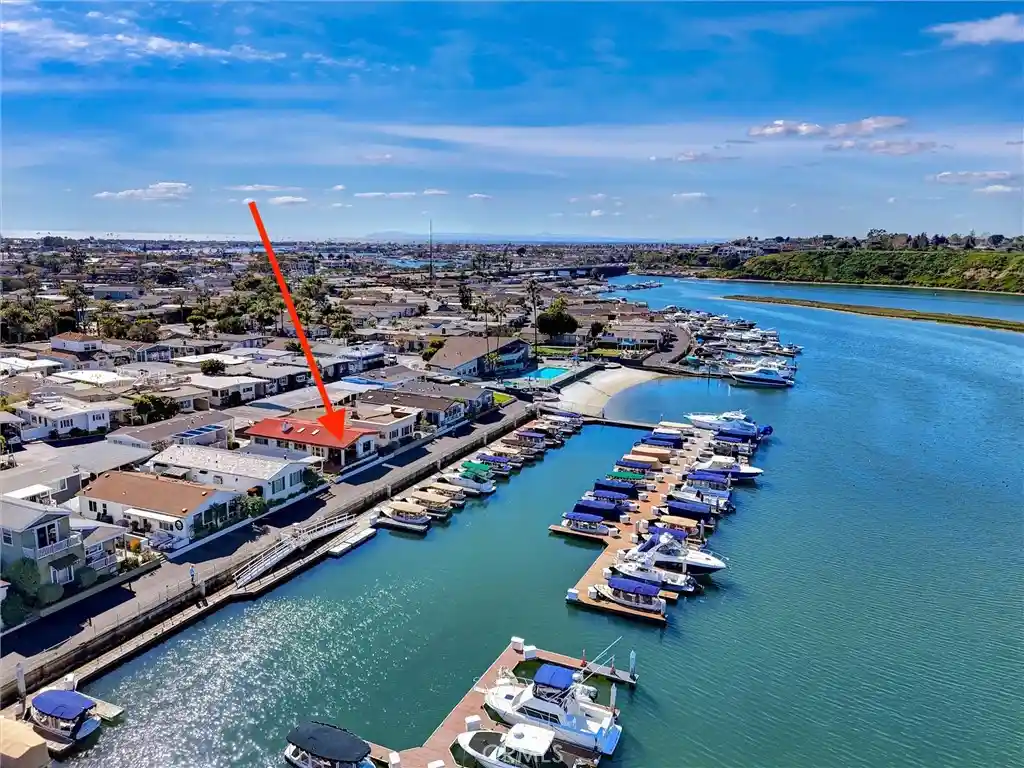
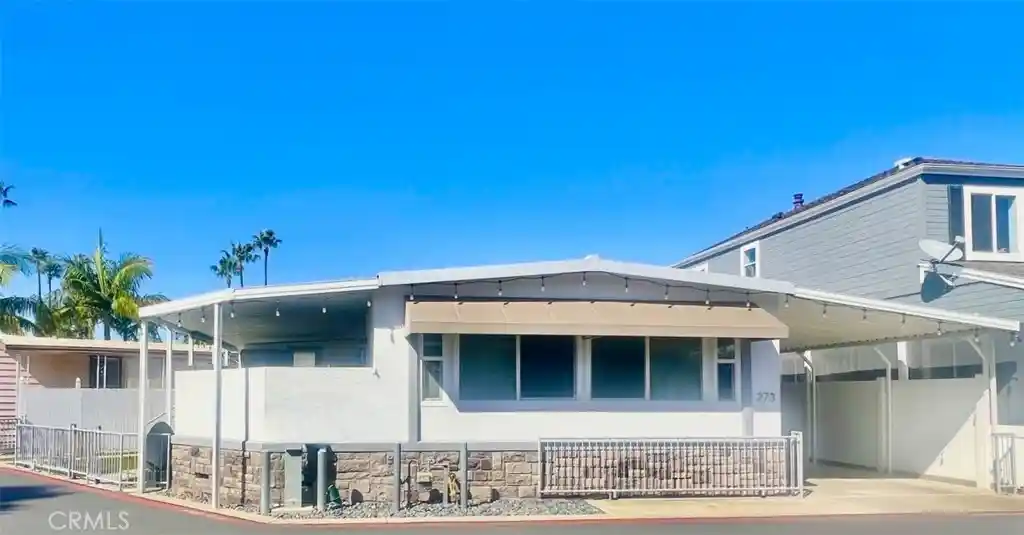
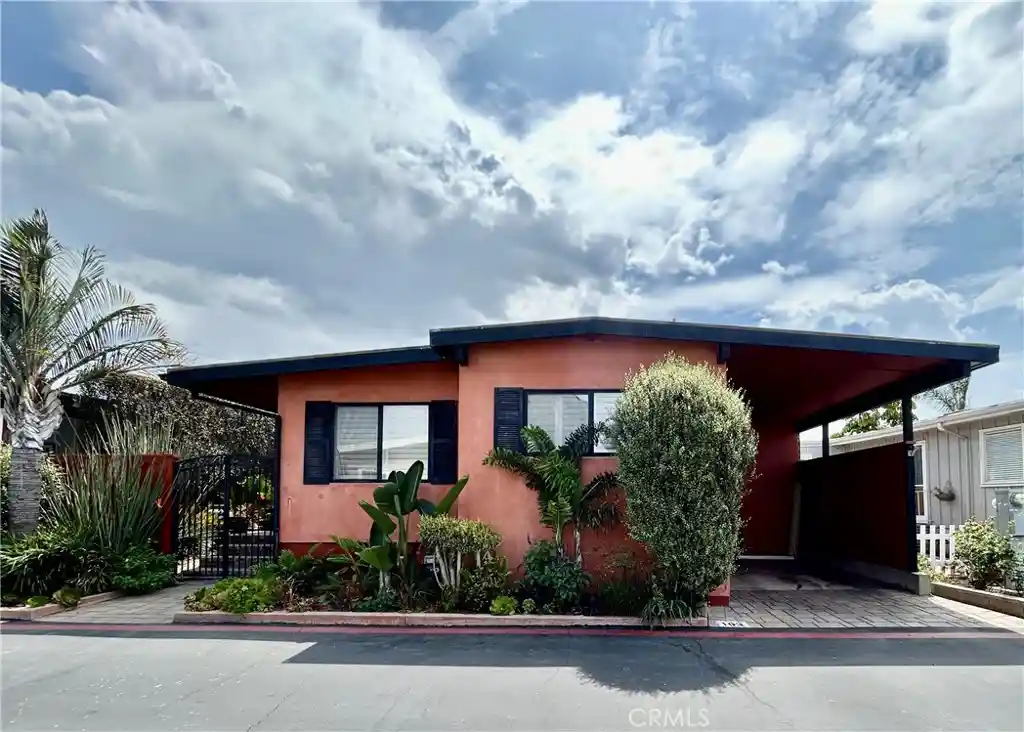
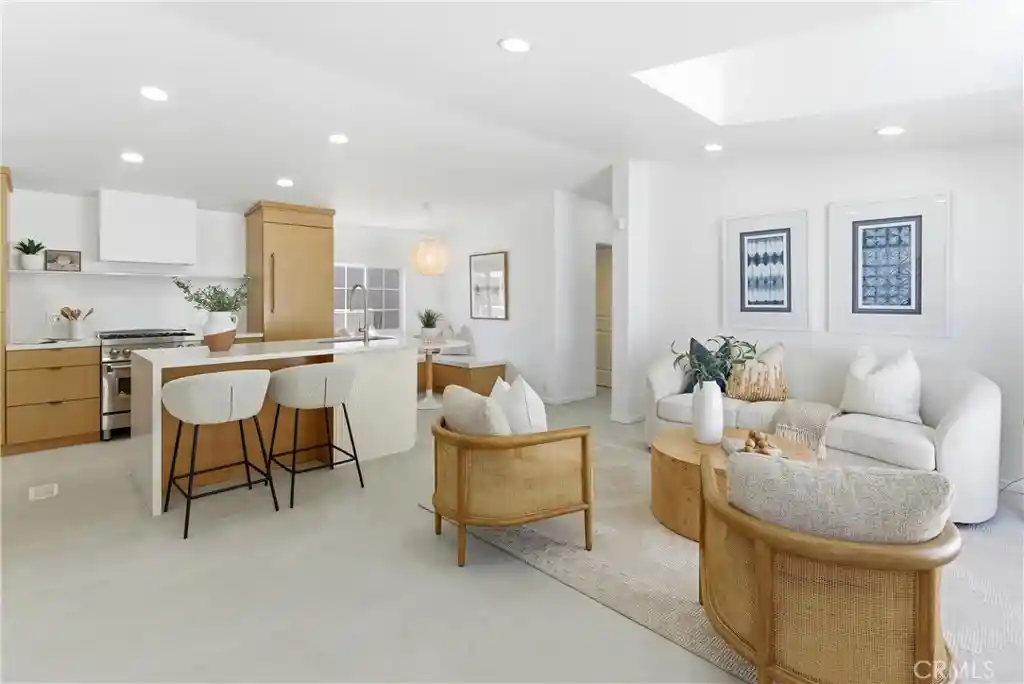
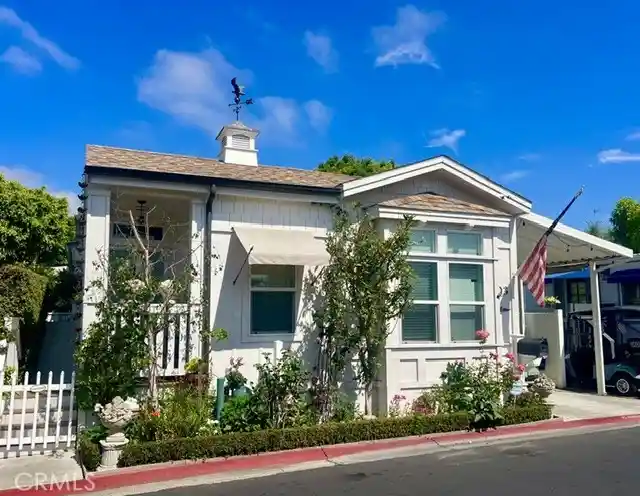
Waterfront living at an exceptional price of $1.05 million! This beautifully positioned, single-level bay front 2 bed, 2 bath home was thoughtfully and remodeled in 2023 and located within one of Newport’s most desirable manufactured home communities, Bayside Village. The home offers a true waterfront lifestyle at a fraction of the cost of traditional bayfront real estate. Walk outside, untie, and cruise Newport Harbor within minutes with access to dining, fishing, beaches and the open Pacific. Situated directly on the water in Newport’s Back Bay, the home captures panoramic and unobstructed bay and sunset views. Inside, the home is bright, open, and inviting, with vaulted ceilings, skylights and a waterfront gourmet kitchen featuring a Quartz center island and Thermador appliances. The kitchen flows naturally into the living room, anchored by a stone fireplace and French doors that open to a large stone patio overlooking the bay. Hardwood floors, designer tile and remodeled bathrooms enhance the coastal aesthetic while maintaining a relaxed, livable feel. Expansive windows frame the water from multiple vantage points, filling the home with natural light and bay breezes. Outdoor living is abundant with an expansive waterside patio, ideal for sunset dinners, fire-pit gatherings, morning coffee or entertaining friends as boats pass by. An electric retractable awning provides shade when desired. Other features include portable A/C units and washer/dryer. The home is located on leased land within a well maintained waterfront community, currently $6,500 per month, offering a compelling financial advantage. There are no traditional property taxes and no HOA dues, significantly reducing overall ownership costs. Optional boat slips directly out your front door may be available for monthly lease from Bayside Village Marina. Dedicated 2 car parking may be upgraded to a covered carport for approx. $9,800. Community amenities include a remodeled clubhouse, bayfront pool/spa, BBQ area, dog park, fitness center, billiards room and private beach. The location offers convenient access to Balboa Island, Newport Dunes, exceptional dining, shopping, and the Back Bay Nature Preserve. Whether as a full time residence, weekend escape, or a watercraft focused lifestyle, this home delivers what matters most. Turn-key furnished and ready for your enjoyment - Simply arrive with your essentials and step directly into luxury waterfront living and lifestyle at your front door!
- Houzeo last checked: 5 hours ago
- Listing updated: October 29, 2026 at 2:58 pm
- Source: California Regional MLS-CA | MLS#: OC26233182

Property Details
Status
Active
Type
Manufactured Mobile Home
No. of Stories
1
County
City
Neighborhood
Year Built
1995
HOA Fees
-
Finished Area
1,200 sqft
Lot Size
-- sqft lot
Basement Area
- sqft
MLS Name
California Regional MLS
MLS Number
OC26233182
MLS Status
Active
Days on Market
1

Continue Your Journey in App
Find your dream home, receive real-time updates, and many more!
Continue Your Journey in App
Find your dream home, receive real-time updates, and many more!
Location
HOA Management
Bayside Village
HOA Fees
$-/
Amenities
 Amenities and services may be covered by one or multiple associations and service providers.
 Club House
 Spa
 Pool
 Storage
 Park Playground
 Security Guard
 Gym
 Maintenance
 Game Room
Meeting Room
PetRestrictions
BilliardRoom
RecreationRoom
Management
OutdoorCookingArea
Dock
Barbecue
Disclaimer: Amenities are based on third-party information and may vary; buyers must independently verify all amenities, as information is deemed reliable but not guaranteed.
Facts & Features
Rooms
Bedrooms & bathrooms
Bedrooms: 2
Bathrooms: 2
Interior
Interior Features
Built In Features, Chair Rail, Ceiling Fans, Crown Molding, Cathedral Ceilings, High Ceilings, Open Floorplan, Paneling Wainscoting, Quartz Counters, Stone Counters, Recessed Lighting, Storage, Wood Product Walls, All Bedrooms Down, Bedroom On Main Level, Main Level Primary, Primary Suite, Walk In Closets
Window Features
Blinds, Double Pane Windows, Skylights
Cooling
None
Appliances
Built In Range, Convection Oven, Dishwasher, Exhaust Fan, Free Standing Range, Freezer, Gas Cooktop, Disposal, Ice Maker, Microwave, Refrigerator, Range Hood, Tankless Water Heater, Water To Refrigerator, Water Heater, Dryer, Washer
Exterior Features
Awnings, Lighting
Heating
Forced Air, Fireplaces, Natural Gas
Sewer
Public Sewer
Flooring
Tile, Wood
Construction
Year Built
Year Built: 1995
Home type
Manufactured In Park
Property Condition
Updated Remodeled, Turnkey
Foundation Details
Slab
Roof
Composition, Shingle
Construction Materials
Vertical Siding
Utilities & Energy
Association Amenities
Billiard Room, Clubhouse, Dock, Dog Park, Fitness Center, Maintenance Grounds, Game Room, Management, Meeting Banquet Party Room, Outdoor Cooking Area, Barbecue, Pool, Pet Restrictions, Recreation Room, Spa Hot Tub, Security, Storage
Pool Features
Community, Heated, In Ground, Association
Parking Features
Assigned, Driveway Level, On Site, Paved, One Space, Storage, Tandem, Uncovered
Security Features
Carbon Monoxide Detectors, Smoke Detectors
Laundry Features
Inside
Water Source
Public
Utilities
Cable Available, Electricity Connected, Natural Gas Connected, Sewer Connected, Underground Utilities, Water Connected
Other Features
Lot Features
Close To Clubhouse, Landscaped, Level, Near Park, Sprinkler System, Street Level, Walkstreet
Subdivision Name
Bayside Village (bayv)
Community Features
Biking, Dog Park, Hiking, Preserve Public Land, Water Sports, Fishing, Marina, Park, Pool
Patio And Porch Features
Open, Patio, Stone, Terrace
Price History
| Date | Event | Price |
|---|---|---|
10/29/2026 Source: | Listed for Sale | $1,050,000 +5.00% $875/sqft |
03/23/2026 Source: | Sold | $1,000,000 -16.32% $833/sqft |
03/02/2026 Source: | Contingent (Active Under Contract) | $1,195,000 $996/sqft |
01/23/2026 Source: | Listed for Sale | $1,195,000 +99.17% $996/sqft |
05/05/2023 Source: | Sold | $600,000 $500/sqft |

Getting Around 4 Saratoga
Bike Score®

Bikeable
69/100
Walk Score®

Car-Dependent
44/100
Transit Score®

Some Transit
32/100
Data provided by Redfin
Nearby Homes

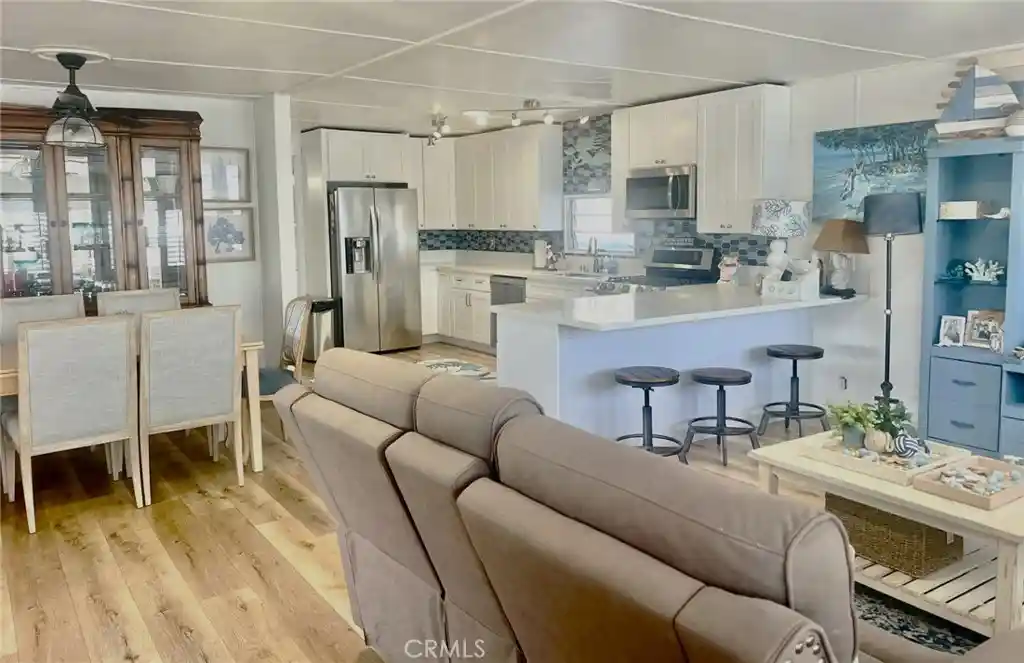
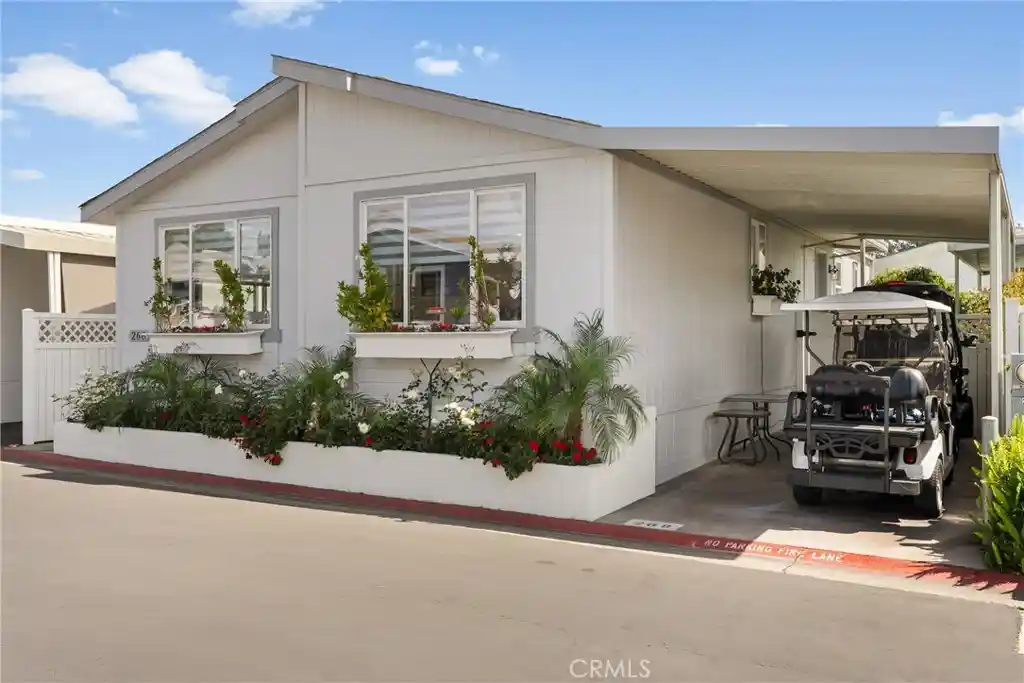
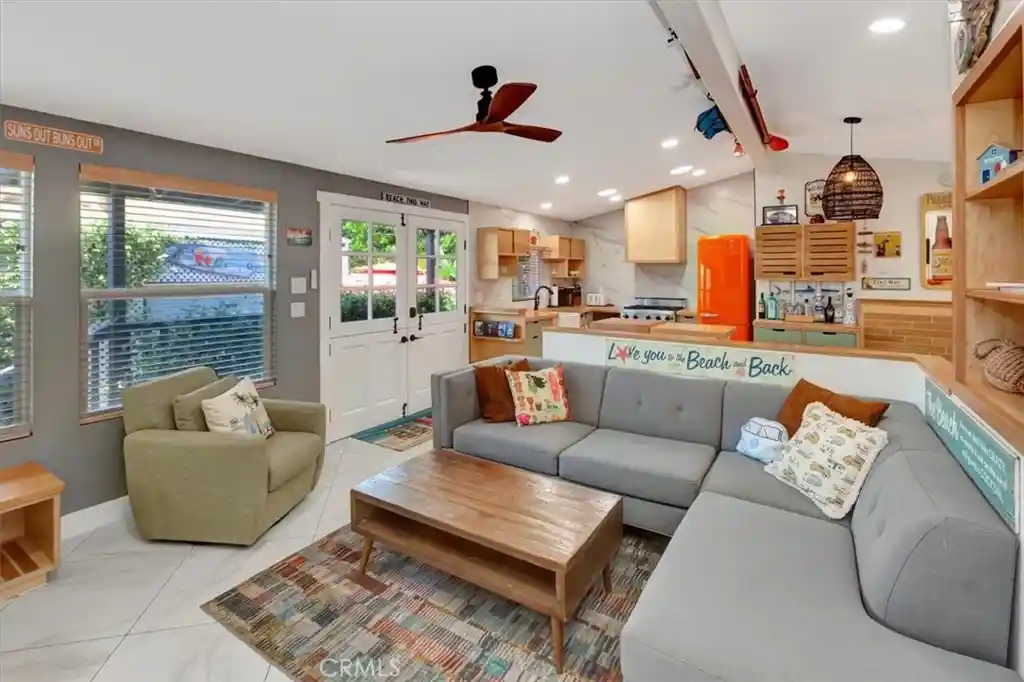
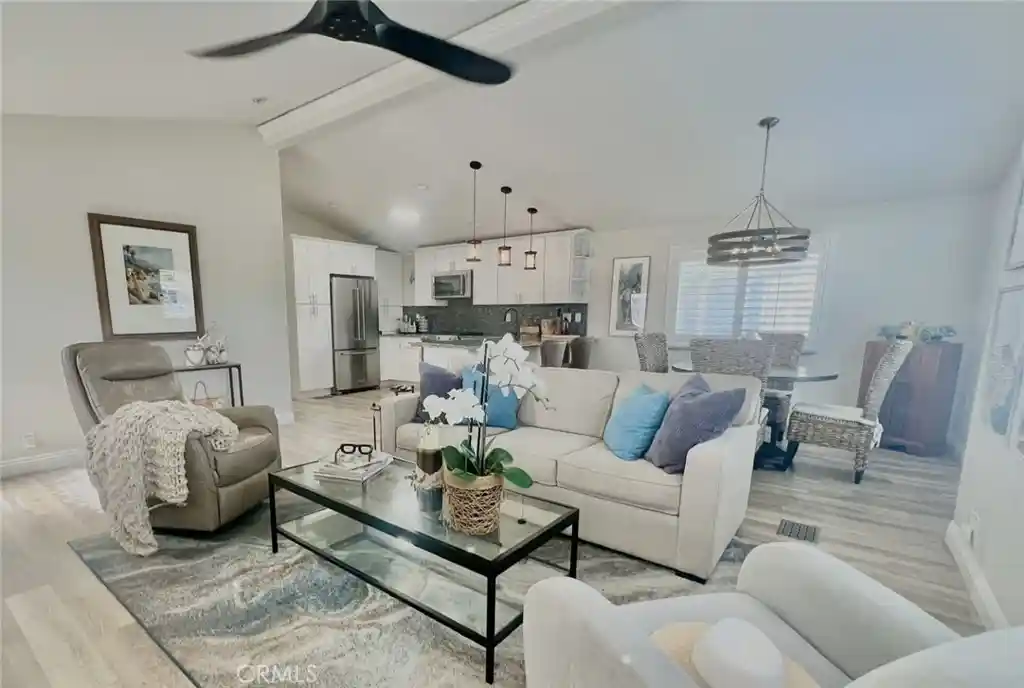
Find Homes by Property Features in Newport Beach, CA
Nearby New Homes For Sale


Based on information from California Regional Multiple Listing Service, Inc. as of Oct 29, 2026, 02:15PM and /or other sources. All data, including all measurements and calculations of area, is obtained from various sources and has not been, and will not be, verified by broker or MLS. All information should be independently reviewed and verified for accuracy. Properties may or may not be listed by the office/agent presenting the information. Information being provided is for consumers’ personal, non-commercial use and may not be used for any purpose other than to identify prospective properties consumers may be interested in purchasing. This website may not include listings or property addresses of sellers who have directed their listing brokers to withhold their listing or their property address from display on the Internet. © 2026 California Regional Multiple Listing Service. All Rights Reserved.
 Advertising Broker: William Johnson DRE #01463271 | William Johnson Brokerage
