- Overview
- Description
- Property Details
- Location
- Facts & Features
- Getting Around
- Nearby Homes



$750,000
Monthly Est:$3,733
 2 Beds
 3 Baths
2 full baths + 1 half bath
 1,444sqft
400 Calhoun Trl, Rutherfordton, NC 28139
$750,000
$3,733/moEst:
Get Pre-Approved
Single Family Residence
Built in 2019
$-- HOA
35.33 acres lot
$519/sq.ft
Description
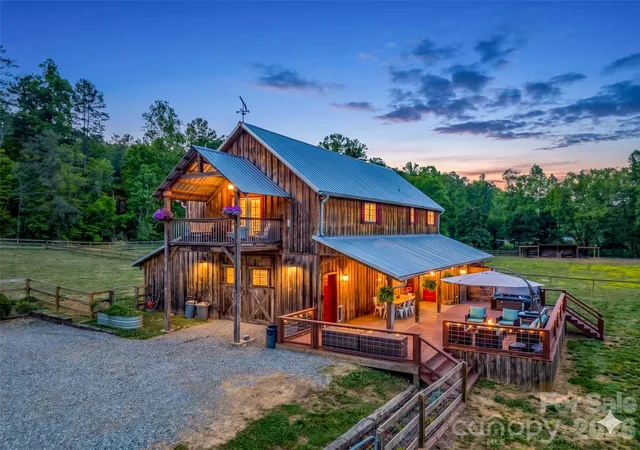
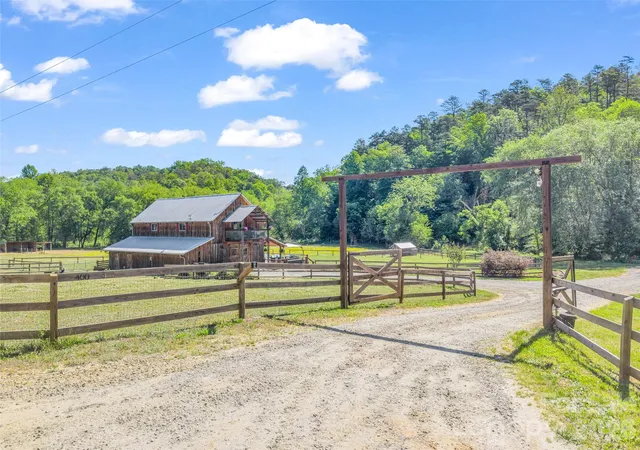
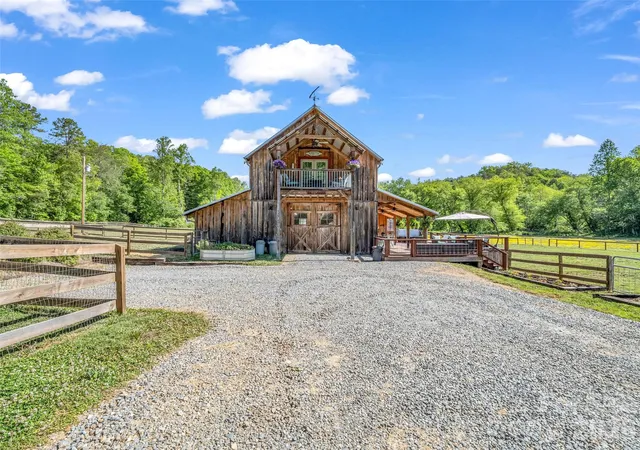
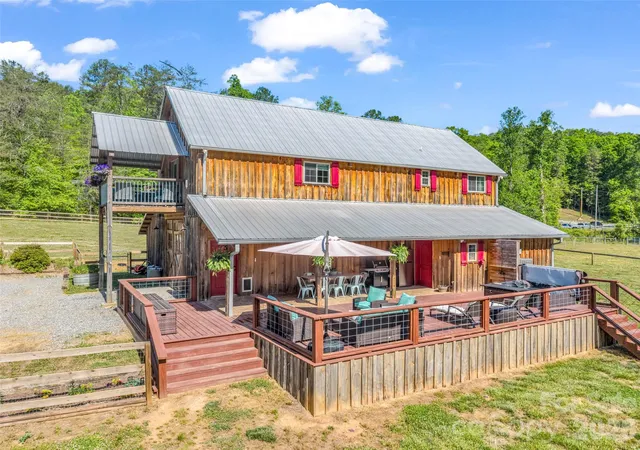
Recently reduced and now offered furnished, this unique property presents an incredible opportunity to start enjoying the mountain lifestyle from day one! Set on 35 picturesque acres, this dream farm showcases an authentic barndominium designed for both refined country living and full-scale functionality. The property offers a rare blend of comfort, privacy, and working farm infrastructure—perfect for equestrian enthusiasts, hobby farmers, or those seeking a self-sustaining lifestyle.
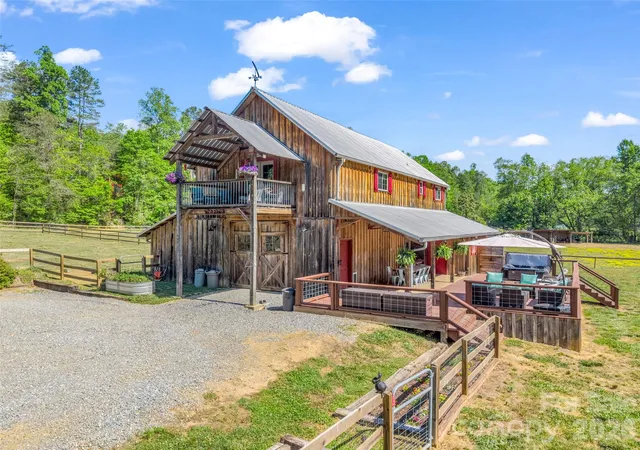
Inside, the home features a spacious open layout anchored by a massive kitchen island, ideal for gathering and entertaining with a stunning stone gas fireplace. Step out onto the covered balcony and take in sweeping views of the property below. Enjoy a scenic pond with a fountain and waterfall, along with beautiful Cove Creek frontage for a peaceful waterfront setting. Your own private escape in the mountains. Every detail has been thoughtfully elevated throughout the home with two beautifully renovated bathrooms.
Outside, the large back porch is where this home truly shines. Featuring a hot tub, outdoor shower, and a recently renovated half bath. It’s the perfect space to unwind, entertain, or create the ultimate outdoor kitchen overlooking your land with a rustic woodfire smokehouse already in place!
This property is fully equipped for farm life with seven fenced pastures for rotational grazing with run in shelters, chicken coop, hog pen, and a two-stall horse barn with tack room, laundry, storage and a workshop. Additional outbuilding can be used as a second barn, hay, or garden storage.
At the highest point of this property, a private homesite positioned to capture long-range mountain views in every direction adds even more potential. An ideal setting for a future residence or legacy build.
This isn't just a farm. It is a lifestyle most people only dream about.
All showings must be listing agent accompanied. Please no drive-bys.
- Houzeo last checked: 45 minutes ago
- Listing updated: August 29, 2026 at 12:49 pm
- Listing Provided by: Jenn Saltouros (847) 338-3978 , Dwain Ammons | Howard Hanna Beverly-Hanks, Lake Lure (828) 436-5120
- Source: Canopy MLS | MLS#: 4378977

Property Details
Status
Active
Type
Single Family Residence
No. of Stories
-
County
City
Neighborhood
--
Year Built
2019
HOA Fees
-
Finished Area
1,444 sqft
Lot Size
35.33 acres lot
Basement Area
- sqft
MLS Name
Canopy MLS
MLS Number
4378977
MLS Status
Active
Days on Market
159
Cumulative Days on Market
115

Continue Your Journey in App
Find your dream home, receive real-time updates, and many more!
Download App
Continue Your Journey in App
Find your dream home, receive real-time updates, and many more!
Location
Facts & Features
Rooms
Bedrooms & bathrooms
Bedrooms: 2
Bathrooms: 3
Interior
Sewer
Septic Installed
Exterior Features
Fence, Hot Tub, Livestock Run In, Storage
Flooring
Vinyl, Wood
Appliances
Dishwasher, Gas Cooktop, Gas Oven, Microwave, Refrigerator, Washer/dryer
Interior Features
Breakfast Bar, Kitchen Island, Open Floorplan
Cooling
Heat Pump
Heating
Heat Pump
Construction
Year Built
Year Built: 2019
Home type
Single Family Residence
Roof
Metal
Construction Materials
Wood
Foundation Details
Slab
Architectural Style
Other
Utilities & Energy
Water Source
Well
Laundry Features
Laundry Room, Main Level
Fireplace Features
Gas Log, Living Room
Parking Features
Driveway
Other Features
Patio And Porch Features
Awning(s), Balcony, Covered, Deck, Porch, Rear Porch
Lot Features
Cleared, Creek Front, Flood Plain/bottom Land, Green Area, Pasture, Pond(s), Private, Creek/stream, Wooded, Waterfall, Waterfront
Subdivision Name
None
Price History
| Date | Event | Price |
|---|---|---|
08/29/2026 Source: #CAR4378977 | Price Decreased | $750,000 -6.13% $519/sqft |
08/03/2026 Source: | Price Decreased | $799,000 -3.15% $553/sqft |
06/26/2026 Source: | Price Decreased | $825,000 -2.94% $571/sqft |
05/06/2026 Source: | Price Increased | $850,000 +3.03% $589/sqft |
05/06/2026 Source: | Listed for Sale | $825,000 $571/sqft |

Nearby Homes
Find Homes by Property Features in Rutherfordton, NC
Nearby New Homes For Sale

Based on information submitted to the MLS GRID from Canopy MLS through Oct 12, 2026, 10:30AM. All data is obtained from various sources and may not have been verified by the broker or MLS GRID. Supplied Open House Information is subject to change without notice. All information should be independently reviewed and verified for accuracy. Properties may or may not be listed by the office/agent presenting the information. IDX information is provided exclusively for consumers’ personal, noncommercial use. It may not be used for any purpose other than to identify prospective properties which the consumers may be interested in purchasing. The data is deemed reliable but is not guaranteed by MLS GRID. The use of the MLS GRID Data may be subject to an end-user license agreement prescribed by the Member Participant’s applicable MLS, if any, and as amended from time to time. ©2026 Canopy MLS. All Rights Reserved.
 Advertising Broker: Nicholas Huscroft | Chosen Realty