
- Overview
- Description
- Property Details
- Location
- Facts & Features
- Getting Around
- Nearby Homes
 3D Tour

$529,900
Monthly Est:$2,638
 4 Beds

2 full baths + 1 half bath
 3,720sqft
400 Mount Ashley Rd, Evansville, IN 47711
$529,900
$2,638/moEst:
Manufactured On Land
Built in 1995
$-- HOA
32,670 sqft lot
$142/sq.ft
Description
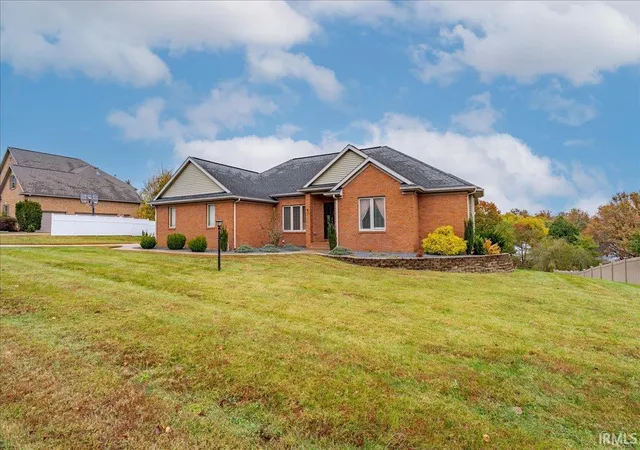
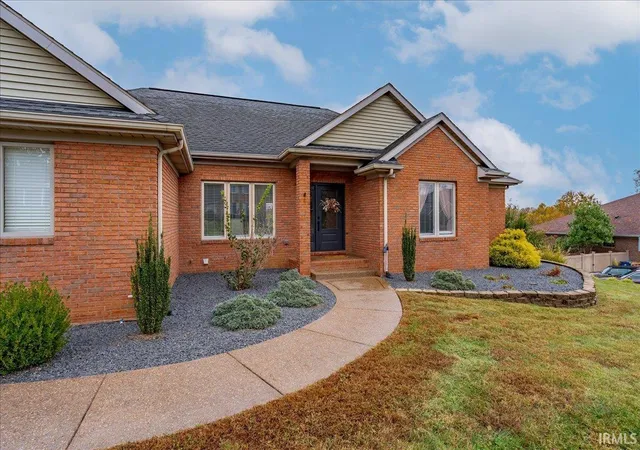
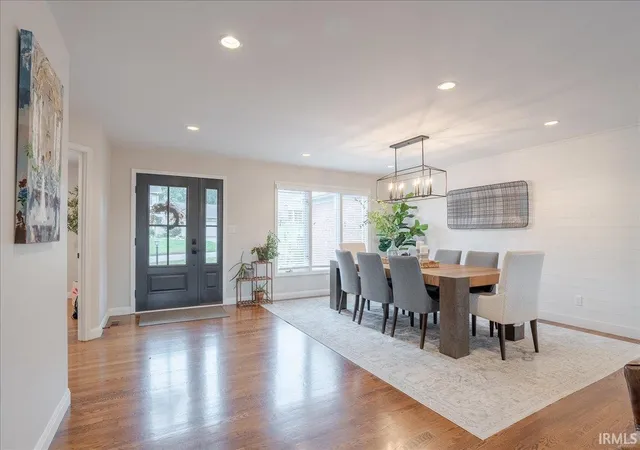
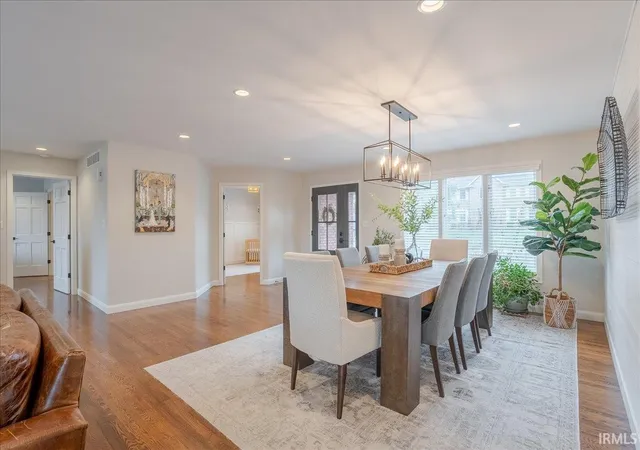
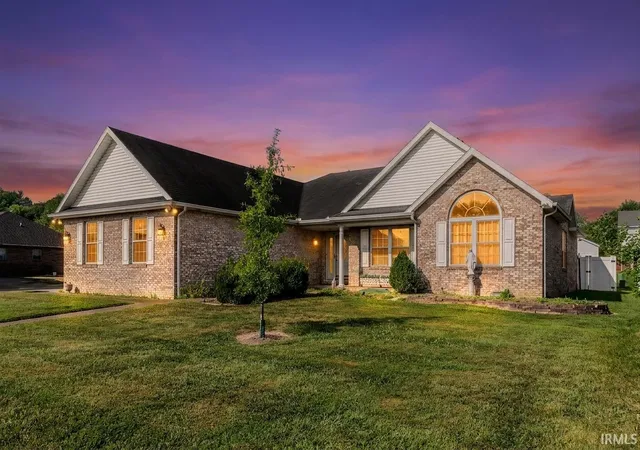
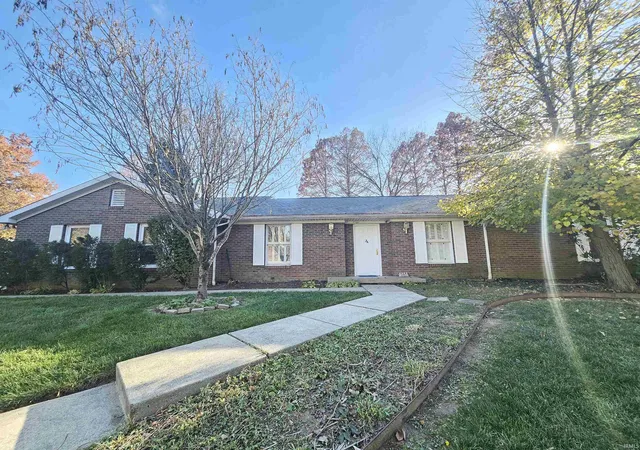
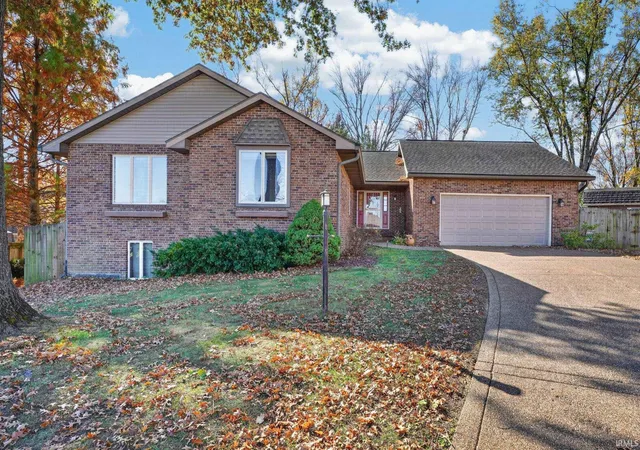
Welcome to this beautifully renovated brick walkout ranch, conveniently located on Evansville’s North Side! Updated throughout, this spacious home features newer white oak hardwood flooring and an open layout perfect for everyday living and entertaining. The dining area flows seamlessly into the inviting living room, complete with a wood-burning fireplace, and the beautifully updated kitchen. The kitchen is sure to impress with an oversized white oak island offering quartz countertops, pull out drawers for easy storage, and plenty of seating. Stainless steel appliances include a KitchenAid gas range, complemented by open shelving and a pantry. Just off the kitchen, step onto the porch overlooking the spacious backyard. The main-level primary suite offers a beautifully updated en suite featuring a tiled walk-in shower, clawfoot soaking tub, dual vanities, and walk-in closet. An additional bedroom, half bath, and generously sized laundry room complete the main level. The finished walkout lower level provides even more living space with a spacious family room featuring wainscoting detail and a built-in wet bar, perfect for entertaining. You'll also find a flexible space ideal for a home office or workout room, two oversized bedrooms, and a full bath. Additional storage is available in the utility room and beneath the stairs. Outside, enjoy the large fenced backyard, gazebo, and attached two-car garage. With extensive renovations, generous living spaces, and a convenient location, this home has so much to offer! A one-year home warranty is also included for added peace of mind.
- Houzeo last checked: 11 minutes ago (November 22, 2026 at 7:30 am)
- Listing updated: November 14, 2026 at 11:35 pm
- Listing Provided by: Janice Miller (812) 858-2400 | ERA FIRST ADVANTAGE REALTY, INC
- Source: Indiana Regional MLS-IN | MLS#:

Property Details
Status
Pending
Type
Manufactured Mobile Home
No. of Stories
-
County
--
City
Neighborhood
--
Year Built
1995
HOA Fees
-
Finished Area
3,720 sqft
Lot Size
32,670 sqft lot
Basement Area
- sqft
MLS Name
Indiana Regional MLS
MLS Number
202646532
MLS Status
Pending
Days on Market
9
Continue Your Journey in App
Find your dream home, receive real-time updates, and many more!
Location
Facts & Features
Rooms
Bedrooms & bathrooms
Bedrooms: 4
Bathrooms: 3
Interior
Appliances
Dishwasher, Microwave, Refrigerator, Gas Cooktop, Gas Oven, Gas Range, Electric Water Heater, Window Treatment Blinds
Cooling
Central Air
Interior Features
Attic Pull Down Stairs, Ceiling Fan(s), Chair Rail, Closet(s) Walk In, Stone Counters, Deck Open, Disposal, Dryer Hook Up Electric, Entrance Foyer, Home Warranty Included, Kitchen Island, Landscaped, Patio Open, Tub And Separate Shower, Tub/shower Combination, Main Level Bedroom Suite, Formal Dining Room, Great Room, Main Floor Laundry, Custom Cabinetry
Heating
Natural Gas
Sewer
Public Sewer
Construction
Year Built
Year Built: 1995
Home type
Manufactured On Land
Construction Materials
Brick, Vinyl Siding
Architectural Style
Walkout Ranch
Foundation Details
Block
Utilities & Energy
Water Source
Public
Fireplace Features
Great Room
Basement
Full, Walk Out Access
Other Features
Lot Features
Sloped, 0 2.9999
Subdivision Name
Mount Ashley
Price History
| Date | Event | Price |
|---|---|---|
11/13/2026 Source: | Pending | $529,900 $142/sqft |
10/21/2019 Source: | Sold | $139,900 $38/sqft |


Find Homes by Property Features in Evansville, IN


IDX information is provided exclusively for consumer's personal, non-commercial use and may not be used for any purpose other than to identify prospective properties that consumers may be interested in purchasing. Data is deemed reliable but is not guaranteed accurate by the MLS.
 Advertising Broker: Jonah Hartsburg | Hoosier Hub Realty