- Overview
- Description
- Property Details
- Location
- Facts & Features
- Getting Around
- Nearby Homes


$4,199,000
Monthly Est:$20,900
 6 Beds
 6 Baths
6 full baths
 8,062sqft
4001 Wallace Ln, Nashville, TN 37215
$4,199,000
$20,900/moEst:
Get Pre-Approved
Single Family Residence
Built in 2013
$-- HOA
0.51 acre lot
$521/sq.ft
Description
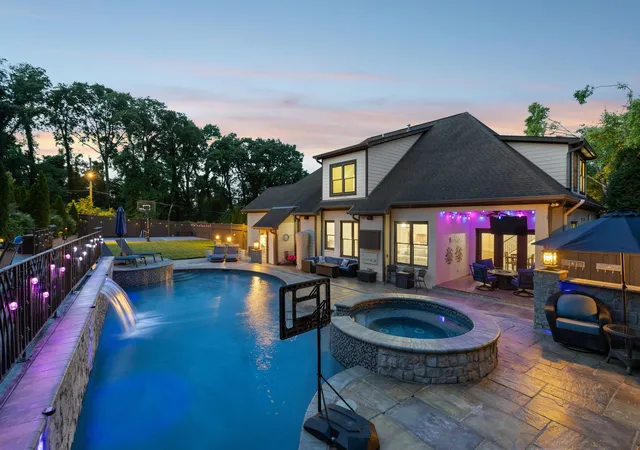
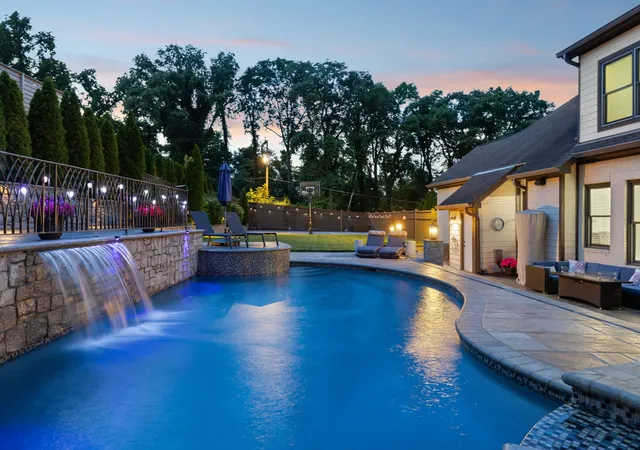
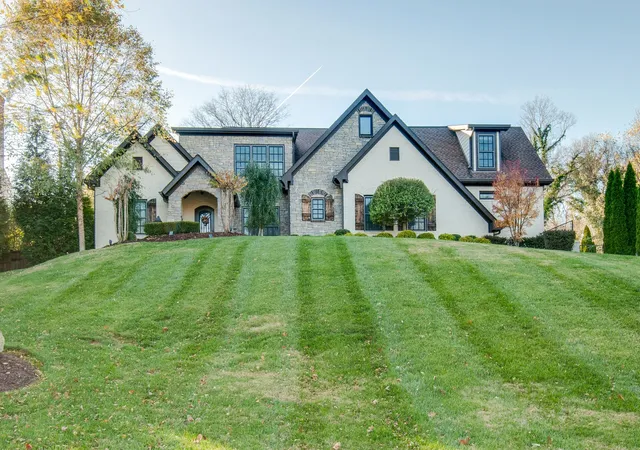
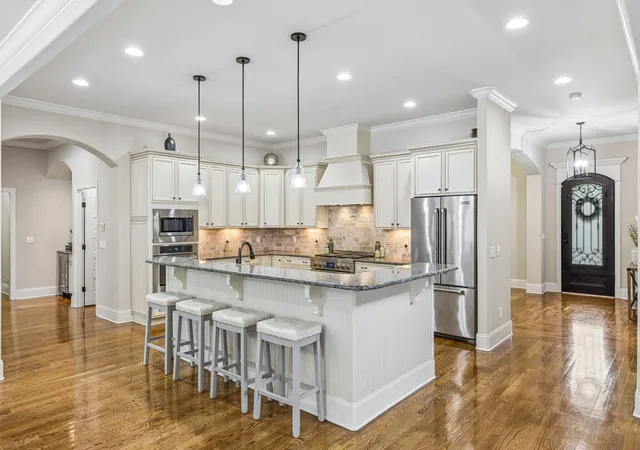
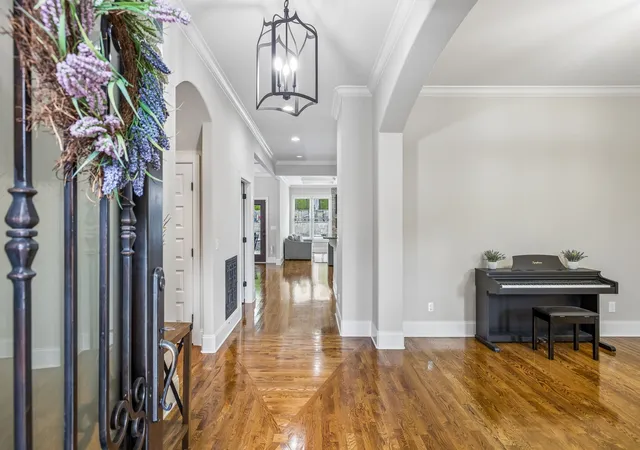
Exceptional Scale, Elevated Living, Year-Round Entertaining — Positioned on a beautifully landscaped half-acre lot, 4001 Wallace Lane offers an extraordinary blend of sophistication, comfort, and lifestyle-driven design in one of Nashville’s most desirable locations—just a short walk to the highly acclaimed Julia Green Elementary. Spanning over 8,000 square feet, this expansive residence has been thoughtfully curated to support both grand entertaining and effortless everyday living. With 6–7 bedrooms, 6 full baths, a fully outfitted theater room, second kitchen, home gym, and multiple recreation spaces, including both an upper-level rec room and a basement-level gathering area— this home offers endless opportunities for hosting, play, and unwinding. A seamless, flowing floor plan with neutral colors and generously scaled living spaces elevate the experience, while the main living areas transition effortlessly to an exceptional outdoor retreat. The fenced backyard is a true private oasis—complete with a resort-style pool with waterfall feature, dedicated pool bath, basketball/pickleball court, fire-pit gathering space, pool half bath, and a greenspace are ideal for pets. A covered porch and fully equipped outdoor grilling station set the stage for year-round entertaining and relaxed evenings at home. Four garage bays, with an EV charger, provide ample space for vehicles, storage, or hobbies, while the overall interior layout ensures there is truly a place for everything and everyone. From the moment you enter, you’re welcomed by light-filled interiors enhanced by freshly painted walls in a timeless neutral palette, creating a bright, cohesive backdrop that complements a variety of styles. This home provides exceptional flexibility for growing families, multi-generational living, or those who simply value space without compromise. 4001 Wallace Lane is more than a home—it’s a lifestyle, where scale, design, and location come together in one remarkable offering.
- Houzeo last checked: 12 hours ago
- Listing updated: August 19, 2026 at 12:30 am
- Listing Provided by: Starling Davis (615) 485-6047 DRE #212550 | Fridrich & Clark Realty (615) 327-4800
- Source: Nashville (RealTracs Mid) MLS-TN as distributed by MLS GRID | MLS#: 3221843

Property Details
Status
Active
Type
Single Family Residence
No. of Stories
3
County
City
Neighborhood
Year Built
2013
HOA Fees
-
Finished Area
8,062 sqft
Lot Size
0.51 acre lot
Basement Area
- sqft
MLS Name
Nashville (RealTracs Mid) MLS
MLS Number
3221843
MLS Status
Active
Days on Market
160

Continue Your Journey in App
Find your dream home, receive real-time updates, and many more!
Continue Your Journey in App
Find your dream home, receive real-time updates, and many more!
Location
Facts & Features
Rooms
Bedrooms & bathrooms
Bedrooms: 6
Bathrooms: 6
Interior
Appliances
Double Oven, Gas Range, Dishwasher, Disposal, Microwave, Refrigerator
Interior Features
Kitchen Island
Flooring
Carpet, Wood, Tile
Heating
Central, Natural Gas
Sewer
Public Sewer
Cooling
Central Air, Electric
Construction
Year Built
Year Built: 2013
Home type
Single Family Residence
Construction Materials
Brick, Stone
Utilities & Energy
Basement
Finished, Full
Pool Features
In Ground
Laundry Features
Electric Dryer Hookup, Washer Hookup
Parking Features
Attached
Water Source
Public
Utilities
Electricity Available, Natural Gas Available, Water Available
Other Features
Subdivision Name
Wallace
Lot Features
Corner Lot
Price History
| Date | Event | Price |
|---|---|---|
05/31/2026 Source: | Listed for Sale | $4,199,000 $521/sqft |
05/27/2026 Source: | Coming Soon | $4,199,000 +224.37% $521/sqft |
12/15/2014 Source: | Sold | $1,294,500 +8.92% $161/sqft |
12/15/2014 Source: | Price Decreased | $1,188,500 -8.57% $147/sqft |
04/22/2014 Source: | Price Increased | $1,299,900 +282.44% $161/sqft |

Show more
Nearby Homes
Find Homes by Property Features in Nashville, TN
Nearby New Homes For Sale

Based on information from Realtracs® through Nov 02, 2026, 02:15PM. Data courtesy of Realtracs® MLS as distributed by MLS GRID. Some IDX listings have been excluded from this website. All data is obtained from various sources and may not have been verified by the broker or MLS GRID. Supplied Open House Information is subject to change without notice. All information should be independently reviewed and verified for accuracy. Properties may or may not be listed by the office/agent presenting the information. IDX information is provided exclusively for consumers’ personal, noncommercial use. It may not be used for any purpose other than to identify prospective properties consumers may be interested in purchasing. The data is deemed reliable but is not guaranteed by MLS GRID. The use of the MLS GRID Data may be subject to an end-user license agreement prescribed by Realtracs® MLS. © 2026 RealTracs Solutions. All Rights Reserved. Angela Fowler Real Estate, LLC | 423.320.4620 | afowler@catt.com Mailing Address: 452 Kailors Cove Cir, Ringgold, GA 30736
 Advertising Broker: Angela Fowler | Angela Fowler Real Estate, LLC.
