- Overview
- Description
- Property Details
- Location
- Facts & Features
- Getting Around
- Nearby Homes
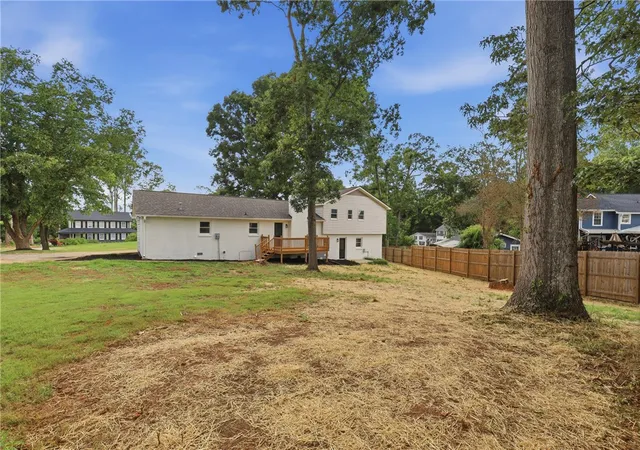

Street View
$385,900
Monthly Est:$1,921
 4 Beds
 3 Baths
3 full baths
 2,300sqft
401 Clarendon Dr, Easley, SC 29642
$385,900
$1,921/moEst:
Get Pre-Approved
Single Family Residence
Built in -
$-- HOA
0.67 acre lot
$168/sq.ft
Description
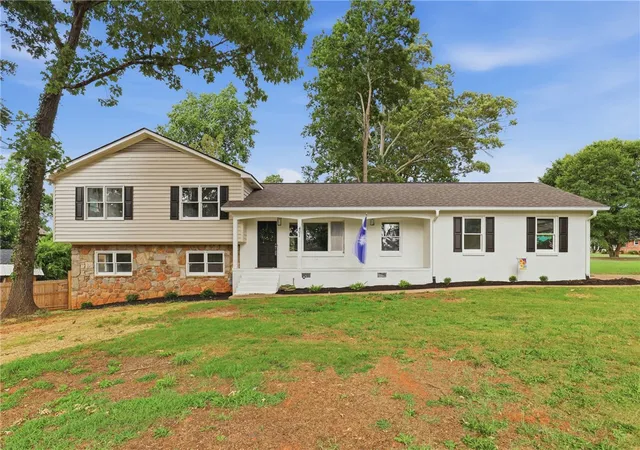
Beautifully renovated home in the highly desirable Powdersville Community!
Don't miss this move-in-ready home located in the sought after Powdersville schools (ASD1)
Conveniently situated minuets from Greenville, Easley and Clemson, this property offers the perfect blend of comfort, space and location.
This spacious home features 4 bedrooms and 3 full bathrooms including a private mother-in-law suite with its own separate rear entrance, offering excellent flexibility for multi-generational living, guests or potential rental income. The floor plan could easily accommodate a 5th bedroom if desired.
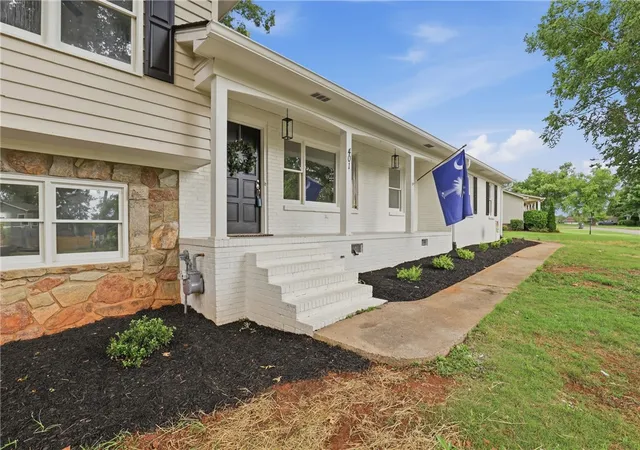
Recent renovations include new roof and HVAC system, new flooring and paint throughout, new kitchen cabinets with quartz countertops, all new stainless steel appliances (Refrigerator, oven, microwave and dishwasher) new vanities and plumbing fixtures, new light fixtures, new garage door and extensive landscaping.
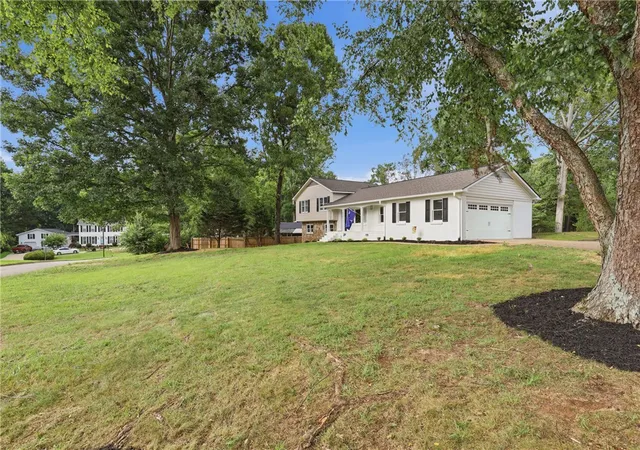
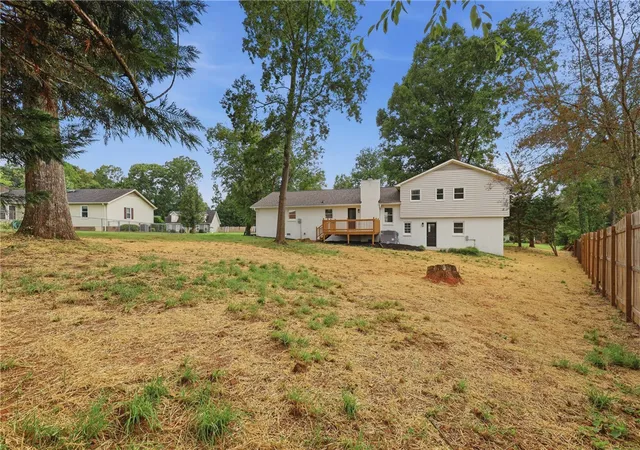
Enjoy multiple outdoor living spaces, including a welcoming front porch, spacious deck and patio areas overlooking the large backyard. The generous front and backyard provide plenty of room for entertaining, gardening or recreation.
Home also includes a large living room, large den, dining room and laundry room. Plenty of storage areas with tons of closets throughout the home, attached garage with storage area and tons of flooring space in the attic. Seller will pay buyers closing cost with acceptable offer. Make your appointment today and move in and enjoy the rest of the summer in your better than new home!
- Houzeo last checked: 2 hours ago
- Listing updated: October 2, 2026 at 2:41 pm
- Listing Provided by: M. Kevin Black (864) 630-8211 DRE #41697 | Southern Equity, LLC (864) 760-0096
- Source: Western Upstate MLS-SC | MLS#: 20305247

Property Details
Status
Active
Type
Single Family Residence
No. of Stories
-
County
City
Neighborhood
--
Year Built
-
HOA Fees
-
Finished Area
2,300 sqft
Lot Size
0.67 acre lot
Basement Area
- sqft
MLS Name
Western Upstate MLS
MLS Number
20305247
MLS Status
Active
Days on Market
50
Cumulative Days on Market
104

Continue Your Journey in App
Find your dream home, receive real-time updates, and many more!
Download App
Continue Your Journey in App
Find your dream home, receive real-time updates, and many more!
Location
Facts & Features
Rooms
Bedrooms & bathrooms
Bedrooms: 4
Bathrooms: 3
Interior
Sewer
Septic Tank
Interior Features
Ceiling Fans, Cathedral Ceilings, Fireplace, Bath In Primary Bedroom, Pull Down Attic Stairs, Quartz Counters, Smooth Ceilings, Separate Shower, Upper Level Primary, Walk In Closets, Walk In Shower, In Law Floorplan
Appliances
Dishwasher, Electric Oven, Electric Range, Microwave, Refrigerator
Exterior Features
Deck, Porch, Patio
Flooring
Carpet, Vinyl
Cooling
Central Air, Gas
Heating
Gas
Construction
Year Built
-
Home type
Single Family Residence
Foundation Details
Crawlspace
Architectural Style
Traditional
Roof
Architectural, Shingle
Construction Materials
Stone, Vinyl Siding, Wood Siding
Utilities & Energy
Water Source
Public
Laundry Features
Washer Hookup, Electric Dryer Hookup
Basement
Other, See Remarks, Crawl Space
Parking Features
Attached, Garage, Driveway, Garage Door Opener
Other Features
Patio And Porch Features
Deck, Front Porch, Patio
Lot Features
Hardwood Trees, Level, Outside City Limits, Subdivision
Subdivision Name
Hampton Downs
Price History
| Date | Event | Price |
|---|---|---|
10/02/2026 Source: | Price Decreased | $385,900 -1.03% $0/sqft |
09/17/2026 Source: | Price Decreased | $389,900 -1.27% $0/sqft |
09/12/2026 Source: | Price Decreased | $394,900 -1.25% $0/sqft |
08/20/2026 Source: | Listed for Sale | $399,900 $0/sqft |
08/07/2026 Source: | Off Market | $399,900 -4.76% $0/sqft |


Show more
Nearby Homes




Find Homes by Property Features in Easley, SC
Nearby New Homes For Sale

Based on information from the Western Upstate MLS through Oct 09, 2026, 02:30PM. This information is deemed reliable, but not guaranteed. Neither the Western Upstate Association of REALTORS® Inc. or the Western Upstate MLS of South Carolina Inc., nor the listing broker, nor their agents are responsible for the accuracy of the information. The buyer is responsible for verifying all information. This information is provided by the Western Upstate Association of REALTORS® Inc. and the Western Upstate MLS of South Carolina Inc. for use by its members and is not intended for the use for any other purpose. The data relating to real estate for sale on this website comes in part from the Broker Reciprocity Program of the Western Upstate Association of REALTORS® Inc. and the Western Upstate MLS of South Carolina Inc. © 2026 Western Upstate MLS of South Carolina Inc. All Rights Reserved.
 Advertising Broker: Nicholas Huscroft | Chosen Realty