- Overview
- Description
- Property Details
- Location
- Facts & Features
- Getting Around
- Nearby Homes


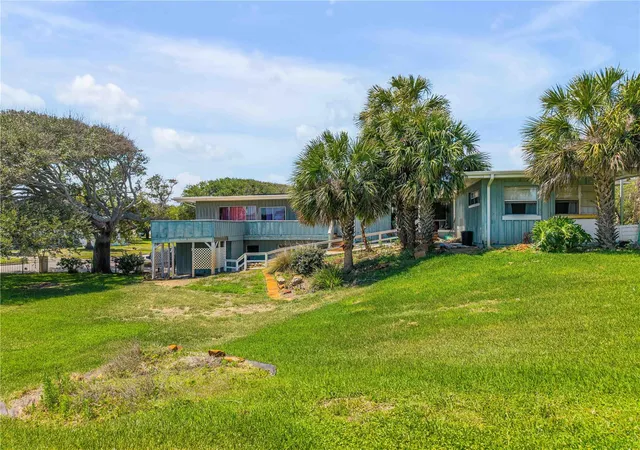


$285,000
Monthly Est:$1,419
 3 Beds
 2 Baths
2 full baths
 2,355sqft
401 Driftwood Ave, Daytona Beach, FL 32118
$285,000
$1,419/moEst:
Get Pre-Approved
Single Family Residence
Built in 1952
$-- HOA
11,875 sqft lot
$121/sq.ft
Description
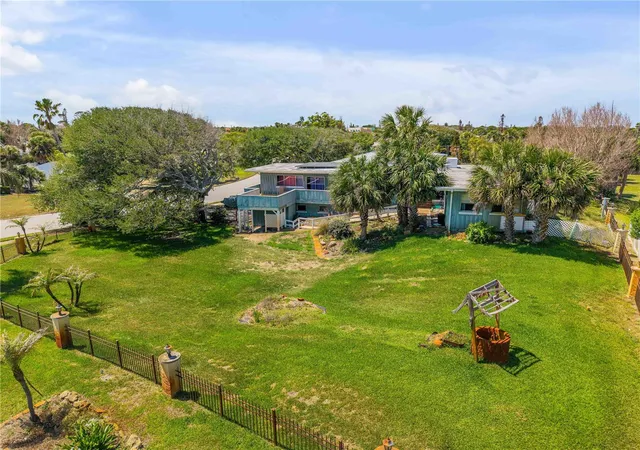
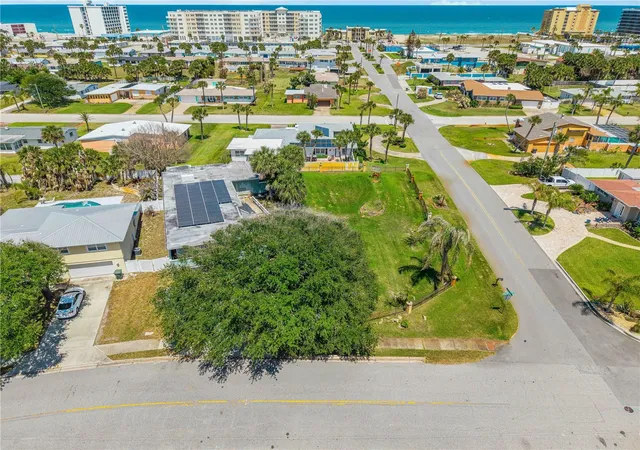
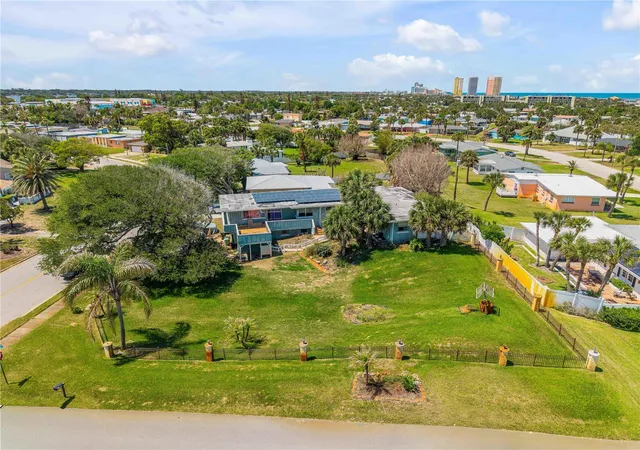
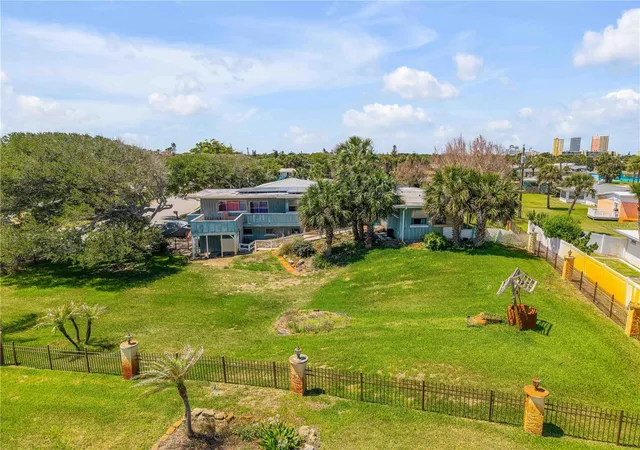
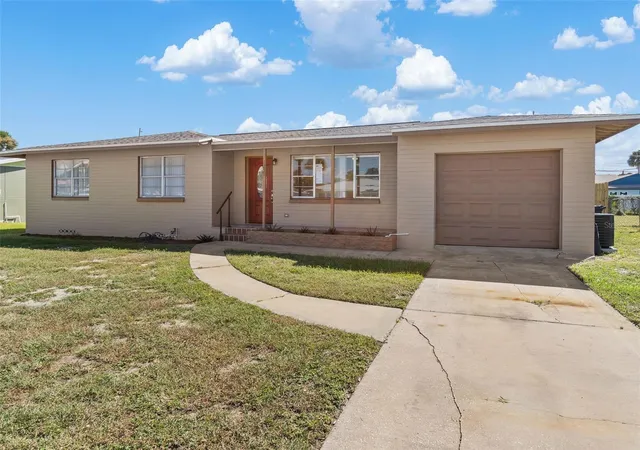
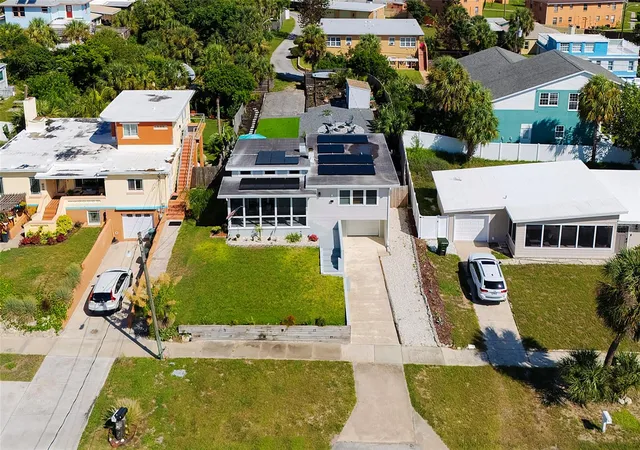
CASH BUYERS ONLY! Investor alert! Beachside value-add opportunity on a 0.27-acre corner lot just minutes from the Atlantic Ocean. Approx. 2,355 sq. ft., 3 bedrooms, 2 baths, 2-car garage, and ocean views from the primary bedroom. No HOA; city water/sewer and well irrigation. Existing improvements include roof (approx. 2018/2019), two A/C systems (approx. 2018 and 2021), updated windows, and partial plumbing updates (2022). PROPERTY REQUIRES EXTENSIVE RENOVATIONS—ESTIMATED MINIMUM $150,000–$200,000 TO BRING UP TO CODE. Property is essentially being sold for lot value only. Sold strictly AS-IS. Buyer must assume or pay off the existing solar loan, subject to lender/provider approval. Approx. balance as of 8/17/2026: $49,165; 1.49% interest; monthly payment $314.45; scheduled final payment 3/27/2041.
Buyer and buyer’s agent to independently verify all property information, condition, measurements, zoning, permits, renovation costs, intended use, and solar loan terms and assumption requirements. All information deemed reliable but not guaranteed.
- Houzeo last checked: 2 minutes ago
- Listing updated: October 23, 2026 at 5:04 pm
- Listing Provided by: Jennifer Matacale (386) 212-9277 | PREMIER SOTHEBYS INTL REALTY (386) 761-2172
- Source: Stellar MLS-FL as distributed by MLS GRID | MLS#: NS1088035

Property Details
Status
Active
Type
Single Family Residence
No. of Stories
2
County
City
Neighborhood
--
Year Built
1952
HOA Fees
-
Finished Area
2,355 sqft
Lot Size
11,875 sqft lot
Basement Area
- sqft
MLS Name
Stellar MLS
MLS Number
NS1088035
MLS Status
Active
Days on Market
192
Cumulative Days on Market
145

Continue Your Journey in App
Find your dream home, receive real-time updates, and many more!
Continue Your Journey in App
Find your dream home, receive real-time updates, and many more!
Location
Facts & Features
Rooms
Bedrooms & bathrooms
Bedrooms: 3
Bathrooms: 2
Primary Bedroom
Level: Upper
Area: 320.00 Square Feet
Dimensions: 20x16
Kitchen
Level: Upper
Area: 108.00 Square Feet
Dimensions: 12x9
Balcony/Porch/Lanai
Level: Upper
Area: 357.00 Square Feet
Dimensions: 21x17
Bedroom 2
Level: Upper
Area: 132.00 Square Feet
Dimensions: 12x11
Bedroom 3
Level: Upper
Area: 132.00 Square Feet
Dimensions: 12x11
Living Room
Level: Upper
Area: 315.00 Square Feet
Dimensions: 21x15
Family Room
Level: Upper
Area: 414.00 Square Feet
Dimensions: 23x18
Dining Room
Level: Upper
Area: 99.00 Square Feet
Dimensions: 11x9
Interior
Flooring
Wood
Interior Features
Ceiling Fans(s)
Sewer
Public Sewer
Exterior Features
Balcony
Appliances
Dryer, Range, Refrigerator, Washer
Cooling
Central Air
Heating
Central, Electric
Construction
Year Built
Year Built: 1952
Home type
Single Family Residence
Foundation Details
Block
Construction Materials
Block, Wood Siding
Roof
Membrane, Other
Utilities & Energy
Laundry Features
Inside
Utilities
Electricity Connected, Sewer Connected, Water Connected
Water Source
Public
Other Features
Subdivision Name
Whanorsham Units 01 & 02
Price History
| Date | Event | Price |
|---|---|---|
10/20/2026 Source: | Price Decreased | $285,000 -4.68% $121/sqft |
08/17/2026 Source: | Pending | $299,000 $127/sqft |
08/17/2026 Source: | Listed for Sale | $299,000 -12.03% $127/sqft |
08/12/2026 Source: | Price Decreased | $339,900 -9.36% $144/sqft |
04/26/2026 Source: | Listed for Sale | $375,000 +7.14% $159/sqft |

Show more
Nearby Homes
Find Homes by Property Features in Daytona Beach, FL
Nearby New Homes For Sale

Based on information from Stellar MLS® through Nov 05, 2026, 12:15AM as submitted to and distributed by MLS GRID. All data is obtained from various sources and may not have been verified by the broker or MLS GRID. Supplied Open House Information is subject to change without notice. All information should be independently reviewed and verified for accuracy. Properties may or may not be listed by the office/agent presenting the information. IDX information is provided exclusively for consumers’ personal non-commercial use. It may not be used for any purpose other than to identify prospective properties consumers may be interested in purchasing. The data is deemed reliable but is not guaranteed by MLS GRID. The use of the MLS GRID Data may be subject to an end-user license agreement prescribed by the Member Participant’s applicable MLS, if any, and as amended from time to time. © 2026 Stellar MLS. All Rights Reserved.
 Advertising Broker: Fred McGill | Simple Showing, Inc
