- Overview
- Description
- Property Details
- Location
- Facts & Features
- Getting Around
- Nearby Homes


Street View
$555,000
Monthly Est:$2,762
 2 Beds
 3 Baths
2 full baths + 1 half bath
 2,000sqft
401 Kinloss Country Ln, Mount Pleasant, SC 29466
$555,000
$2,762/moEst:
Get Pre-Approved
Townhouse
Built in 2006
$-- HOA
-- sqft lot
$278/sq.ft
Description
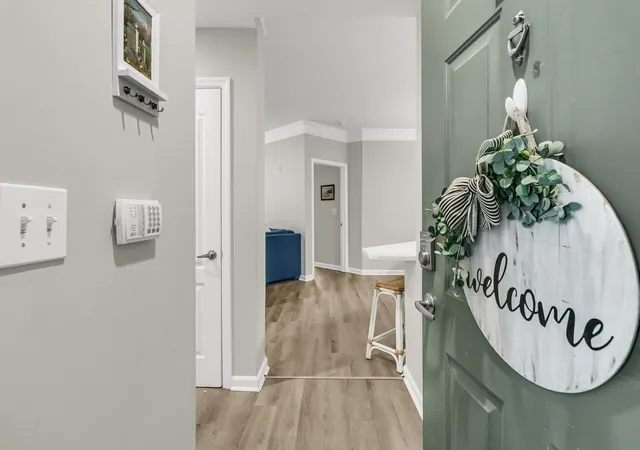
Welcome to 401 Kinloss Country Lane. Experience easy Lowcountry living and resort-style luxury in one of Mount Pleasant's most desirable golf course communities! Tucked away on a quiet cul-de-sac inside the gates of The Retreat at Charleston National, this beautifully laid-out 2-bedroom, 2.5-bath townhome offers the perfect blend of elegance, comfort, and maintenance-free coastal living.From the moment you arrive, the elevated front porch welcomes you into a bright and inviting foyer. The main living level is designed for effortless entertaining, featuring stunning bamboo hardwood floors, smooth ceilings, and a formal dining room complete with a custom butler's pantry.This flows into an open-concept kitchen equipped with granite countertops, rich cherry and glass cabinetry, a welcoming breakfast bar, and an abundance of storage.
Adjacent to the kitchen, the expansive family room serves as a true center for relaxation, anchoring by a cozy fireplace and framed by a back wall of bright, oversized windows. Step out onto your spacious rear deck to enjoy your morning coffee or evening cocktails in absolute tranquility--your view is a peaceful, wooded backdrop and the fairway and green of hole number six of the Rees Jones designed course, ensuring your privacy remains completely undisturbed.
Upstairs, the layout provides exceptional flexibility and comfort. The spacious guest bedroom features its own private en-suite bathroom and great closet space, while the laundry room is conveniently located on the same floor. The enormous primary suite feels like a true sanctuary, boasting a dramatic tray ceiling, a private sunroom/sitting area perfect for lounging, and dual walk-in closets. The master en-suite bath is beautifully appointed with a dual vanity, a deep soaking tub, and a separate standing shower. Additional practical highlights include elevated construction with an existing elevator shaft and enclosed parking for two cars and ample space for storage.
Charleston National provides premier, resort-style amenities including two swimming pools, tennis and pickleball courts, a fitness center, a playground, and miles of scenic walking and nature trails. Golf enthusiasts will love the proximity to the acclaimed Rees Jones championship golf course, driving range, and pro shop, with preferred memberships available to residents.
Conveniently located just 10 minutes from the pristine beaches of Isle of Palms and Sullivan's Island, 20 minutes from historic downtown Charleston, and seconds from upscale shopping, top-tier dining, and excellent schools (Carolina Park, Cario, and Wando), this property positions you in the center of it all.
This move-in-ready gem offers comfort, style, and one of the best locations in town--don't miss your chance to call it home!
- Houzeo last checked: 12 hours ago
- Listing updated: August 4, 2026 at 2:48 pm
- Listing Provided by: Shea Robbins | Carolina One Real Estate
- Source: CHS Regional MLS | MLS#: 26018825

Property Details
Status
Active
Type
Townhouse
No. of Stories
3
County
City
Neighborhood
--
Year Built
2006
HOA Fees
-
Finished Area
2,000 sqft
Lot Size
-- sqft lot
Basement Area
- sqft
MLS Name
CHS Regional MLS
MLS Number
26018825
MLS Status
Active
Days on Market
126

Continue Your Journey in App
Find your dream home, receive real-time updates, and many more!
Continue Your Journey in App
Find your dream home, receive real-time updates, and many more!
Location
Facts & Features
Rooms
Bedrooms & bathrooms
Bedrooms: 2
Bathrooms: 3
Interior
Flooring
Carpet, Ceramic Tile, Wood
Interior Features
Ceiling Smooth, Tray Ceiling(s), High Ceilings, Walk In Closet(s), Ceiling Fan(s)
Sewer
Public Sewer
Exterior Features
Elevator Shaft, Rain Gutters
Heating
Electric, Heat Pump
Cooling
Central Air
Construction
Year Built
Year Built: 2006
Home type
Townhouse
Foundation Details
Raised
Construction Materials
Cement Siding
Roof
Architectural, Asphalt
Utilities & Energy
Utilities
Dominion Energy, Mt. P. W/s Comm
Water Source
Public
Fireplace Features
Living Room, One
Parking Features
2 Car Garage, Attached, Garage Door Opener
Other Features
Subdivision Name
Charleston National
Lot Features
Level
Community Features
Clubhouse, Fitness Center, Golf Course, Pool, Tennis Court(s), Trash, Walk/jog Trails
Patio And Porch Features
Front Porch, Porch Full Front
Price History
| Date | Event | Price |
|---|---|---|
08/04/2026 Source: | Listed for Sale | $555,000 -2.46% $278/sqft |
05/14/2026 Source: | Off Market | $569,000 +1.61% $284/sqft |
04/26/2024 Source: | Listing Removed | $560,000 +83.61% $280/sqft |
02/18/2022 Source: | Sold | $305,000 -3.17% $152/sqft |
02/07/2022 Source: | Price Decreased | $315,000 -11.27% $158/sqft |

Show more
Nearby Homes

Find Homes by Property Features in Mount Pleasant, SC
Nearby New Homes For Sale

This representation is based in whole or in part on information supplied by the Charleston Trident Association of REALTORS® or its Multiple Listing Service through Nov 02, 2026, 02:15PM. Information is provided exclusively for personal, non-commercial use, and may not be used for any purpose other than to identify prospective properties consumers may be interested in purchasing.This website may not include listings or property addresses of sellers who have directed their listing brokers to withhold their listing or their property address from display on the Internet. All information deemed reliable but not guaranteed. Charleston Trident Multiple Listing Service, Inc. makes no representation or warranty regarding the accuracy of the data. ©2026 Charleston Trident MLS CTMLS. All rights reserved.
 Advertising Broker: Nicholas Huscroft | Chosen Realty
