

- Overview
- Description
- Property Details
- Location
- Facts & Features
- Getting Around
- Nearby Homes
$30,000
Monthly Est:$149
 7 Beds

5 full baths + 3 half baths
 12,762sqft
401 Sandy Valley Rd, Westwood, MA 02090
$30,000
$149/moEst:
Single Family Residence
Built in 1936
$-- HOA
12.78 acres lot
$2/sq.ft
Description
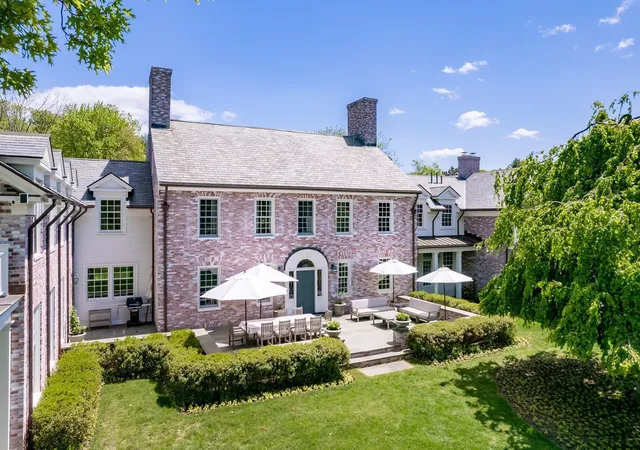
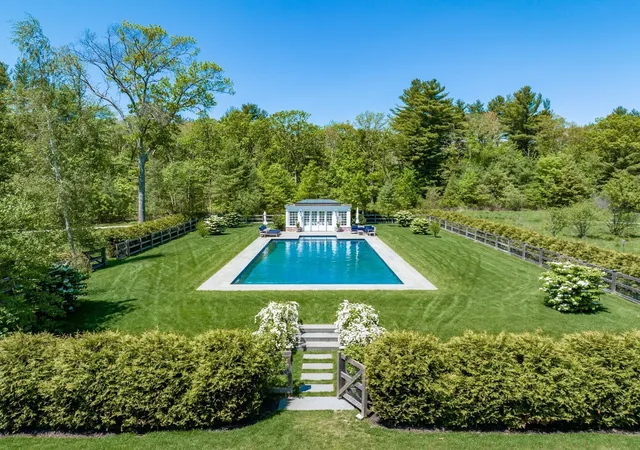
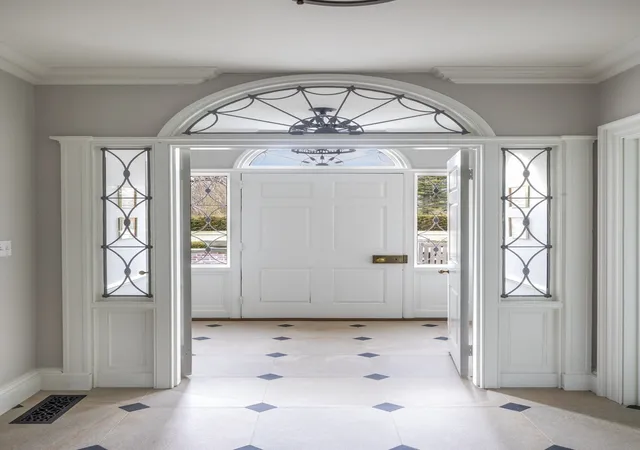
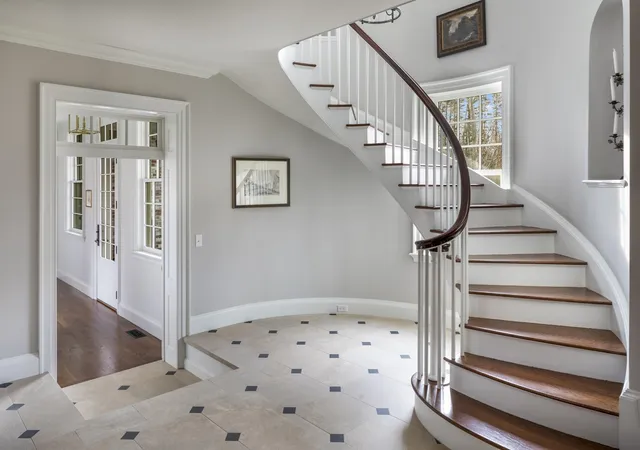
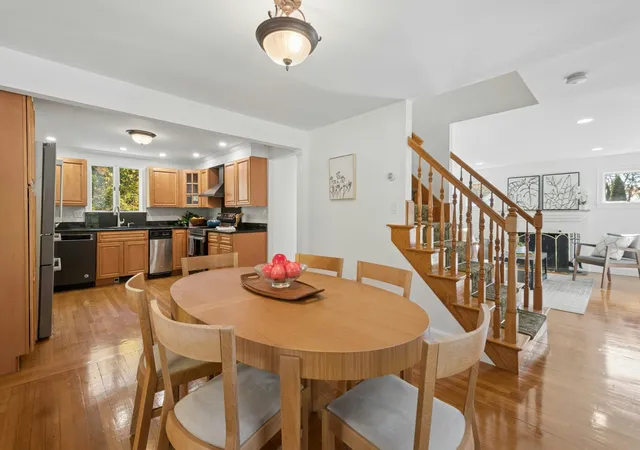
Set at the end of a long winding drive, this remarkable 12+ acre estate abuts more than 100 acres of conservation land, creating a rare sense of privacy and natural beauty. Suited for formal entertaining, intimate gatherings, and gracious family living, it includes a welcoming main entrance hall, a wonderful living room with an attached library, a spacious formal dining room with adjoining butler’s pantry, and a stunning chef’s kitchen that overlooks a fireplaced family room and a covered patio. There are 7 bedrooms highlighted by a stunning primary suite, as well as two offices, a playroom, an exercise room, and an attached, heated three-car garage. Outdoor amenities include a heated pool with a well-appointed pool house, a sport court, a stream-fed pond, and a barn-garage with a greenhouse and two horse stalls, along with a charming two-bedroom cottage. This exceptional property offers access to excellent public and private schools, Legacy Place, the train, and Boston via Rte. 95/128
- Houzeo last checked: 7 minutes ago
- Listing updated: November 20, 2026 at 5:50 pm
- Listing Provided by: John Boyle (617) 733-6723 | LandVest, Inc. (617) 723-1800
- Source: MLS Property Information Network-MA | MLS#:

Property Details
Status
Active
Type
Single Family Residence
No. of Stories
-
County
City
Neighborhood
--
Year Built
1936
HOA Fees
-
Finished Area
12,762 sqft
Lot Size
12.78 acres lot
Basement Area
- sqft
MLS Name
MLS Property Information Network
MLS Number
73564111
MLS Status
Extended
Days on Market
98
Continue Your Journey in App
Find your dream home, receive real-time updates, and many more!
Location
Facts & Features
Rooms
Bedrooms & bathrooms
Bedrooms: 7
Bathrooms: 8
Interior
Exterior Features
Porch, Deck Wood, Patio, Balcony, Pool Inground Heated, Cabana, Tennis Court(s), Barn/stable, Paddock, Greenhouse, Professional Landscaping, Sprinkler System, Decorative Lighting, Screens, Fruit Trees, Garden, Invisible Fence, Outdoor Shower, Stone Wall
Appliances
Range, Oven, Dishwasher, Microwave, Refrigerator, Freezer, Washer, Dryer
Window Features
Screens
Utilities & Energy
Security Features
Security System
Pool Features
Pool Inground Heated
Other Features
Patio And Porch Features
Porch, Deck Wood, Patio
Price History
| Date | Event | Price |
|---|---|---|
11/20/2026 Source: | Price Increased | $8,800,000 +29233.33% $690/sqft |
08/15/2026 Source: | Price Decreased | $30,000 -99.67% $2/sqft |
03/13/2026 Source: | Price Decreased | $9,000,000 -3.23% $705/sqft |
02/13/2026 Source: | Price Decreased | $9,300,000 -4.02% $729/sqft |
11/21/2025 Source: | Listed for Sale | $9,690,000 -11.10% $759/sqft |

Show more

Find Homes by Property Features in Westwood, MA

Based on information provided to and compiled by MLS Property Information Network, Inc. covering through Nov 22, 2026, 02:00PM. The property listing data and information, or the Images, set forth herein were provided to MLS Property Information Network, Inc. from third-party sources, including sellers, lessors and public records, and were compiled by MLS Property Information Network, Inc. The property listing data and information, and the Images, are for the personal, non-commercial use of consumers having a good faith interest in purchasing or leasing listed properties of the type displayed to them and may not be used for any purpose other than to identify prospective properties which such consumers may have a good faith interest in purchasing or leasing. MLS Property Information Network, Inc. and its subscribers disclaim any and all representations and warranties as to the accuracy of the property listing data and information, or as to the accuracy of any of the Images, set forth herein. All information provided is deemed reliable, but is not guaranteed to be accurate and should be independently verified. © 2026 MLS Property Information Network, Inc. All Rights Reserved.
 Advertising Broker: Derek Greene | The Greene Realty Group