- Overview
- Description
- Property Details
- Location
- Facts & Features
- Getting Around
- Nearby Homes



$1,275,000
Monthly Est:$6,346
 4 Beds
 3 Baths
2 full baths + 1 half bath
 2,952sqft
401 Shady Holw, Nederland, CO 80466
$1,275,000
$6,346/moEst:
Get Pre-Approved
Single Family Residence
Built in 2007
$-- HOA
7.49 acres lot
$432/sq.ft
Description
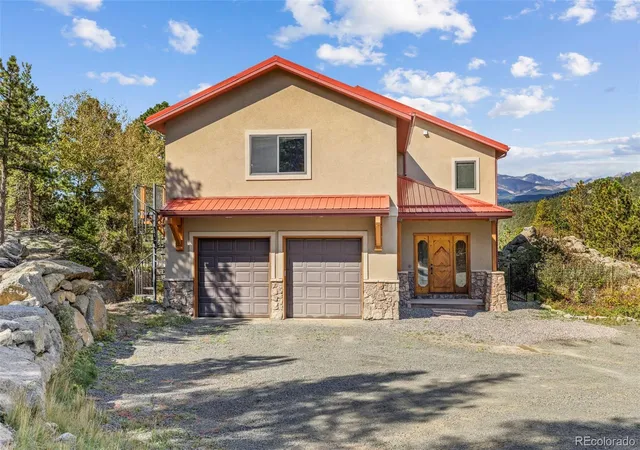
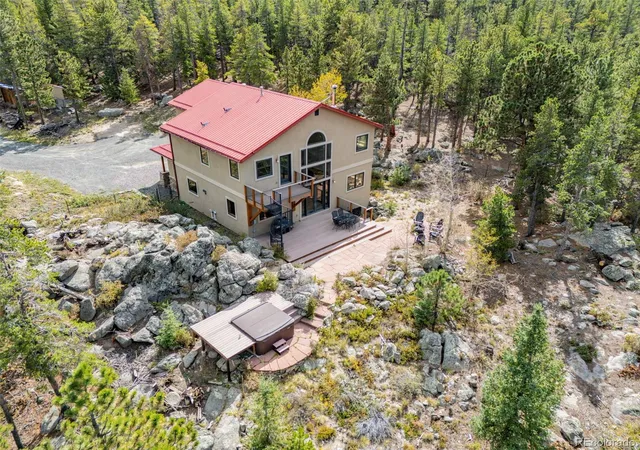
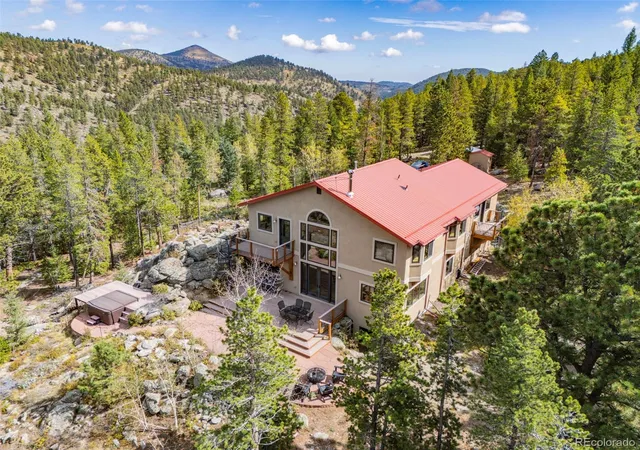
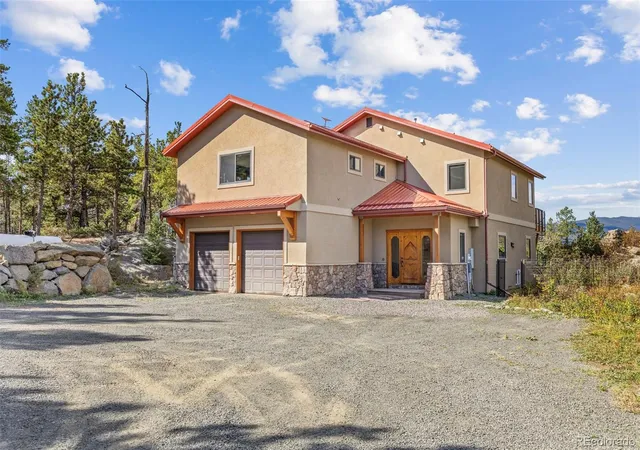
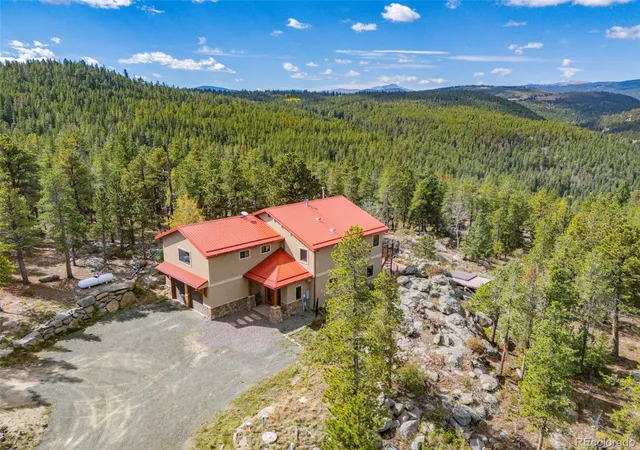
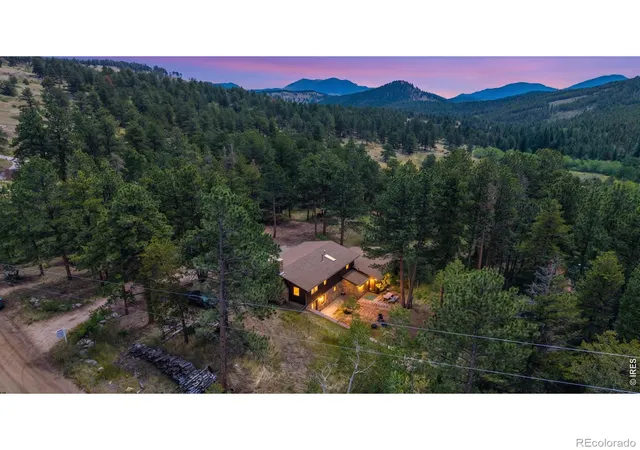
Located at the end of the road, this custom stucco home, built in 2007, occupies 7 private acres in a coveted neighborhood just minutes from Nederland, with 3 sides adjoining National Forest. Framed by dramatic rock outcroppings and sweeping snowcapped Indian Peaks views, this exceptional property offers refined craftsmanship, seclusion and direct access to nature. A private drive leads to a level parking area and oversized 2-car garage. Inside, the tiled foyer opens to an inviting open-concept main level designed for living and entertaining. The well-appointed kitchen features granite counters, a 4-person bar, stainless appliances and an oversized pantry, while the adjacent dining and living areas showcase newly refinished hickory floors, tall ceilings and a wall of windows capturing the mountain panorama. Step outside to a spacious composite deck and flagstone patio that leads to a hot tub nestled against tumbled boulders. A dedicated office with Murphy bed offers flexibility as a 4th bedroom, while a half bath completes the main level. Upstairs, 3 generous bedrooms accompany a massive rec room/flex space with balcony, views and a metal spiral staircase to the grounds. The primary suite is oriented toward the views and features an ensuite with soaking tub, separate shower and private balcony with spiral stairs to the deck. An owned solar system helps offset energy costs. A fenced yard provides space for pets or play, while rock outcroppings and a private trail system lead toward National Forest and miles of hiking from your doorstep. The basement offers potential for future finished space, with a finished laundry room already in place. A metal roof and new tankless water heater add to the home's enduring appeal. Just 10 minutes to Nederland and an easy, scenic commute to Boulder via the summer access road, this is a special mountain property with the quality, setting and timeless appeal to become a legacy home for generations.
- Houzeo last checked: 9 hours ago
- Listing updated: September 29, 2026 at 5:45 pm
- Listing Provided by: Catherine Camp (303) 748-5023 | RE/MAX Alliance - Nederland (303) 258-7020
- Source: DENVER (RE COLORADO) MLS-CO | MLS#: 8411393

Property Details
Status
Active
Type
Single Family Residence
No. of Stories
-
County
City
Neighborhood
--
Year Built
2007
HOA Fees
-
Finished Area
2,952 sqft
Lot Size
7.49 acres lot
Basement Area
- sqft
MLS Name
DENVER (RE COLORADO) MLS
MLS Number
8411393
MLS Status
Active
Days on Market
10

Continue Your Journey in App
Find your dream home, receive real-time updates, and many more!
Download App
Continue Your Journey in App
Find your dream home, receive real-time updates, and many more!
Location
Facts & Features
Rooms
Bedrooms & bathrooms
Bedrooms: 4
Bathrooms: 3
Bedroom
Level: Upper
Area: Square Feet
Dimensions: 234.00
Bedroom
Level: Upper
Area: Square Feet
Dimensions: 132.00
Bedroom
Level: Upper
Area: Square Feet
Dimensions: 121.00
Bedroom
Level: Main
Area: Square Feet
Dimensions: 132.00
Dining Room
Level: Main
Area: Square Feet
Dimensions: 130.00
Kitchen
Level: Main
Area: Square Feet
Dimensions: 272.00
Laundry
Level: Lower
Area: Square Feet
Dimensions: 100.00
Living Room
Level: Main
Area: Square Feet
Dimensions: 384.00
Great Room
Level: Upper
Area: Square Feet
Dimensions: 529.00
Bathroom Full
Level: Upper
Bathroom Full
Level: Upper
Bathroom Half
Level: Main
Interior
Heating
Forced Air, Wall Furnace, Wood Stove
Appliances
Dishwasher, Dryer, Oven, Range, Refrigerator, Washer, Water Purifier
Window Features
Bay Window(s), Double Pane Windows, Triple Pane Windows, Window Coverings
Interior Features
Ceiling Fan(s), Entrance Foyer, Granite Counters, High Speed Internet, Pantry, Primary Suite, Vaulted Ceiling(s), Walk In Closet(s)
Flooring
Carpet, Tile, Wood
Cooling
None
Exterior Features
Balcony, Gas Grill, Spa/hot Tub
Sewer
Septic Tank
Construction
Year Built
Year Built: 2007
Home type
Single Family Residence
Construction Materials
Frame, Wood Siding
Roof
Metal
Utilities & Energy
Basement
Finished, Partial, Sump Pump, Unfinished
Utilities
Electricity Connected, Internet Access (wired), Propane
Fireplace Features
Free Standing, Living Room, Wood Burning Stove
Water Source
Well
Laundry Features
In Unit
Other Features
Patio And Porch Features
Deck, Patio
Subdivision Name
Nederland Area
Lot Features
Borders National Forest, Rock Outcropping
Price History
| Date | Event | Price |
|---|---|---|
09/26/2026 Source: | Listed for Sale | $1,275,000 $565/sqft |
09/24/2026 Source: | Coming Soon | $1,275,000 $565/sqft |

Getting Around 401 Shady Holw
Bike Score®

Somewhat Bikeable
3/100
Walk Score®

Car-Dependent
0/100
Data provided by Redfin
Nearby Homes
Find Homes by Property Features in Nederland, CO

Based on information from REcolorado®, Inc.through Oct 09, 2026, 02:30PM. Not all properties were listed and/or closed by Company. This representation is based in whole or in part on content supplied by REcolorado®, Inc. REcolorado®, Inc. does not guarantee nor is it in any way responsible for its accuracy. Content maintained by REcolorado®, Inc. may not reflect all real estate activity in the market. Some IDX listings have been excluded from this website. Any use search of data on the website, other than by a consumer looking to purchase real estate, is prohibited. If Houzeo suspect “scraping” of the data has occurred, the suspicion and any evidence will be reported to the MLS. IDX information is provided exclusively for consumers' personal non-commercial use. It may not be used for any purpose other than to identify prospective properties consumers may be interested in purchasing. The data is deemed reliable but is not guaranteed by REcolorado®. The use of the IDX Data may be subject to an end user license agreement prescribed by REcolorado® as amended from time to time.
Based on information submitted to the MLS GRID as of Oct 09, 2026, 02:30PM. All data is obtained from various sources and may not have been verified by broker or MLS GRID. Supplied Open House information is subject to change without notice. All information should be independently reviewed and verified for accuracy. Properties may or may not be listed by the office/agent presenting the information. ©2026 REcolorado®, Inc. All Rights Reserved.
 Advertising Broker: Albert Gollas | Gollas and Company, Inc.