- Overview
- Description
- Property Details
- Location
- Facts & Features
- Getting Around
- Nearby Homes

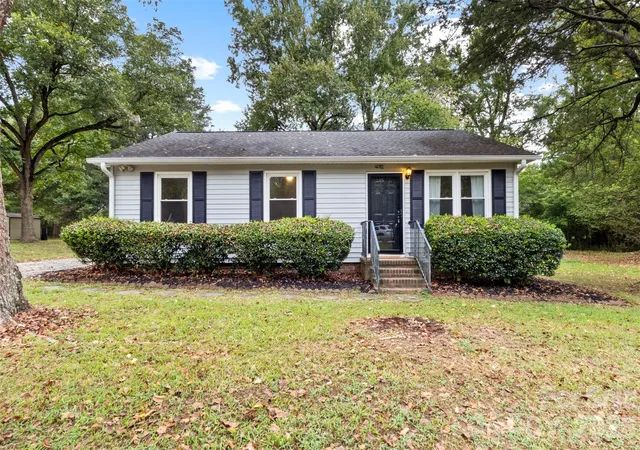


$250,000
Monthly Est:$1,244
 3 Beds
 1 Bath
1 full bath
 1,039sqft
4012 Crestview Dr, Rock Hill, SC 29732
$250,000
$1,244/moEst:
Get Pre-Approved
Single Family Residence
Built in 1976
$-- HOA
0.51 acre lot
$241/sq.ft
Description
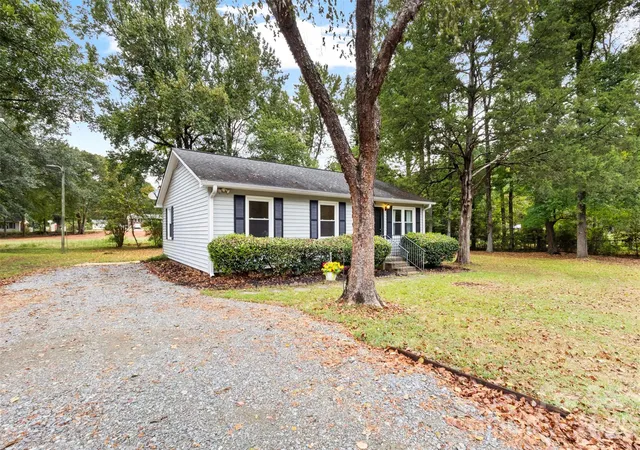
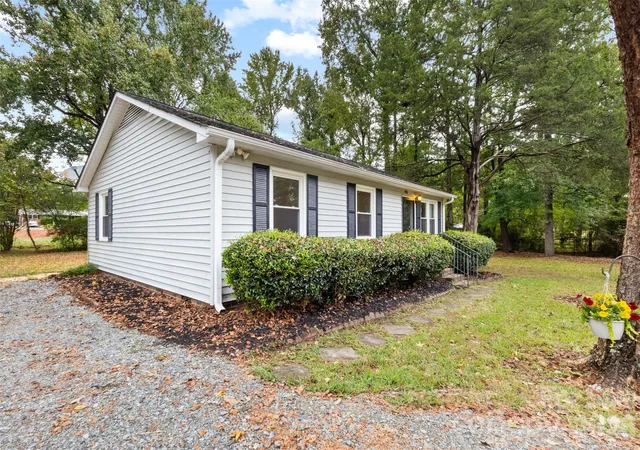
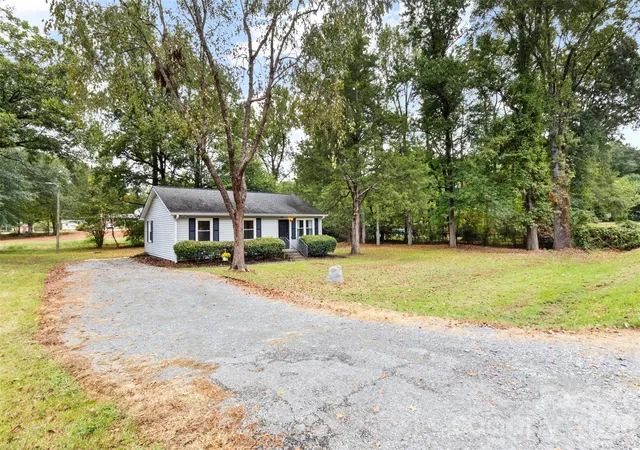
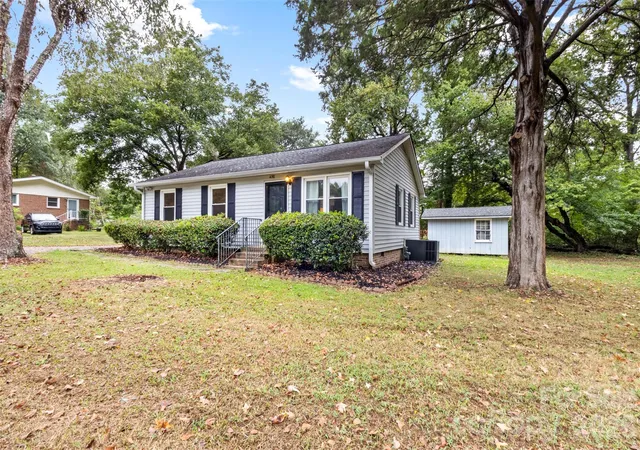
Move-In Ready & Thoughtfully Updated in Rock Hill! Welcome to 4012 Crestview Dr, a charming 3-bedroom, 1-bath home offering 1,039 sq. ft. of comfortable living space. This well-maintained home features numerous updates, making it an excellent opportunity for a buyer looking for comfort, value, and convenience. Recent improvements include a 2025 kitchen upgrade, 2024 bathroom renovation, and new flooring installed in 2024. The HVAC system was replaced in 2019, providing added peace of mind. The functional floor plan offers comfortable living spaces with modern touches throughout. Situated on a spacious lot, the property offers plenty of outdoor space for entertaining, gardening, recreation, or simply relaxing. Conveniently located in Rock Hill with easy access to shopping, dining, schools, parks, and major roadways. Updated, well cared for, and ready for its next owner—don't miss the opportunity to make 4012 Crestview Dr your new home!
- Houzeo last checked: 8 minutes ago
- Listing updated: November 14, 2026 at 3:09 pm
- Listing Provided by: Brenda Bain (803) 554-1202 , Brian McCarron | Real Broker, LLC Indian Land (704) 677-9191
- Source: Canopy MLS as distributed by MLS GRID | MLS#: 4421136

Property Details
Status
Active
Type
Single Family Residence
No. of Stories
-
County
City
Neighborhood
--
Year Built
1976
HOA Fees
-
Finished Area
1,039 sqft
Lot Size
0.51 acre lot
Basement Area
- sqft
MLS Name
Canopy MLS as distributed by MLS GRID
MLS Number
4421136
MLS Status
Active
Days on Market
51
Cumulative Days on Market
49

Continue Your Journey in App
Find your dream home, receive real-time updates, and many more!
Continue Your Journey in App
Find your dream home, receive real-time updates, and many more!
Location
Facts & Features
Rooms
Bedrooms & bathrooms
Bedrooms: 3
Bathroom: 1
Interior
Appliances
Electric Oven, Gas Water Heater, Microwave
Flooring
Carpet, Vinyl
Sewer
Septic Installed
Window Features
Insulated Window(s)
Interior Features
Attic Stairs Pulldown
Cooling
Central Air
Heating
Central, Natural Gas
Exterior Features
Storage
Construction
Year Built
Year Built: 1976
Home type
Single Family Residence
Roof
Composition
Construction Materials
Vinyl
Foundation Details
Crawl Space
Utilities & Energy
Utilities
Cable Available, Electricity Connected, Natural Gas
Parking Features
Driveway
Water Source
Well
Laundry Features
Electric Dryer Hookup, Inside, Laundry Room, Washer Hookup
Other Features
Patio And Porch Features
Deck, Patio
Lot Features
Level, Wooded
Subdivision Name
Lakewood
Price History
| Date | Event | Price |
|---|---|---|
11/03/2026 Source: | Price Decreased | $260,000 -3.70% $250/sqft |
10/14/2026 Source: | Price Decreased | $270,000 -1.78% $260/sqft |
09/26/2026 Source: | Listed for Sale | $274,900 +9.96% $265/sqft |
09/26/2026 Source: | Price Decreased | $250,000 -9.06% $241/sqft |
09/04/2026 Source: | Coming Soon | $274,900 +131.20% $265/sqft |

Show more
Nearby Homes
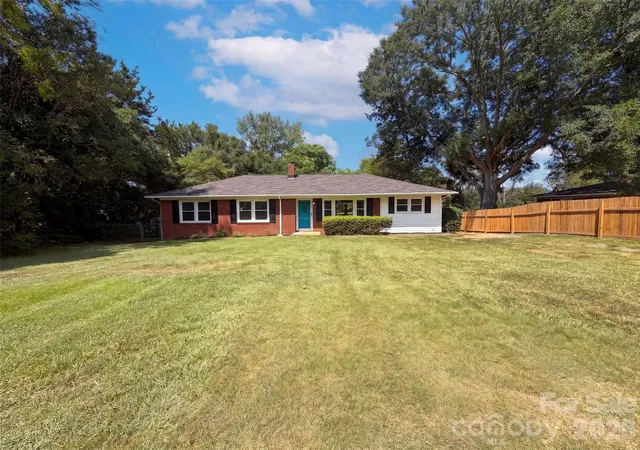
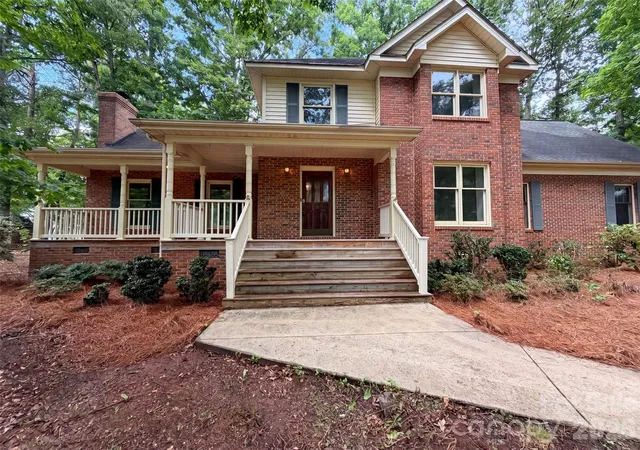
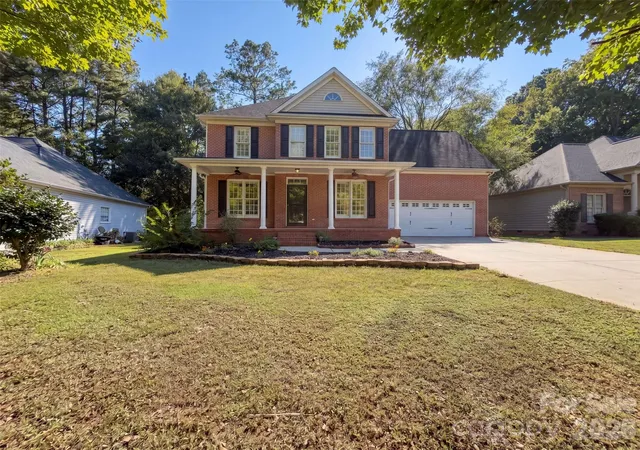
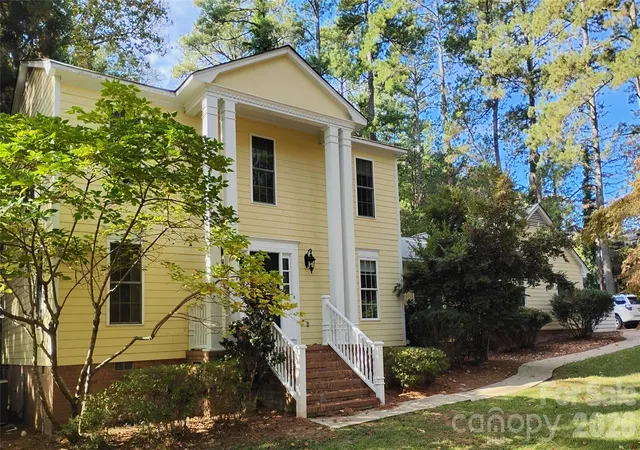
Find Homes by Property Features in Rock Hill, SC
Nearby New Homes For Sale

Based on information from Canopy MLS through Nov 16, 2026, 07:30AM as submitted to and distributed by MLS GRID. All data is obtained from various sources and may not have been verified by the broker or MLS GRID. Supplied Open House Information is subject to change without notice. All information should be independently reviewed and verified for accuracy. Properties may or may not be listed by the office/agent presenting the information. IDX information is provided exclusively for consumers’ personal, noncommercial use. It may not be used for any purpose other than to identify prospective properties which the consumers may be interested in purchasing. The data is deemed reliable but is not guaranteed by MLS GRID. The use of the MLS GRID Data may be subject to an end-user license agreement prescribed by the Member Participant’s applicable MLS, if any, and as amended from time to time. ©2026 Canopy MLS. All Rights Reserved.
 Advertising Broker: Nicholas Huscroft | Chosen Realty
