- 0
- 1
- Overview
- Description
- Property Details
- Location
- HOA Management
- Facts & Features
- Getting Around
- Nearby Homes
 2 hours ago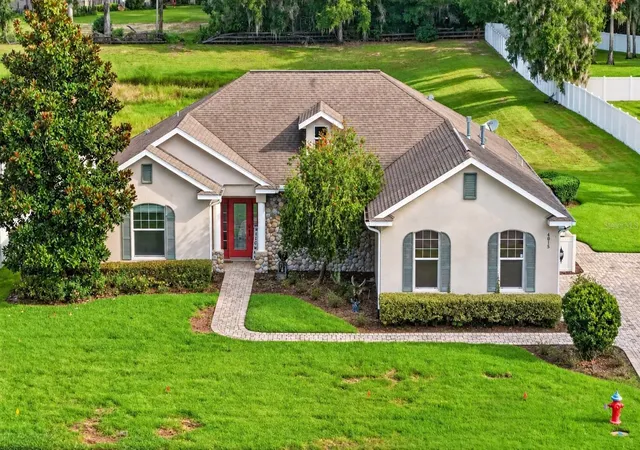
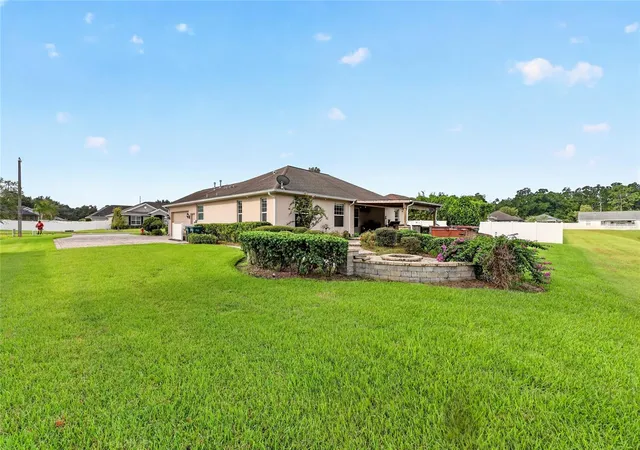

Street View
$450,000
Monthly Est:$2,240
 4 Beds
 3 Baths
2 full baths + 1 half bath
 2,248sqft
4015 SE 22nd Street, Ocala, FL 34471
$450,000
$2,240/moEst:
Get Pre-Approved
Single Family Residence
Built in 2014
$33.33/mo HOA
14,810 sqft lot
$200/sq.ft
Description
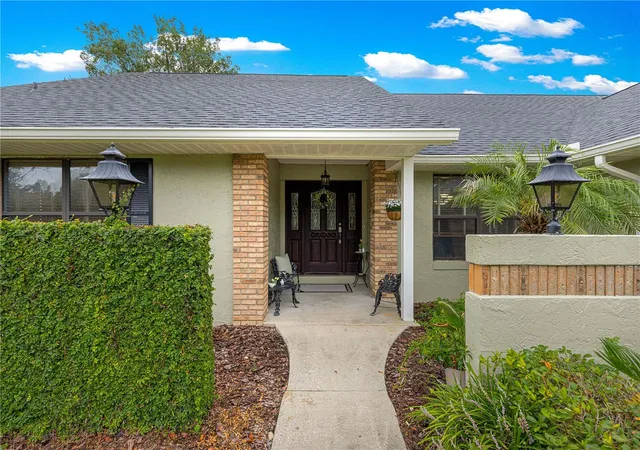
Enjoy exceptional backyard privacy with no rear neighbors- This beautifully appointed 4-bedroom, 2.5-bath home designed for comfortable everyday living and effortless entertaining. From the moment you arrive, the oversized brick-paver driveway, professionally paved walkway, and glass entry door create an impressive first impression.
Inside, a bright and spacious open-concept floor plan offers a formal dining room, breakfast nook, expansive living area, and a well-designed kitchen featuring granite countertops, abundant cabinetry, and a breakfast bar for casual dining. The kitchen flows seamlessly into the main living spaces, making it ideal for both everyday life and hosting family and friends. A full bar in the living room adds another dedicated entertaining space and gives the home a distinctive touch.
The spacious primary suite provides a private retreat with an en-suite bath featuring dual vanities, generous cabinetry, a garden tub, walk-in shower, and ample storage. Three additional bedrooms offer flexibility for family, guests, a home office, or hobby space.
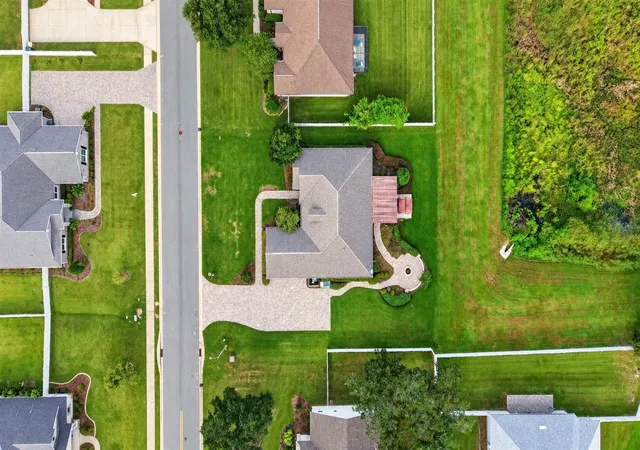
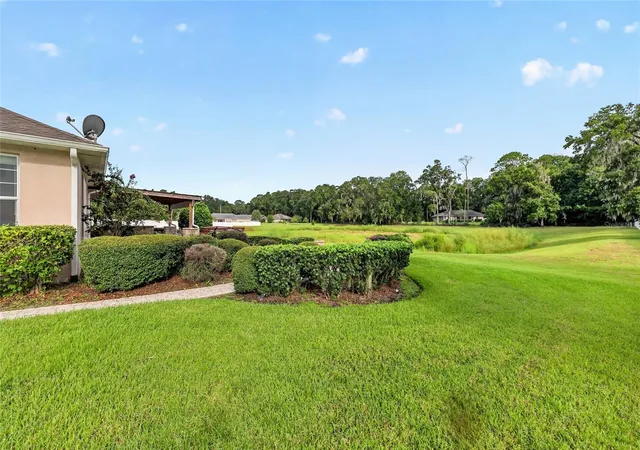
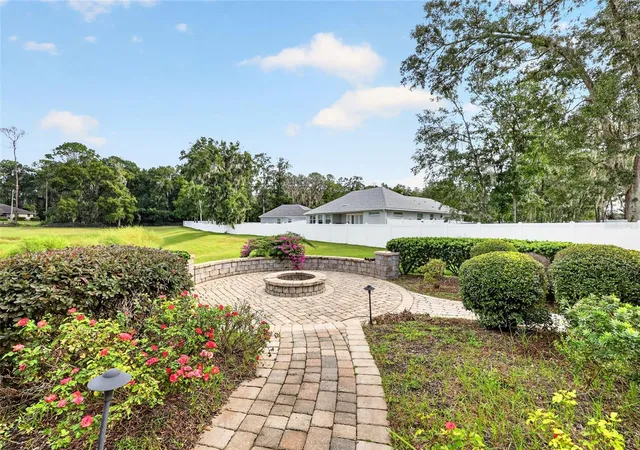
The true highlight of this property is the expansive outdoor entertaining area. The property backs to a retention area, creating a peaceful, open setting with no home directly behind you. Step outside to an extended brick-paver patio with a fully equipped outdoor kitchen and granite countertops, creating the perfect setting for weekend cookouts, celebrations, or relaxing Florida evenings. A separate oversized brick-paver fire pit area provides another inviting gathering space for entertaining under the stars.
Additional features include a video security system, two-car garage, oversized paver driveway with parking for multiple vehicles, and generous outdoor space for recreation. With a retention pond behind the property providing additional separation and privacy, the backyard offers a peaceful setting to enjoy the outdoors.
Offering a rare combination of indoor-outdoor living, generous entertaining spaces, thoughtful upgrades, and functional design, this move-in-ready home is one you won't want to miss. Schedule your private showing today!
- Houzeo last checked: 1 hour ago
- Listing updated: September 28, 2026 at 12:01 pm
- Listing Provided by: Tasha Osbourne (352) 613-6613 , Michael Osbourne | GOLDEN OCALA REAL ESTATE INC (352) 369-6969
- Source: Stellar MLS-FL | MLS#: OM731251

Property Details
Status
Active
Type
Single Family Residence
No. of Stories
1
County
City
Neighborhood
--
Year Built
2014
HOA Fees
$33.33/mo
Finished Area
2,248 sqft
Lot Size
14,810 sqft lot
Basement Area
- sqft
MLS Name
Stellar MLS
MLS Number
OM731251
MLS Status
Active
Cumulative Days on Market
451

Continue Your Journey in App
Find your dream home, receive real-time updates, and many more!
Download App
Continue Your Journey in App
Find your dream home, receive real-time updates, and many more!
Location
HOA Management
Dan Clay
HOA Fees
$400/ Annually
Amenities
 Amenities and services may be covered by one or multiple associations and service providers.
 Private Road
Disclaimer: Amenities are based on third-party information and may vary; buyers must independently verify all amenities, as information is deemed reliable but not guaranteed.
Facts & Features
Rooms
Bedrooms & bathrooms
Bedrooms: 4
Bathrooms: 3
Primary Bedroom
Level: First
Area: 225.00 Square Feet
Dimensions: 15x15
Living Room
Level: First
Area: 324.00 Square Feet
Dimensions: 18x18
Kitchen
Level: First
Area: 195.00 Square Feet
Dimensions: 15x13
Interior
Interior Features
Cathedral Ceiling(s), Ceiling Fans(s), Eat In Kitchen, High Ceilings, Primary Bedroom Main Floor, Solid Wood Cabinets, Split Bedroom, Stone Counters, Thermostat, Vaulted Ceiling(s), Walk In Closet(s), Window Treatments
Heating
Central
Exterior Features
Outdoor Grill, Outdoor Kitchen, Private Mailbox, Rain Gutters
Flooring
Luxury Vinyl, Tile
Appliances
Bar Fridge, Dishwasher, Dryer, Gas Water Heater, Microwave, Range, Refrigerator, Washer
Window Features
Window Treatments
Sewer
Public Sewer
Cooling
Central Air
Construction
Year Built
Year Built: 2014
Home type
Single Family Residence
Roof
Shingle
Construction Materials
Block, Stucco
Architectural Style
Craftsman
Foundation Details
Block
Utilities & Energy
Security Features
Smoke Detector(s)
Laundry Features
Gas Dryer Hookup, Laundry Closet, Washer Hookup
Parking Features
Driveway, Garage Faces Side
Utilities
Bb/hs Internet Available, Cable Connected, Electricity Connected, Fiber Optics, Sewer Connected, Water Connected
Water Source
Public
Other Features
Patio And Porch Features
Covered, Patio, Rear Porch
Lot Features
Greenbelt, Landscaped, Oversized Lot, Paved
Community Features
Sidewalks
Subdivision Name
Summerset Estates
Vegetation
Mature Landscaping, Trees/landscaped
Price History
| Date | Event | Price |
|---|---|---|
09/28/2026 Source: | Listed for Sale | $450,000 $200/sqft |

Nearby Homes


Find Homes by Property Features in Ocala, FL
Nearby New Homes For Sale

Based on information from Stellar MLS® through Sep 28, 2026, 12:45PM as submitted to and distributed by MLS GRID. All data is obtained from various sources and may not have been verified by the broker or MLS GRID. Supplied Open House Information is subject to change without notice. All information should be independently reviewed and verified for accuracy. Properties may or may not be listed by the office/agent presenting the information. IDX information is provided exclusively for consumers’ personal non-commercial use. It may not be used for any purpose other than to identify prospective properties consumers may be interested in purchasing. The data is deemed reliable but is not guaranteed by MLS GRID. The use of the MLS GRID Data may be subject to an end-user license agreement prescribed by the Member Participant’s applicable MLS, if any, and as amended from time to time. © 2026 Stellar MLS. All Rights Reserved.
 Advertising Broker: Fred McGill | Simple Showing, Inc


