- Overview
- Description
- Property Details
- Location
- Facts & Features
- Getting Around
- Nearby Homes



$2,150,000
Monthly Est:$10,701
 6 Beds
 4 Baths
3 full baths + 1 half bath
 4,636sqft
402 Maple Ln, Sewickley, PA 15143
$2,150,000
$10,701/moEst:
Get Pre-Approved
Single Family Residence
Built in 1900
$-- HOA
0.51 acre lot
$464/sq.ft
Description
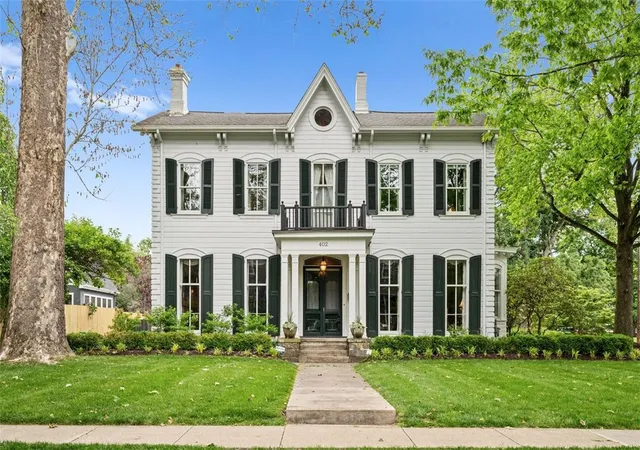
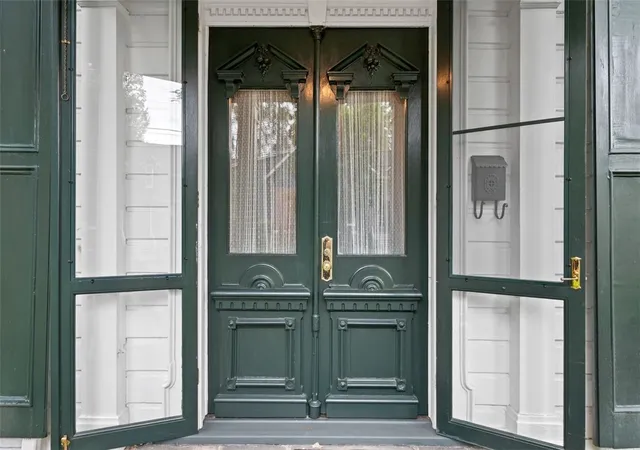
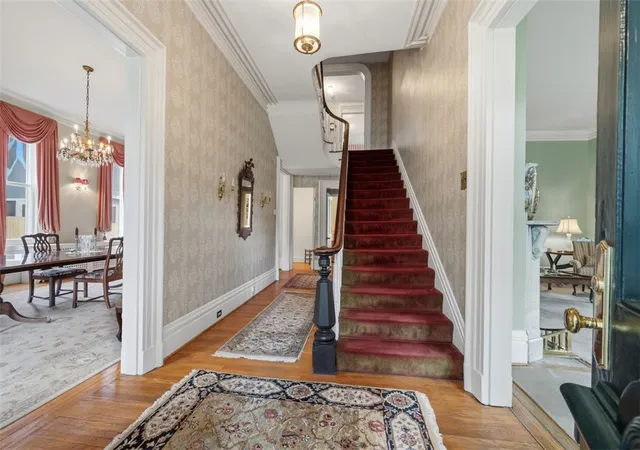
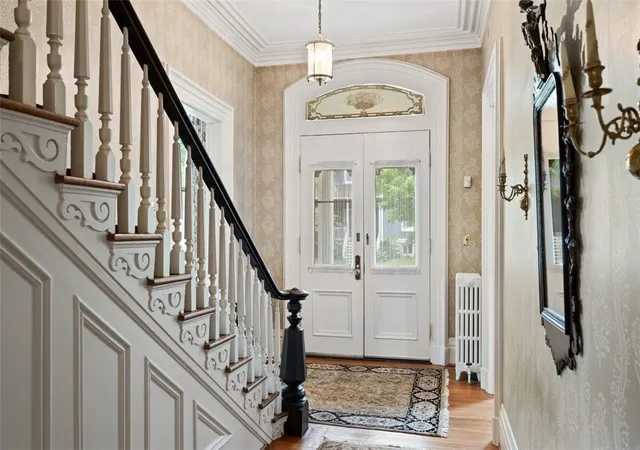
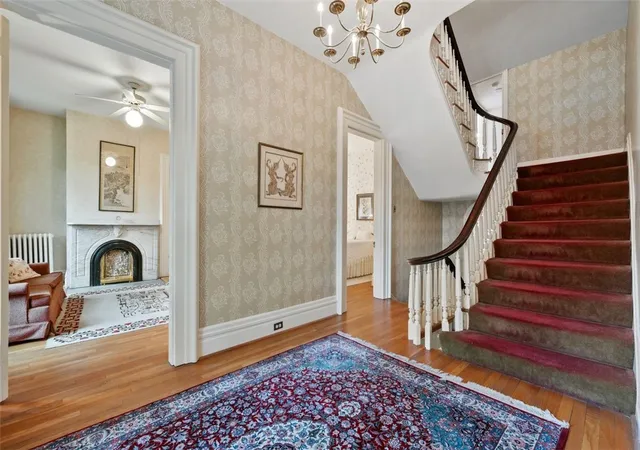
A true gem in the heart of the Sewickley Valley! Offered for the first time in over 50 years, 402 Maple Lane stands out as one of Edgeworth's most admired homes, lovingly maintained, impeccably landscaped and thoughtfully designed inside and out. Situated at the corner of Edgeworth and Maple Lanes, the property features a tabletop flat lot with magnificent flower garden and large grassy yard. Stunning entry with carved solid wood double doors welcomes you to foyer with grand staircase. Formal living and dining rooms have floor to ceiling windows, crown moldings, marble mantels with fireplaces and beautiful bay window in living room. Renovated kitchen has white cabinets, granite countertops, high end stainless steel appliances and pantry for additional storage. Cozy first floor family room with additional fireplace and bay window, flanked by built ins on both sides of the room. Family room opens to lovely covered porch with swing and gorgeous garden views. Convenient first floor laundry, powder room and large coat closet. Upstairs is a picturesque landing, beautifully curved staircase and arched doorways. Six bedrooms, three full baths and additional storage room round out the second and third floors. Spectacular outdoor space with pretty stone patio, flat yard, flower garden, two-car garage with additional grassy grounds behind. Iconic architecture with corbels, round windows, classic shutters - truly magnificent! Phenomenal location near all Sewickley village shops, restaurants and amenities. Easy access to downtown Pittsburgh business, cultural and sports attractions, Pittsburgh International, hospitals and universities. A Sewickley classic and lovely to call home!
- Houzeo last checked: 8 hours ago
- Listing updated: October 15, 2026 at 4:32 pm
- Listing Provided by: Molly Howard (412) 471-4900 DRE #RS308631 | PIATT SOTHEBY'S INTERNATIONAL REALTY (412) 471-4900
- Source: West Penn MLS-PA | MLS#: 1757736

Property Details
Status
Active
Type
Single Family Residence
No. of Stories
2
County
City
Neighborhood
--
Year Built
1900
HOA Fees
-
Finished Area
4,636 sqft
Lot Size
0.51 acre lot
Basement Area
- sqft
MLS Name
West Penn MLS
MLS Number
1757736
MLS Status
Active
Days on Market
140

Continue Your Journey in App
Find your dream home, receive real-time updates, and many more!
Download App
Continue Your Journey in App
Find your dream home, receive real-time updates, and many more!
Location
Facts & Features
Rooms
Bedrooms & bathrooms
Bedrooms: 6
Bathrooms: 4
Bedroom5
Level: Upper
Area: 180.00 Square Feet
Dimensions: 15x12
Bedroom4
Level: Upper
Area: 285.00 Square Feet
Dimensions: 15x19
Bedroom3
Level: Upper
Area: 150.00 Square Feet
Dimensions: 15x10
Bedroom2
Level: Upper
Area: 210.00 Square Feet
Dimensions: 14x15
PrimaryBedroom
Level: Upper
Area: 210.00 Square Feet
Dimensions: 15x14
Laundry
Level: Main
Area: 187.00 Square Feet
Dimensions: 11x17
Kitchen
Level: Main
Area: 120.00 Square Feet
Dimensions: 12x10
FamilyRoom
Level: Main
Area: 294.00 Square Feet
Dimensions: 21x14
DiningRoom
Level: Main
Area: 322.00 Square Feet
Dimensions: 23x14
LivingRoom
Level: Main
Area: 460.00 Square Feet
Dimensions: 20x23
EntryFoyer
Level: Main
Area: 184.00 Square Feet
Dimensions: 8x23
Interior
Heating
Gas, Hot Water
Window Features
Window Treatments
Cooling
Central Air
Interior Features
Window Treatments
Sewer
Public Sewer
Appliances
Some Electric Appliances, Convection Oven, Cooktop, Dryer, Dishwasher, Refrigerator, Washer
Flooring
Carpet, Hardwood, Tile
Construction
Year Built
Year Built: 1900
Home type
Single Family Residence
Property Condition
Resale
Construction Materials
Frame
Architectural Style
French Provincial, Two Story
Roof
Asphalt
Utilities & Energy
Fireplace Features
Decorative
Parking Features
Detached, Garage, Garage Door Opener
Basement
Full, Walk Up Access
Water Source
Public
Price History
| Date | Event | Price |
|---|---|---|
06/04/2026 Source: | Listed for Sale | $2,150,000 $464/sqft |


Nearby Homes



Find Homes by Property Features in Sewickley, PA

Based on information from the West Penn Mutli-List, INC through Oct 22, 2026, 03:46PM. Information is provided exclusively for consumers’ personal, non-commercial use and may not be used for any purpose other than to identify prospective properties consumers may be interested in purchasing. Information is deemed reliable but not guaranteed. © 2026 West Penn Multi-List, Inc. All Rights Reserved.
 Advertising Broker: Daniel Demers | Sell Your Home Services
