Realty Solution
Powered by 
- 0
- 2
- Overview
- Description
- Property Details
- Location
- Facts & Features
- Getting Around
- Nearby Homes


Listed by: Derek Hirano (310) 803-0633 DRE #01962754 | Keller Williams Realty (310) 375-3511
$1,895,000
Monthly Est:$9,432
 3 Beds
 2 Baths
2 full baths
 1,432sqft
4021 Via Valmonte, Palos Verdes Estates, CA 90274
$1,895,000
$9,432/moEst:
Get Pre-Approved
Single Family Residence
Built in 1952
$-- HOA
8,276 sqft lot
$1,323/sq.ft
Description
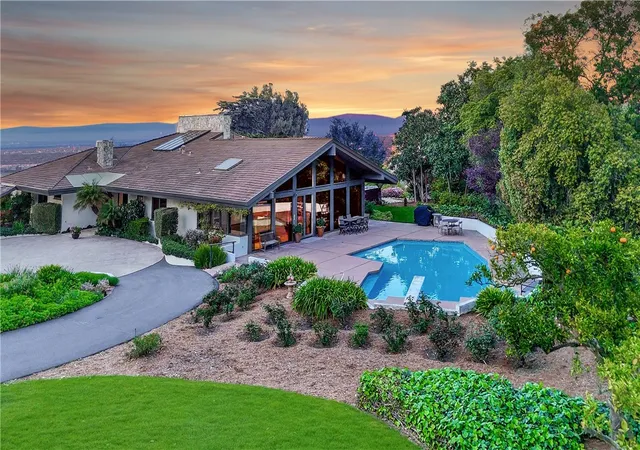
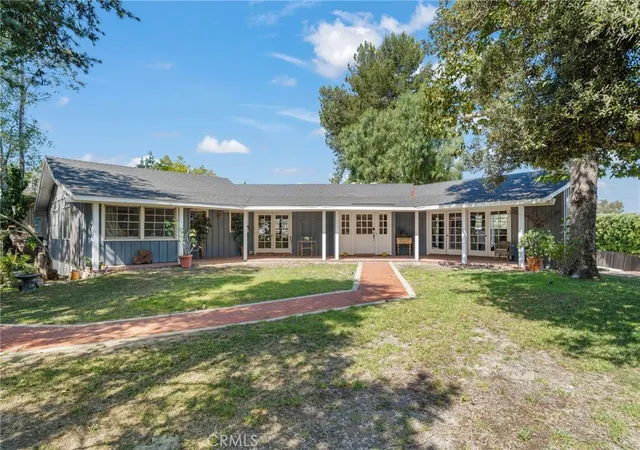
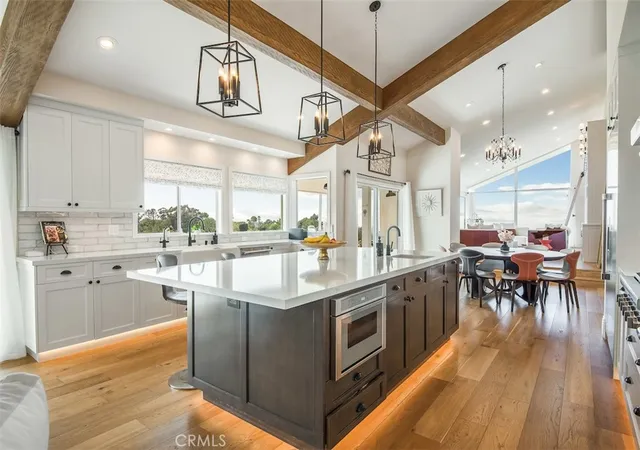
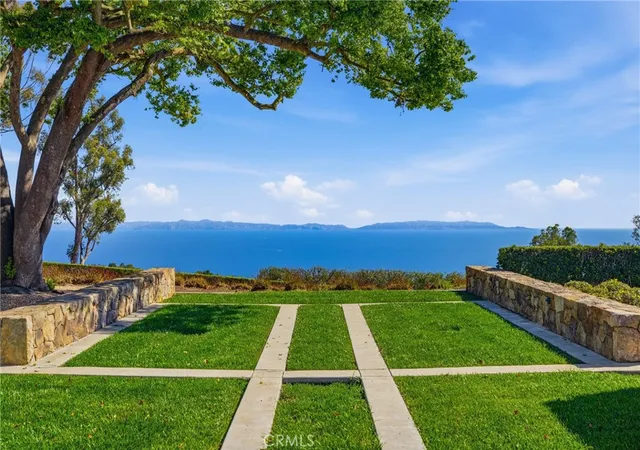
Welcome to this updated and beautifully cared for 3-bedroom, 2-bath home in the coveted Valmonte neighborhood of Palos Verdes Estates. Move-in ready, this home has quality, taste, and charm throughout, with a remodeled kitchen, updated bathrooms, refinished hardwood floors, and a professionally designed terraced backyard that has to be seen to be appreciated. Step through the front door into a bright, open living area where large windows frame views of the lush backyard. Refinished hardwood floors, wainscoting, crown molding, and recessed lighting set a warm, polished tone that carries into the formal dining room and living area. The remodeled kitchen is both elegant and highly functional. Custom maple cabinetry and granite countertops pair with a new Bosch gas cooktop (2026), a chef’s range hood, a double oven, and a stainless steel JennAir refrigerator. Hardwood floors continue underfoot, and a built-in breakfast nook makes the perfect spot for morning coffee. The washer and dryer are conveniently located right in the kitchen. Retreat to the primary suite with its walk-in closet and private bathroom featuring a pocket door, skylight, and walk-in shower finished with custom tile work. Two additional bedrooms are served by a remodeled hallway bathroom. Then there’s the stunning backyard. Thoughtfully designed by Ric Dykzeul, the terraced yard is bright, sunny, and wonderfully private. A Trex deck offers low-maintenance outdoor living, and every planting was chosen with intention. A complete landscape plan and plant list are available. Whether you’re entertaining, gardening, or simply unwinding, this yard feels like your own private escape. The behind-the-scenes updates offer additional peace of mind: updated plumbing and electrical, central heating and air conditioning, fresh interior paint, a newer water heater, and an updated driveway. The garage provides generous storage and additional loft space. With easy access to shopping, restaurants, and entertainment, all within the highly desirable Palos Verdes Unified School District, this is a home you can move right into and enjoy from day one.
- Houzeo last checked: 34 minutes ago
- Listing updated: October 13, 2026 at 2:58 pm
- Source: California Regional MLS-CA | MLS#: SB26208301

Property Details
Status
Active
Type
Single Family Residence
No. of Stories
1
County
City
Neighborhood
--
Year Built
1952
HOA Fees
-
Finished Area
1,432 sqft
Lot Size
8,276 sqft lot
Basement Area
- sqft
MLS Name
California Regional MLS
MLS Number
SB26208301
MLS Status
Active
Days on Market
1
Open House

Continue Your Journey in App
Find your dream home, receive real-time updates, and many more!
Download App
Continue Your Journey in App
Find your dream home, receive real-time updates, and many more!
Location
Facts & Features
Rooms
Bedrooms & bathrooms
Bedrooms: 3
Bathrooms: 2
Interior
Appliances
Double Oven, Dishwasher, Gas Cooktop, Disposal, Microwave, Refrigerator, Vented Exhaust Fan, Water To Refrigerator, Water Heater, Dryer, Washer
Cooling
Central Air
Heating
Forced Air
Window Features
Skylights, Wood Frames
Flooring
Carpet, Tile, Wood
Interior Features
Breakfast Area, Ceiling Fans, Crown Molding, Separate Formal Dining Room, Eat In Kitchen, Granite Counters, Living Room Deck Attached, Paneling Wainscoting, Recessed Lighting, Main Level Primary, Primary Suite, Walk In Closets
Sewer
Public Sewer
Construction
Year Built
Year Built: 1952
Home type
Single Family Residence
Property Condition
Updated Remodeled
Utilities & Energy
Laundry Features
In Kitchen, Stacked
Utilities
Cable Available, Electricity Available, Natural Gas Available, Phone Available, Sewer Connected, Water Available
Pool Features
None
Security Features
Carbon Monoxide Detectors, Smoke Detectors
Parking Features
Driveway, Garage
Fireplace Features
Living Room
Water Source
Public
Other Features
Community Features
Suburban
Lot Features
Back Yard, Front Yard, Sprinklers In Rear, Sprinklers In Front, Lawn, Landscaped, Sprinkler System, Yard
Patio And Porch Features
Deck, Front Porch, Open, Patio
Price History
| Date | Event | Price |
|---|---|---|
10/13/2026 Source: | Listed for Sale | $1,895,000 $1,323/sqft |
10/12/2026 Source: | Coming Soon | $1,895,000 +62.10% $1,323/sqft |
05/17/2014 Source: | Sold | $1,169,000 $816/sqft |

Nearby Homes



Find Homes by Property Features in Palos Verdes Estates, CA


Based on information from California Regional Multiple Listing Service, Inc. as of Oct 13, 2026, 05:30PM and /or other sources. All data, including all measurements and calculations of area, is obtained from various sources and has not been, and will not be, verified by broker or MLS. All information should be independently reviewed and verified for accuracy. Properties may or may not be listed by the office/agent presenting the information. Information being provided is for consumers’ personal, non-commercial use and may not be used for any purpose other than to identify prospective properties consumers may be interested in purchasing. This website may not include listings or property addresses of sellers who have directed their listing brokers to withhold their listing or their property address from display on the Internet. © 2026 California Regional Multiple Listing Service. All Rights Reserved.
 Advertising Broker: William Johnson DRE #01463271 | William Johnson Brokerage