Realty Solution
Powered by 
- 0
- 2
- Overview
- Description
- Property Details
- Location
- Facts & Features
- Getting Around
- Nearby Homes


Street View
Listed by: Michelle Tumanjan (310) 562-5176 DRE #01710741 | Estate Properties (310) 378-9889
$4,750,000
Monthly Est:$23,642
 5 Beds
 5 Baths
3 full baths
 3,087sqft
4036 Via Pima, Palos Verdes Estates, CA 90274
$4,750,000
$23,642/moEst:
Get Pre-Approved
Single Family Residence
Built in 1955
$-- HOA
9,506 sqft lot
$1,539/sq.ft
Description
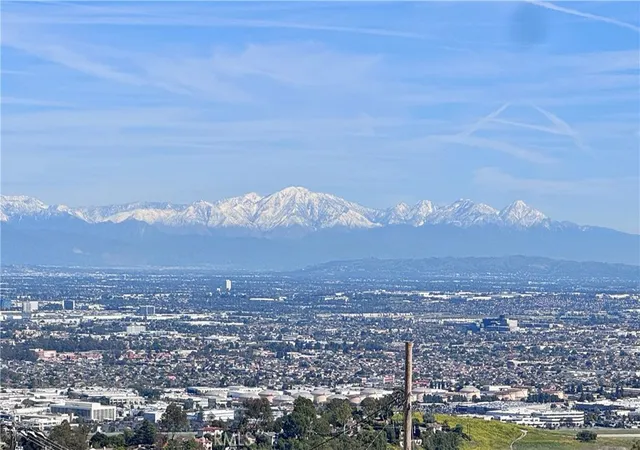
Welcome to 4036 Via Pima, in the heart of Valmonte! Rarely does an opportunity like this come to market, featuring a completely transformed residence and brand-new ADU, offering the perfect blend of modern luxury and versatility. This thoughtfully reimagined property offers a beautifully designed four bedroom, four bathroom main residence with three en-suite layouts. The open-concept design seamlessly connects the kitchen and living room, creating an inviting space for both everyday living and entertaining. The stunning kitchen features an oversized island with seating, quartzite countertops, custom cabinetry and premium appliances, including a built-in all-refrigerator and all-freezer, double oven and wine refrigerator. The adjoining living room is anchored by a cozy fireplace, adding warmth and character to the space. A few steps down, the primary suite offers a serene retreat, complete with a walk-in closet and spa-inspired bathroom with soaking tub. Extensive upgrades include, all-new electrical with a 400-amp panel, plumbing, central heating and air conditioning, tankless water heaters, windows, roof and engineered hardwood flooring. Three sets of washers and dryers, including a dedicated laundry room, provide exceptional convenience. Designed for indoor-outdoor living, a beautifully designed deck with barbecue island and beverage refrigerator overlooks a charming backyard courtyard with low-maintenance turf and an inviting patio ideal for entertaining. The attached two car garage features electric vehicle hookups, while surveillance and alarm systems offer added peace of mind. The newly constructed 775-square-foot, one bedroom, one bathroom ADU offers exceptional versatility for multigenerational living, extended family, guests, a private home office, or independent living. Thoughtfully designed with the same level of luxury and attention to detail as the main residence, this space provides both comfort and flexibility. Set in the highly sought-after Valmonte neighborhood, known for its tree-lined streets, nearby horse stables, and scenic equestrian trails, the home enjoys a charming setting with convenient access to South Bay beaches, shopping, and dining. Blending modern luxury with timeless elegance, this home offers a rare opportunity to enjoy exceptional design and comfort in one of Palos Verdes Estates’ most desirable neighborhoods. Don’t miss the opportunity to make this extraordinary home your own!
- Houzeo last checked: 1 hour ago
- Listing updated: October 13, 2026 at 7:36 am
- Source: California Regional MLS-CA | MLS#: SB26220743

Property Details
Status
Active
Type
Single Family Residence
No. of Stories
2
County
City
Neighborhood
--
Year Built
1955
HOA Fees
-
Finished Area
3,087 sqft
Lot Size
9,506 sqft lot
Basement Area
- sqft
MLS Name
California Regional MLS
MLS Number
SB26220743
MLS Status
Active
Days on Market
1
Open House

Continue Your Journey in App
Find your dream home, receive real-time updates, and many more!
Download App
Continue Your Journey in App
Find your dream home, receive real-time updates, and many more!
Location
Facts & Features
Rooms
Bedrooms & bathrooms
Bedrooms: 5
Bathrooms: 5
Interior
Exterior Features
Rain Gutters
Sewer
Public Sewer
Flooring
Wood
Heating
Central
Window Features
Double Pane Windows
Interior Features
Eat In Kitchen, Open Floorplan, Walk In Closets
Appliances
Built In Range, Double Oven, Dishwasher, Gas Cooktop, Refrigerator
Cooling
Central Air
Construction
Year Built
Year Built: 1955
Home type
Single Family Residence
Construction Materials
Cement Siding, Wood Siding
Foundation Details
Raised, Slab
Property Condition
Additions Alterations, Building Permit, Updated Remodeled
Architectural Style
Ranch
Utilities & Energy
Pool Features
None
Utilities
Cable Connected, Electricity Connected, Natural Gas Connected, Sewer Connected, Water Connected
Security Features
Security System, Smoke Detectors
Water Source
Public
Laundry Features
Inside, Laundry Room
Electric
Volts220in Garage
Fireplace Features
Living Room
Parking Features
Driveway, Garage
Other Features
Lot Features
Zero To One Unit Acre
Community Features
Horse Trails
Patio And Porch Features
Deck
Disclosures
Accessory Dwelling Unit
Price History
| Date | Event | Price |
|---|---|---|
10/13/2026 Source: | Listed for Sale | $4,750,000 $1,539/sqft |
10/12/2026 Source: | Coming Soon | $4,750,000 +137.50% $1,539/sqft |
10/09/2024 Source: | Sold | $2,000,000 $648/sqft |

Nearby Homes



Find Homes by Property Features in Palos Verdes Estates, CA
Nearby New Homes For Sale


Based on information from California Regional Multiple Listing Service, Inc. as of Oct 13, 2026, 05:30PM and /or other sources. All data, including all measurements and calculations of area, is obtained from various sources and has not been, and will not be, verified by broker or MLS. All information should be independently reviewed and verified for accuracy. Properties may or may not be listed by the office/agent presenting the information. Information being provided is for consumers’ personal, non-commercial use and may not be used for any purpose other than to identify prospective properties consumers may be interested in purchasing. This website may not include listings or property addresses of sellers who have directed their listing brokers to withhold their listing or their property address from display on the Internet. © 2026 California Regional Multiple Listing Service. All Rights Reserved.
 Advertising Broker: William Johnson DRE #01463271 | William Johnson Brokerage