- Overview
- Description
- Property Details
- Location
- HOA Management
- Facts & Features
- Getting Around
- Nearby Homes




$349,999
Monthly Est:$1,742
 2 Beds
 2 Baths
2 full baths
 1,525sqft
4025 Wildgrass Pl, Parrish, FL 34219
$349,999
$1,742/moEst:
Get Pre-Approved
Single Family Residence
Built in 2015
$329.33/mo HOA
4,500 sqft lot
$230/sq.ft
Description
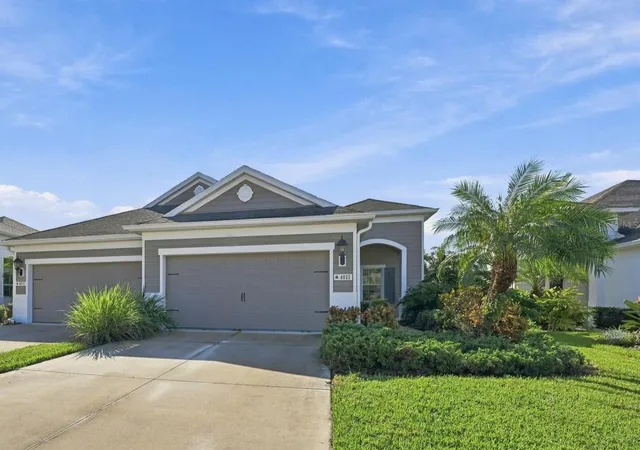
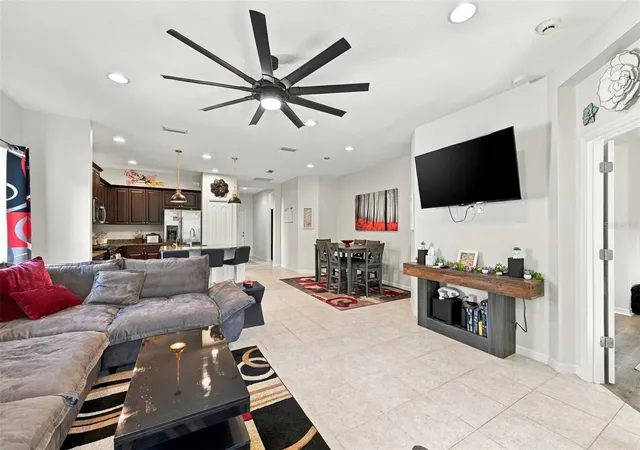
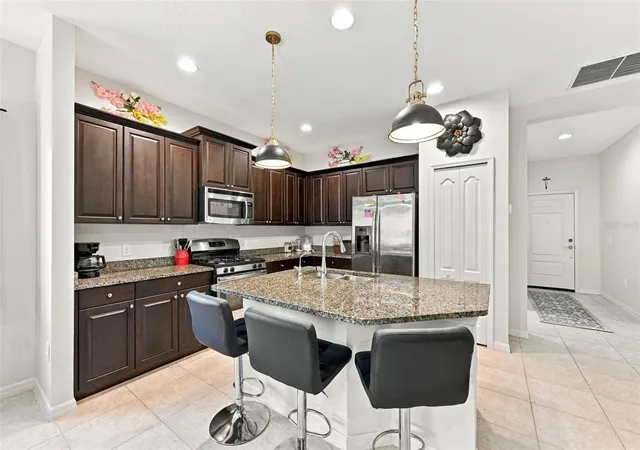
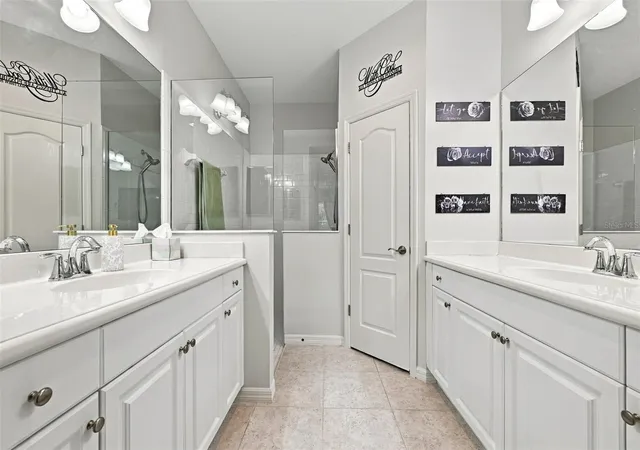
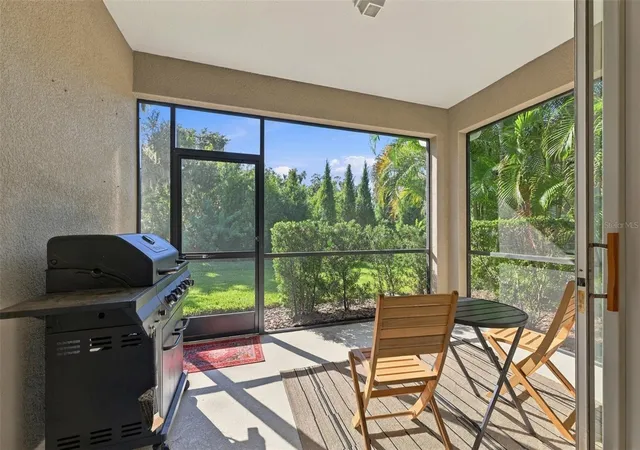
Welcome to the Florida lifestyle you’ve been dreaming of in the beautiful Silverleaf community of Parrish! This inviting villa offers the perfect blend of comfort, elegance, and low-maintenance living, giving you more time to enjoy the things you love. From the moment you step inside, you’ll feel right at home. French doors open to a versatile den, perfect for a home office, music room, cozy reading retreat, or creative space. A thoughtfully designed guest wing features a spacious secondary bedroom, full bathroom, and convenient laundry room, offering comfort and privacy for family and visitors alike. The heart of the home is the stunning chef-inspired kitchen, where a generous granite island with a double sink and electrical outlets creates the perfect gathering place for morning conversations, preparing your favorite meals, or entertaining friends. The seamless flow between the kitchen, dining, and living areas makes everyday living feel effortless while providing a warm, welcoming space to make lasting memories. When it's time to unwind, escape to your private owner's suite, complete with dual closets and a spa-inspired bathroom featuring a beautiful Roman walk-in shower, separate vanities, a private water closet, and plenty of storage. Step outside onto your screened lanai, where peaceful mornings begin with a cup of coffee, the gentle sounds of nature, and native birds visiting nearby. Whether you're enjoying a quiet sunrise or relaxing after a long day, this outdoor retreat is the perfect place to slow down and savor Florida living. Nestled along a quiet, scenic street, this villa offers a peaceful setting while keeping you conveniently connected to shopping, dining, entertainment, and major travel corridors. Enjoy easy access to the University Town Center area, Sarasota, Tampa Bay, and Florida's beautiful Gulf Coast beaches. Life in Silverleaf feels like a year-round getaway! Spend sunny afternoons by the resort-style pool and spa, stay active in the fitness center, explore the scenic walking trails, or gather with neighbors at the clubhouse. Additional amenities include a playground, basketball court, picnic and grilling areas, and a dog park. With community-provided maintenance services, you can spend less time on upkeep and more time making memories. **More than just a place to live, this is a place to truly enjoy life. ** Whether you're looking to simplify, entertain, or embrace a relaxed Florida lifestyle, this beautiful Silverleaf villa is ready to welcome you home. Schedule your private showing and experience it for yourself!
- Houzeo last checked: 3 minutes ago
- Listing updated: November 6, 2026 at 11:20 pm
- Listing Provided by: Jared Rutherford (813) 444-8277 , Carole Castillo | KELLER WILLIAMS TAMPA PROPERTIES (813) 264-7754
- Source: Stellar MLS-FL as distributed by MLS GRID | MLS#: TB8564978

Property Details
Status
Active
Type
Single Family Residence
No. of Stories
1
County
City
Neighborhood
--
Year Built
2015
HOA Fees
$329.33/mo
Finished Area
1,525 sqft
Lot Size
4,500 sqft lot
Basement Area
- sqft
MLS Name
Stellar MLS
MLS Number
TB8564978
MLS Status
Active
Days on Market
1

Continue Your Journey in App
Find your dream home, receive real-time updates, and many more!
Continue Your Journey in App
Find your dream home, receive real-time updates, and many more!
Location
HOA Management
Denise Perez
HOA Fees
$988/ Quarterly
Amenities
 Amenities and services may be covered by one or multiple associations and service providers.
 Gym
 Basket Ball
 Pool
 Park Playground
 Maintenance
 Club House
Disclaimer: Amenities are based on third-party information and may vary; buyers must independently verify all amenities, as information is deemed reliable but not guaranteed.
Facts & Features
Rooms
Bedrooms & bathrooms
Bedrooms: 2
Bathrooms: 2
Kitchen
Level: First
Area: 128.70 Square Feet
Dimensions: 11x11.7
Living Room
Level: First
Area: 287.24 Square Feet
Dimensions: 16.7x17.2
Dining Room
Level: First
Area: 101.01 Square Feet
Dimensions: 9.1x11.1
Primary Bedroom
Level: First
Area: 184.84 Square Feet
Dimensions: 14.11x13.1
Bedroom 2
Level: First
Area: 154.58 Square Feet
Dimensions: 11.8x13.1
Office
Level: First
Area: 128.70 Square Feet
Dimensions: 11x11.7
Interior
Heating
Central
Exterior Features
Sidewalk
Cooling
Central Air
Appliances
Dishwasher, Dryer, Microwave, Range, Refrigerator, Washer
Sewer
Public Sewer
Interior Features
Ceiling Fans(s), Eat In Kitchen, Kitchen/family Room Combo, Living Room/dining Room Combo, Primary Bedroom Main Floor, Walk In Closet(s)
Flooring
Carpet, Tile, Vinyl
Construction
Year Built
Year Built: 2015
Home type
Single Family Residence
Construction Materials
Stucco
Roof
Shingle
Foundation Details
Slab
Utilities & Energy
Association Amenities
Basketball Court, Clubhouse, Fitness Center, Maintenance, Playground, Pool
Water Source
Public
Laundry Features
Inside, Laundry Room
Utilities
Electricity Connected, Sewer Connected, Water Connected
Other Features
Community Features
Clubhouse, Dog Park, Playground, Pool
Subdivision Name
Silverleaf Ph I A
Patio And Porch Features
Enclosed, Rear Porch, Screened
Price History
| Date | Event | Price |
|---|---|---|
11/06/2026 Source: | Listed for Sale | $349,999 +18.64% $230/sqft |
03/12/2026 Source: | Sold | $295,000 -1.63% $193/sqft |
01/29/2026 Source: | Pending | $299,900 +0.13% $197/sqft |
01/07/2026 Source: | Listed for Sale | $299,500 -0.13% $196/sqft |
01/07/2026 Source: | Price Increased | $299,900 +38.01% $197/sqft |

Show more
Nearby Homes
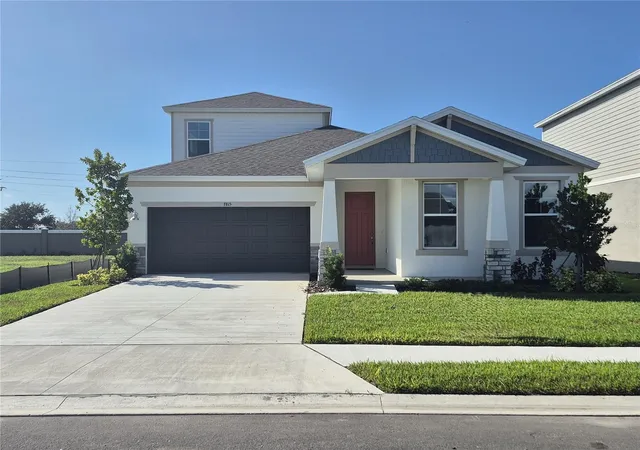
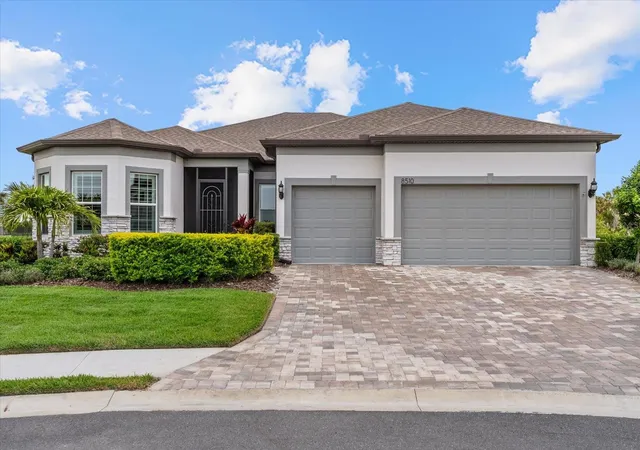
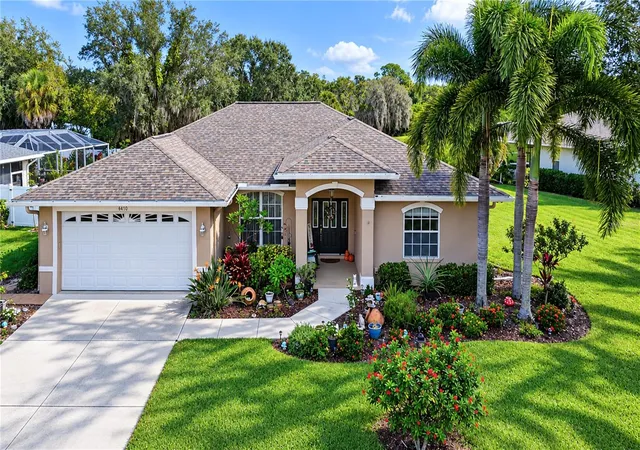
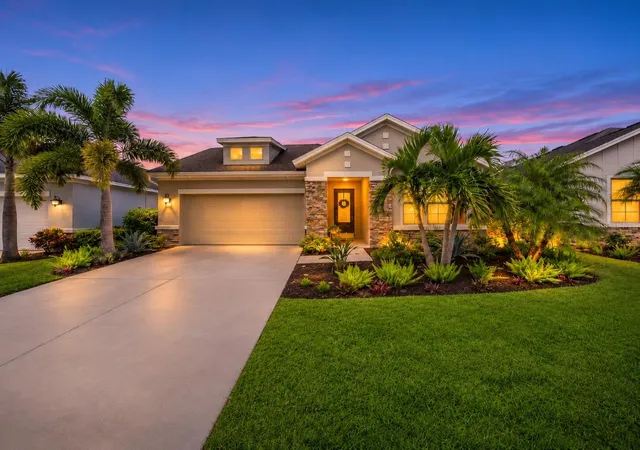
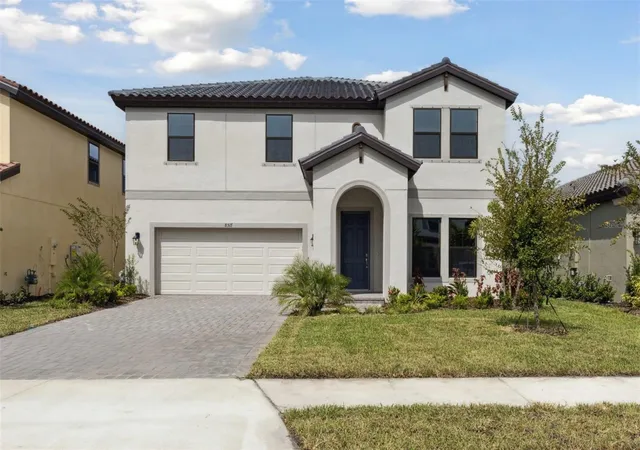
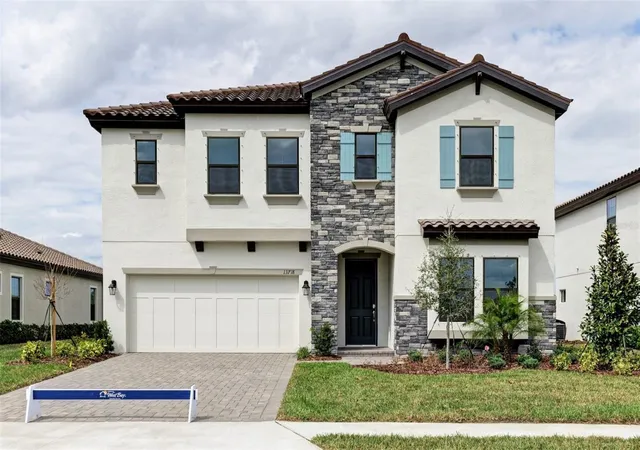
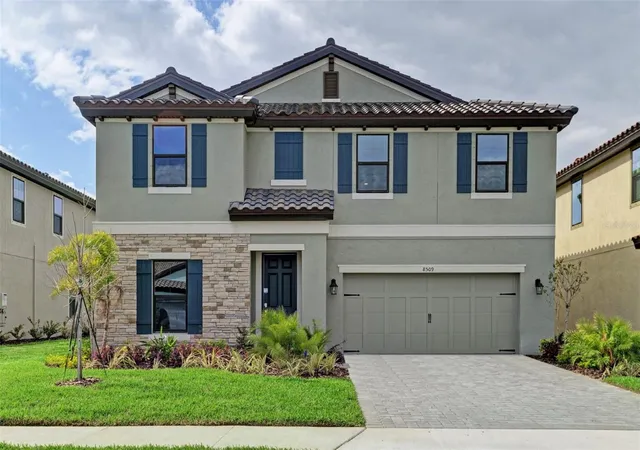
Find Homes by Property Features in Parrish, FL
Nearby New Homes For Sale

Based on information from Stellar MLS® through Nov 07, 2026, 10:45AM as submitted to and distributed by MLS GRID. All data is obtained from various sources and may not have been verified by the broker or MLS GRID. Supplied Open House Information is subject to change without notice. All information should be independently reviewed and verified for accuracy. Properties may or may not be listed by the office/agent presenting the information. IDX information is provided exclusively for consumers’ personal non-commercial use. It may not be used for any purpose other than to identify prospective properties consumers may be interested in purchasing. The data is deemed reliable but is not guaranteed by MLS GRID. The use of the MLS GRID Data may be subject to an end-user license agreement prescribed by the Member Participant’s applicable MLS, if any, and as amended from time to time. © 2026 Stellar MLS. All Rights Reserved.
 Advertising Broker: Fred McGill | Simple Showing, Inc
