- Overview
- Description
- Property Details
- Location
- HOA Management
- Facts & Features
- Getting Around
- Nearby Homes

Street View
$759,900
Monthly Est:$3,782
 5 Beds
 4 Baths
3 full baths + 1 half bath
 3,628sqft
4028 Deer Trak Ct, Mint Hill, NC 28227
$759,900
$3,782/moEst:
Get Pre-Approved
Single Family Residence
Built in 2013
$-- HOA
0.29 acre lot
$209/sq.ft
Description
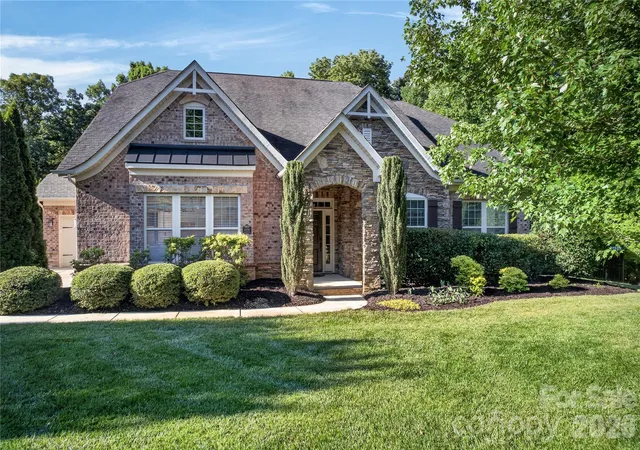
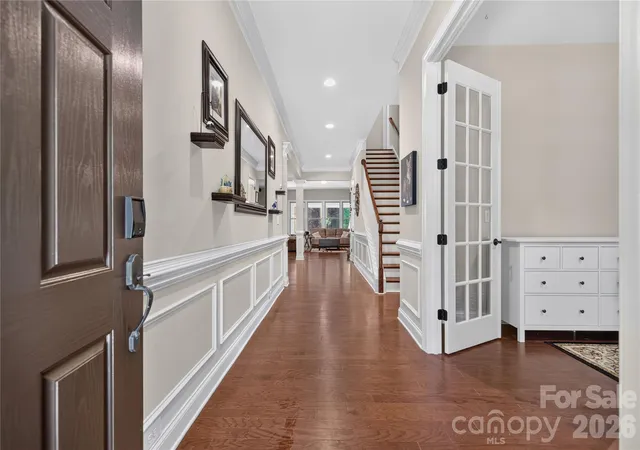
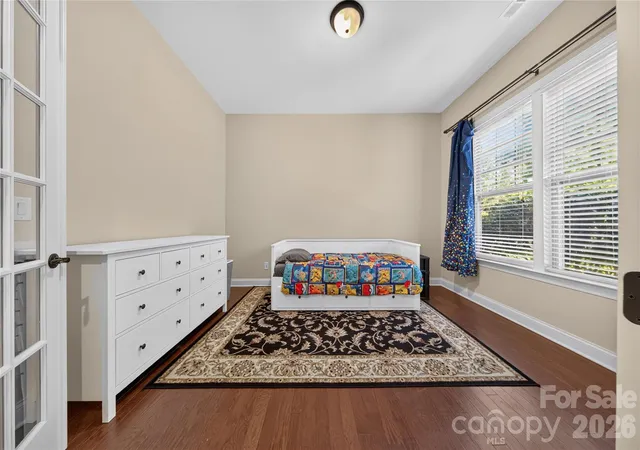
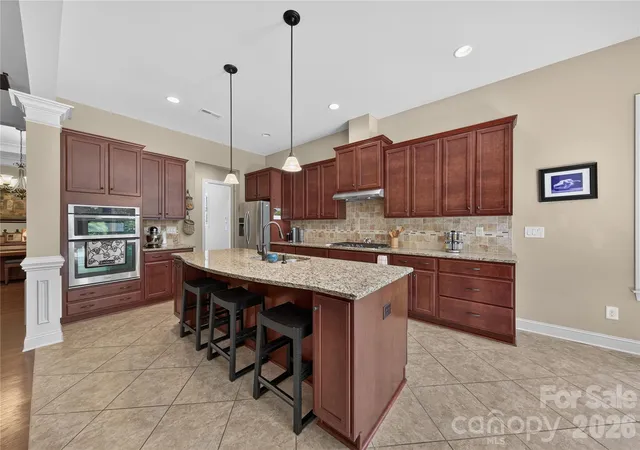
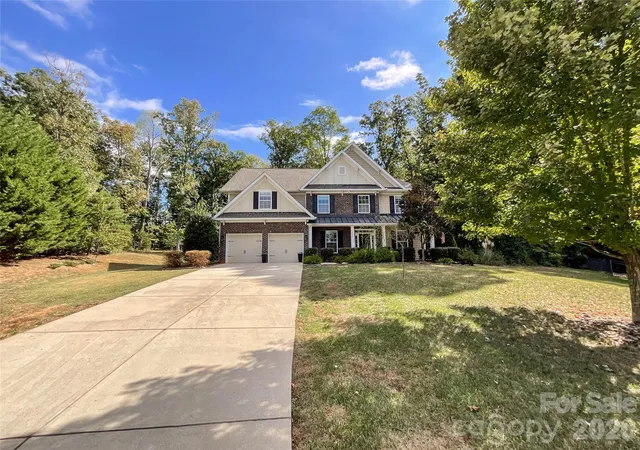
Stunning all-brick home with an elegant stone front featuring 5 spacious bedrooms and hardwood floors throughout. Designed with an open-concept floor plan, this home offers exceptional living and entertaining spaces, and includes a dedicated office, bright sunroom and a luxurious primary suite on the main level. The gourmet kitchen features a gas cooktop with hood, a large island with counter-height seating, and a bright breakfast nook that catches the beautiful morning light. The kitchen flows seamlessly into the spacious main living area, which is anchored by a stone gas fireplace. The formal dining room includes wainscoting and is highlighted by a tray ceiling. The luxurious primary suite features a spa-like en-suite bath complete with a jacuzzi tub and a huge walk in closet. Additionally, the main floor includes two more bedrooms—one if which features a pocket door to the main bath, allowing it to double as a private en suite bathroom for guests.
Upstairs, you will find two large bedrooms. The larger of the two is expansive enough to easily serve as a bonus or game room, and it enjoys direct access to a full bathroom offering excellent privacy and flexibility. Ample storage is found throughout the home, including generous walk-in closets in every bedroom and a large attic storage space.
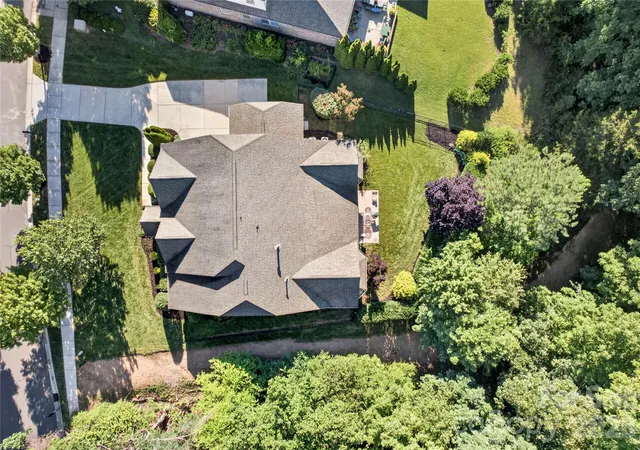
Step outside into your beautifully landscaped, fully fenced backyard, which offers a peaceful and private retreat due to mature screening plants and backs up a nature preserve. Enjoy the stamped concrete patio, and check out the two prolific blueberry bushes. A 3-car garage provides extensive storage and convenience. Ideally located close to shopping, dining, and entertainment, this home perfectly combines premium detail with modern comfort in a highly desirable location.
- Houzeo last checked: 12 hours ago
- Listing updated: September 26, 2026 at 6:06 pm
- Listing Provided by: Jeremy Ordan (704) 609-9300 , Joe Waugh | Howard Hanna Allen Tate Charlotte South (704) 541-6200
- Source: Canopy MLS | MLS#: 4397443

Property Details
Status
Active
Type
Single Family Residence
No. of Stories
-
County
City
Neighborhood
--
Year Built
2013
HOA Fees
-
Finished Area
3,628 sqft
Lot Size
0.29 acre lot
Basement Area
- sqft
MLS Name
Canopy MLS
MLS Number
4397443
MLS Status
Active
Days on Market
103
Cumulative Days on Market
92

Continue Your Journey in App
Find your dream home, receive real-time updates, and many more!
Download App
Continue Your Journey in App
Find your dream home, receive real-time updates, and many more!
Location
HOA Management
Cusick
HOA Fees
$-/
Disclaimer: Amenities are based on third-party information and may vary; buyers must independently verify all amenities, as information is deemed reliable but not guaranteed.
Facts & Features
Rooms
Bedrooms & bathrooms
Bedrooms: 5
Bathrooms: 4
Interior
Sewer
Public Sewer
Heating
Forced Air
Appliances
Dishwasher, Disposal, Exhaust Hood, Gas Cooktop, Microwave, Oven, Plumbed For Ice Maker
Interior Features
Entrance Foyer, Garden Tub, Pantry, Walk In Closet(s)
Cooling
Central Air
Construction
Year Built
Year Built: 2013
Home type
Single Family Residence
Foundation Details
Slab
Construction Materials
Brick Full, Stone Veneer
Roof
Architectural Shingle
Utilities & Energy
Parking Features
Attached Garage
Laundry Features
Main Level
Water Source
City
Fireplace Features
Great Room
Other Features
Patio And Porch Features
Patio
Subdivision Name
Telfair
Price History
| Date | Event | Price |
|---|---|---|
08/28/2026 Source: | Price Decreased | $759,900 -2.56% $209/sqft |
07/27/2026 Source: | Price Increased | $779,900 +2.63% $215/sqft |
06/26/2026 Source: | Listed for Sale | $759,900 -5.00% $209/sqft |
06/25/2026 Source: | Coming Soon | $799,900 $220/sqft |

Nearby Homes

Find Homes by Property Features in Mint Hill, NC
Nearby New Homes For Sale

Based on information submitted to the MLS GRID from Canopy MLS through Oct 07, 2026, 06:00AM. All data is obtained from various sources and may not have been verified by the broker or MLS GRID. Supplied Open House Information is subject to change without notice. All information should be independently reviewed and verified for accuracy. Properties may or may not be listed by the office/agent presenting the information. IDX information is provided exclusively for consumers’ personal, noncommercial use. It may not be used for any purpose other than to identify prospective properties which the consumers may be interested in purchasing. The data is deemed reliable but is not guaranteed by MLS GRID. The use of the MLS GRID Data may be subject to an end-user license agreement prescribed by the Member Participant’s applicable MLS, if any, and as amended from time to time. ©2026 Canopy MLS. All Rights Reserved.
 Advertising Broker: Nicholas Huscroft | Chosen Realty