- Overview
- Description
- Property Details
- Location
- HOA Management
- Facts & Features
- Getting Around
- Nearby Homes

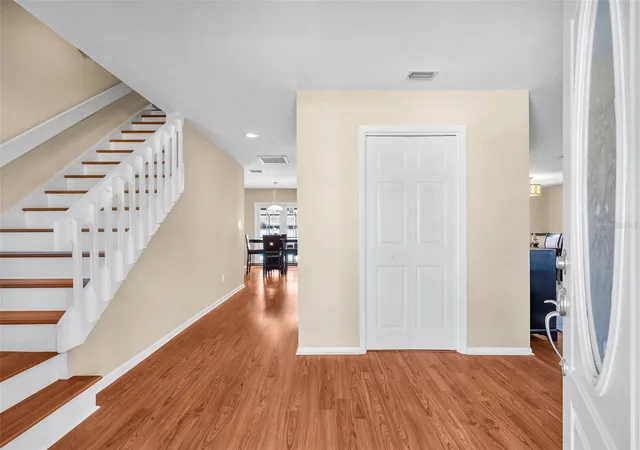


$510,000
Monthly Est:$2,538
 4 Beds
 3 Baths
2 full baths + 1 half bath
 2,521sqft
4029 Bell Grande Dr, Valrico, FL 33596
$510,000
$2,538/moEst:
Get Pre-Approved
Single Family Residence
Built in 1986
$-- HOA
8,800 sqft lot
$202/sq.ft
Description
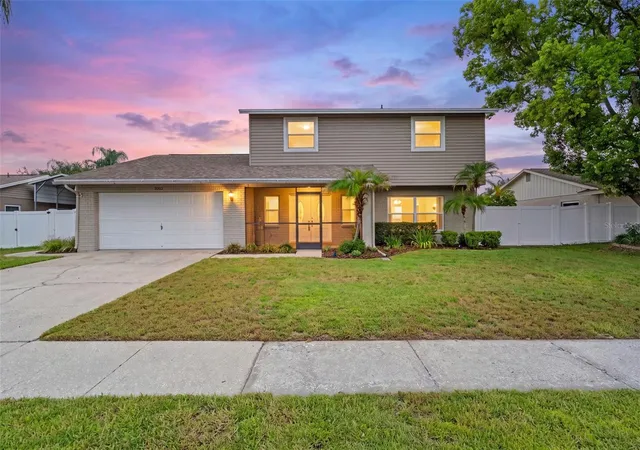
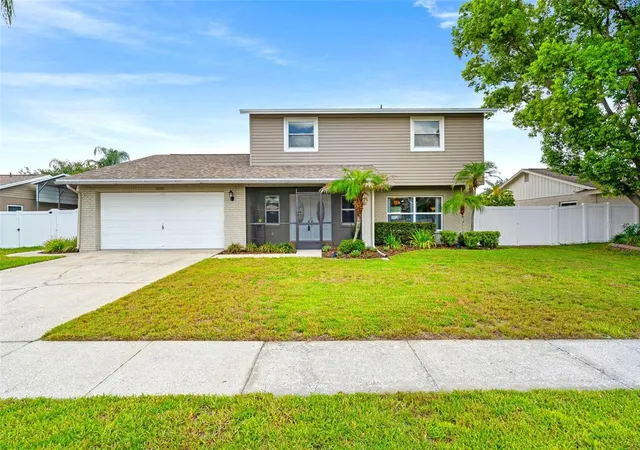
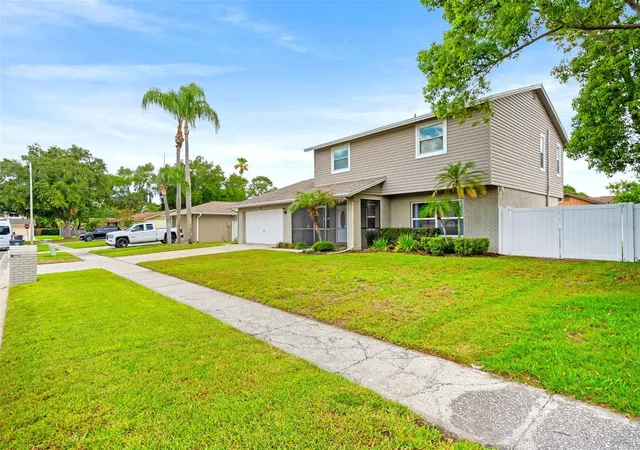
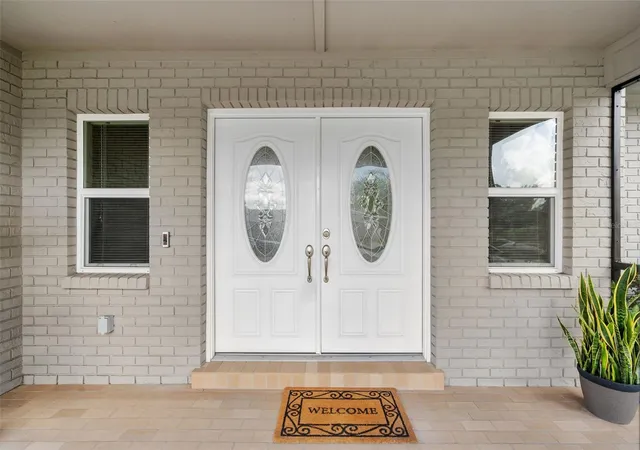
Bloomingdale community – This beautiful 4 bedroom, 2 ½ bath home welcomes you with a large screened front porch and elegant double glass doors. As you enter, you will immediately be met with a view of the sparkling POOL and spacious lanai beyond the French doors. Located on the second floor are the secondary bedrooms and the spacious primary bedroom with a large walk-in closet and a thoughtfully designed CUSTOM EN SUITE consisting of a separate shower, tranquil deep soaking tub, huge double sink vanity along with a separate makeup vanity. GRANITE countertops and LOADS OF STORAGE complete this stunning bathroom. The main floor offers the living and dining room combo area which easily accommodates large family gatherings. The updated kitchen has GRANITE countertops over plenty of soft close wood cabinets and prep island along with newer stainless steel appliances, including Bosch dishwasher (2024) and Samsung range (2024). The kitchen and eat-in area overlook the comfortable family room with its inviting and cozy fireplace. The inside laundry room has a nice custom built DROP ZONE with bench and hooks for book bags, etc. This home also has many additional upgrades including vinyl siding, vinyl double pane windows, and 12mm laminate flooring. ADDITIONAL BONUSES, the property has a concrete grass paver pad on the side yard for your RV or boat! A 30-amp outlet is located near the driveway. The garage has a walkable attic storage space, an under-stair storage area, and a semi-attached WORK SHED with large work bench. Roof (2023), Pool resurfaced (2022), Pool Cage rescreened (2023), Pool Pump (2024), Water Heater (2021).
Bloomingdale Park is a short walk or drive away where you will find tennis courts, pickleball courts, basketball courts and a playground. Bloomingdale Golf Course and the Campo Family YMCA are also located within the neighborhood. An array of grocery stores, shopping and great restaurants are nearby. Close access to I-75, I-4, and the crosstown expressway aids an easy commute to Tampa, MacDill AFB, and Tampa International Airport.
- Houzeo last checked: 46 minutes ago
- Listing updated: October 3, 2026 at 8:05 pm
- Listing Provided by: Diana Chambers (813) 205-8262 | SIGNATURE REALTY ASSOCIATES (813) 689-3115
- Source: Stellar MLS-FL | MLS#: TB8505154

Property Details
Status
Active
Type
Single Family Residence
No. of Stories
2
County
City
Neighborhood
--
Year Built
1986
HOA Fees
-
Finished Area
2,521 sqft
Lot Size
8,800 sqft lot
Basement Area
- sqft
MLS Name
Stellar MLS
MLS Number
TB8505154
MLS Status
Active
Days on Market
151
Cumulative Days on Market
147

Continue Your Journey in App
Find your dream home, receive real-time updates, and many more!
Download App
Continue Your Journey in App
Find your dream home, receive real-time updates, and many more!
Location
HOA Management
N/A
HOA Fees
$42/
Disclaimer: Amenities are based on third-party information and may vary; buyers must independently verify all amenities, as information is deemed reliable but not guaranteed.
Facts & Features
Rooms
Bedrooms & bathrooms
Bedrooms: 4
Bathrooms: 3
Living Room
Level: First
Area: 238.00 Square Feet
Dimensions: 17x14
Dining Room
Level: First
Area: 143.00 Square Feet
Dimensions: 13x11
Family Room
Level: First
Area: 270.00 Square Feet
Dimensions: 18x15
Kitchen
Level: First
Primary Bedroom
Level: Second
Area: 195.00 Square Feet
Dimensions: 15x13
Primary Bathroom
Level: Second
Bedroom 3
Level: Second
Area: 121.00 Square Feet
Dimensions: 11x11
Bedroom 2
Level: Second
Area: 110.00 Square Feet
Dimensions: 11x10
Bathroom 1
Level: Second
Bedroom 4
Level: Second
Area: 121.00 Square Feet
Dimensions: 11x11
Interior
Exterior Features
Lighting, Rv Hookup, Sidewalk, Sprinkler Metered
Flooring
Laminate, Tile
Interior Features
Ceiling Fans(s), Eat In Kitchen, Kitchen/family Room Combo, Living Room/dining Room Combo, Primary Bedroom Upstairs, Solid Wood Cabinets, Stone Counters, Vaulted Ceiling(s), Walk In Closet(s), Window Treatments
Appliances
Dishwasher, Disposal, Electric Water Heater, Microwave, Range
Cooling
Central Air
Heating
Central, Electric
Sewer
Public Sewer
Construction
Year Built
Year Built: 1986
Home type
Single Family Residence
Construction Materials
Block, Stucco, Vinyl Siding
Foundation Details
Slab
Roof
Shingle
Utilities & Energy
Pool Features
Gunite, In Ground, Screen Enclosure
Water Source
Public
Fireplace Features
Family Room
Utilities
Bb/hs Internet Available, Cable Available, Electricity Connected, Fiber Optics, Public, Sewer Connected, Sprinkler Meter, Underground Utilities, Water Connected
Laundry Features
Electric Dryer Hookup, Inside, Laundry Room, Washer Hookup
Parking Features
Boat, Garage Door Opener, Rv Access/parking
Other Features
Subdivision Name
Bloomingdale Sec M Unit
Lot Features
Landscaped, Near Golf Course, Sidewalk, Paved
Patio And Porch Features
Covered, Front Porch, Rear Porch, Screened
Community Features
Park, Playground, Sidewalks, Tennis Court(s), Street Lights
Price History
| Date | Event | Price |
|---|---|---|
09/28/2026 Source: | Price Decreased | $510,000 -1.92% $202/sqft |
08/28/2026 Source: | Price Decreased | $520,000 -2.26% $206/sqft |
07/25/2026 Source: | Price Decreased | $532,000 -1.48% $211/sqft |
06/08/2026 Source: | Price Decreased | $540,000 -1.64% $214/sqft |
05/29/2026 Source: | Price Decreased | $549,000 -1.61% $218/sqft |

Show more
Nearby Homes
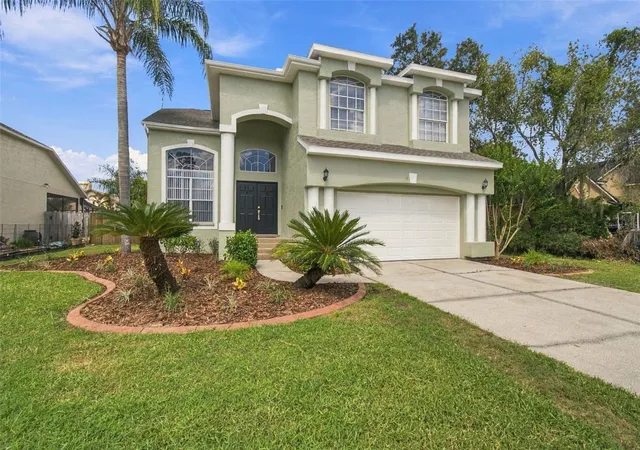
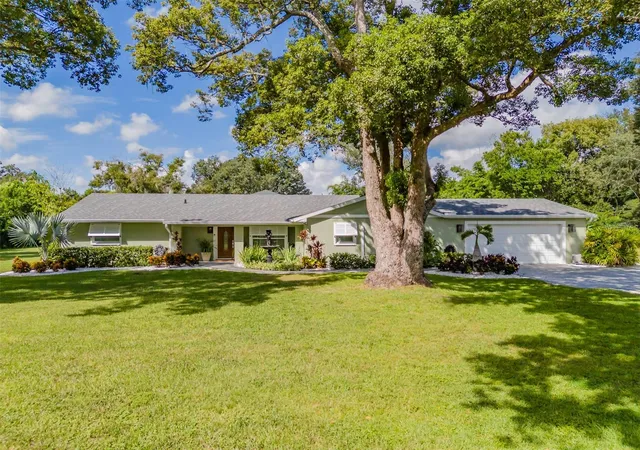
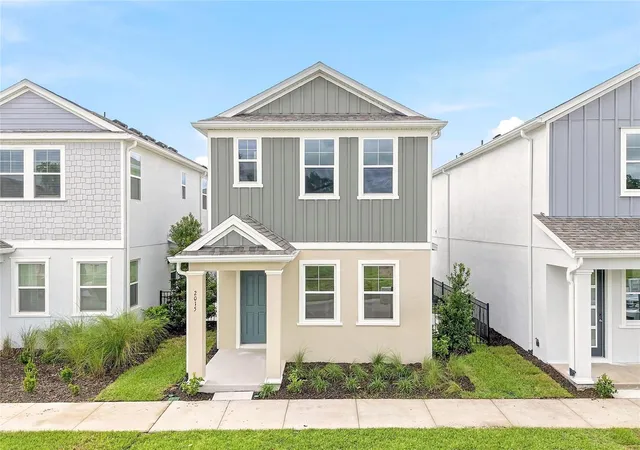
Find Homes by Property Features in Valrico, FL
Nearby New Homes For Sale

Based on information from Stellar MLS® through Oct 08, 2026, 07:30AM as submitted to and distributed by MLS GRID. All data is obtained from various sources and may not have been verified by the broker or MLS GRID. Supplied Open House Information is subject to change without notice. All information should be independently reviewed and verified for accuracy. Properties may or may not be listed by the office/agent presenting the information. IDX information is provided exclusively for consumers’ personal non-commercial use. It may not be used for any purpose other than to identify prospective properties consumers may be interested in purchasing. The data is deemed reliable but is not guaranteed by MLS GRID. The use of the MLS GRID Data may be subject to an end-user license agreement prescribed by the Member Participant’s applicable MLS, if any, and as amended from time to time. © 2026 Stellar MLS. All Rights Reserved.
 Advertising Broker: Fred McGill | Simple Showing, Inc