- Overview
- Description
- Property Details
- Location
- HOA Management
- Facts & Features
- Getting Around
- Nearby Homes
 Hot


Street View
$850,000
Monthly Est:$4,231
 4 Beds
 4 Baths
3 full baths + 1 half bath
 3,097sqft
403 Big Hl Dr, Arden, NC 28704
$850,000
$4,231/moEst:
Get Pre-Approved
Single Family Residence
Built in 2025
$75/mo HOA
0.17 acre lot
$274/sq.ft
Description
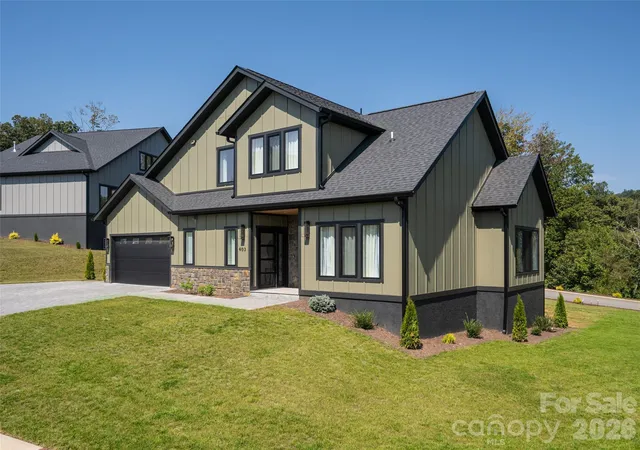
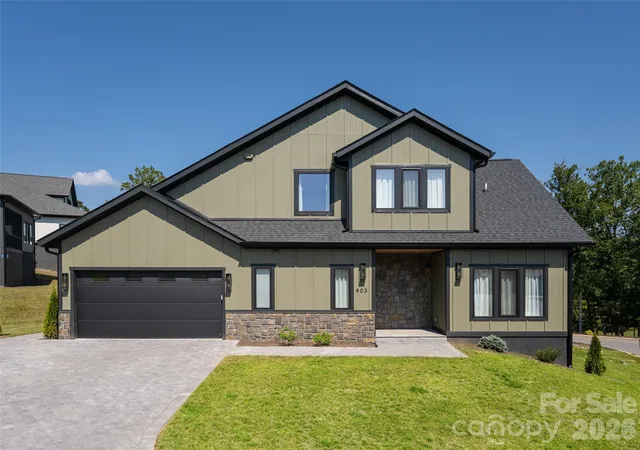
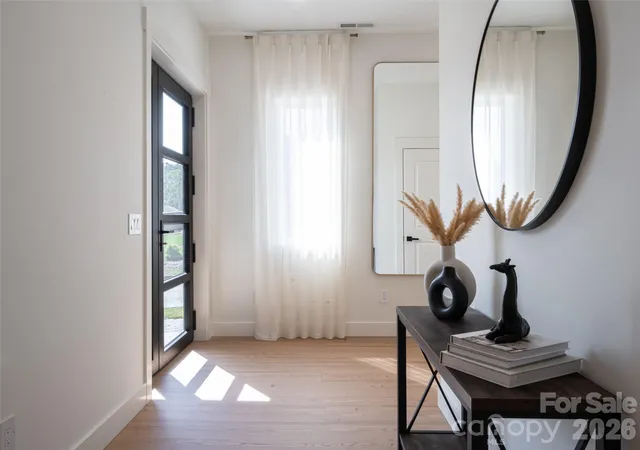
SELLER IS OFFERING A $10,000 CREDIT TOWARDS BUYER'S CLOSING EXPENCES with acceptable offer! Discover exceptional living in Victoria Hills, Arden’s newest gated community, where natural beauty, thoughtful amenities, and convenience come together just a short drive from Biltmore Park. Enjoy mountain views, a peaceful creek and a planned dog park, playground, and community pavilion. This like-new 4-bedroom, 3.5 bath home stands apart with exceptional quality, thoughtful design, and custom features not typically found in the community.
Step inside to a bright, open-concept floor plan highlighted by a sleek granite fireplace and elevated finishes throughout. The gourmet kitchen is designed to impress with Taj Mahal granite countertops, a farmhouse sink, pot filler, premium appliances, and an oversized island perfect for gathering and entertaining. The spacious primary suite offers a spa-inspired bath with heated floors and large walk-in glass shower.
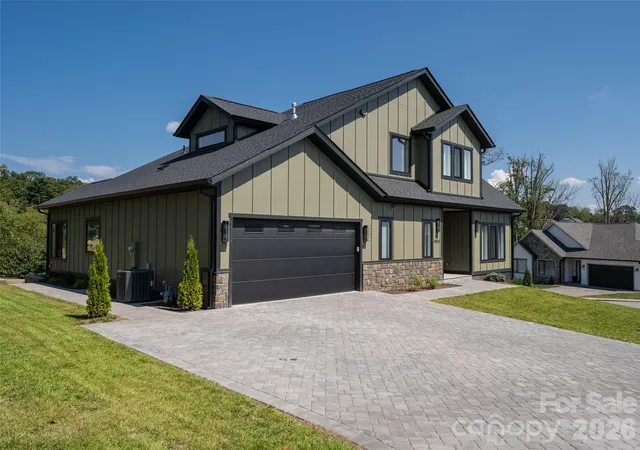
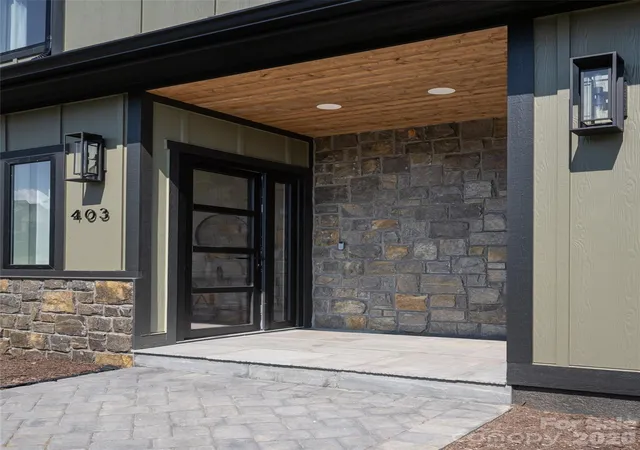
Additional features include dedicated laundry rooms on both levels, high-end European windows and doors, a beverage station with wine refrigerator, paver driveway, epoxy garage floors and a beautiful outdoor stone patio. Relax or entertain on the covered back deck while enjoying the peaceful surroundings. With its carefree, low-maintenance yard, this home offers an ideal lock-and-go lifestyle without sacrificing luxury, space, or style.
- Houzeo last checked: 5 hours ago
- Listing updated: November 2, 2026 at 6:51 pm
- Listing Provided by: Debbie Hrncir (828) 329-5365 | Howard Hanna Beverly-Hanks Asheville-Biltmore Park (828) 684-8999
- Source: Canopy MLS as distributed by MLS GRID | MLS#: 4425069

Property Details
Status
Active
Type
Single Family Residence
No. of Stories
-
County
City
Neighborhood
--
Year Built
2025
HOA Fees
$75/mo
Finished Area
3,097 sqft
Lot Size
0.17 acre lot
Basement Area
- sqft
MLS Name
Canopy MLS as distributed by MLS GRID
MLS Number
4425069
MLS Status
Active
Days on Market
41
Cumulative Days on Market
39
Open House

Continue Your Journey in App
Find your dream home, receive real-time updates, and many more!
Continue Your Journey in App
Find your dream home, receive real-time updates, and many more!
Location
HOA Management
IPM Corporation
HOA Fees
$900/ Annually
Disclaimer: Amenities are based on third-party information and may vary; buyers must independently verify all amenities, as information is deemed reliable but not guaranteed.
Facts & Features
Rooms
Bedrooms & bathrooms
Bedrooms: 4
Bathrooms: 4
Interior
Flooring
Tile, Vinyl
Interior Features
Entrance Foyer, Kitchen Island, Open Floorplan, Pantry, Walk In Closet(s)
Sewer
Public Sewer
Appliances
Dishwasher, Disposal, Exhaust Hood, Gas Cooktop, Gas Water Heater, Microwave, Refrigerator, Tankless Water Heater, Wall Oven, Washer/dryer, Wine Refrigerator
Cooling
Central Air
Heating
Heat Pump
Construction
Year Built
Year Built: 2025
Home type
Single Family Residence
Architectural Style
Arts And Crafts, Modern
Foundation Details
Crawl Space
Construction Materials
Hardboard Siding
Roof
Architectural Shingle
Utilities & Energy
Laundry Features
Main Level, Upper Level
Utilities
Fiber Optics, Natural Gas, Underground Utilities
Water Source
City
Fireplace Features
Gas Log, Living Room
Parking Features
Attached Garage
Other Features
Community Features
Dog Park, Gated, Picnic Area, Playground, Street Lights
Lot Features
Cleared, Corner Lot
Subdivision Name
Victoria Hills
Patio And Porch Features
Covered, Deck
Price History
| Date | Event | Price |
|---|---|---|
10/15/2026 Source: | Price Decreased | $850,000 -1.73% $274/sqft |
10/07/2026 Source: | Price Decreased | $865,000 -1.14% $279/sqft |
09/24/2026 Source: | Listed for Sale | $875,000 $283/sqft |

Nearby Homes










Find Homes by Property Features in Arden, NC
Nearby New Homes For Sale
Nearby Pre-Owned Homes For Sale

Based on information from Canopy MLS through Nov 04, 2026, 12:45PM as submitted to and distributed by MLS GRID. All data is obtained from various sources and may not have been verified by the broker or MLS GRID. Supplied Open House Information is subject to change without notice. All information should be independently reviewed and verified for accuracy. Properties may or may not be listed by the office/agent presenting the information. IDX information is provided exclusively for consumers’ personal, noncommercial use. It may not be used for any purpose other than to identify prospective properties which the consumers may be interested in purchasing. The data is deemed reliable but is not guaranteed by MLS GRID. The use of the MLS GRID Data may be subject to an end-user license agreement prescribed by the Member Participant’s applicable MLS, if any, and as amended from time to time. ©2026 Canopy MLS. All Rights Reserved.
 Advertising Broker: Nicholas Huscroft | Chosen Realty
