- Overview
- Description
- Property Details
- Location
- HOA Management
- Facts & Features
- Getting Around
- Nearby Homes

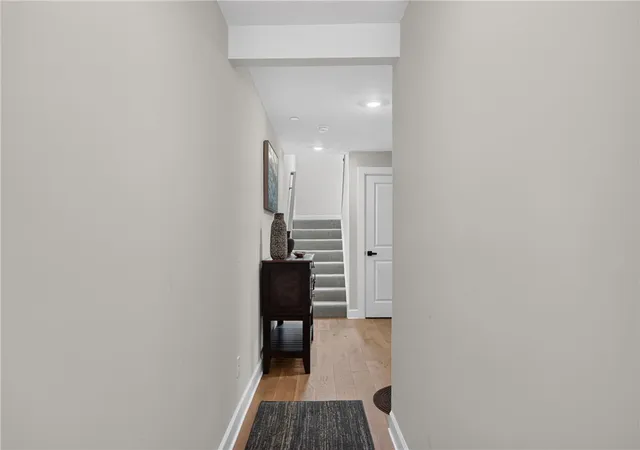


$439,500
Monthly Est:$2,188
 3 Beds
 3 Baths
2 full baths + 1 half bath
 2,162sqft
403 Sage Dr, North Strabane, PA 15317
$439,500
$2,188/moEst:
Get Pre-Approved
Townhouse
Built in 2024
$125/mo HOA
0.05 acre lot
$203/sq.ft
Description
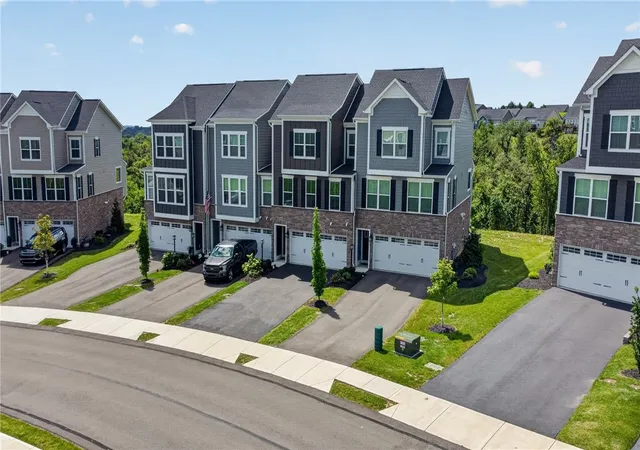
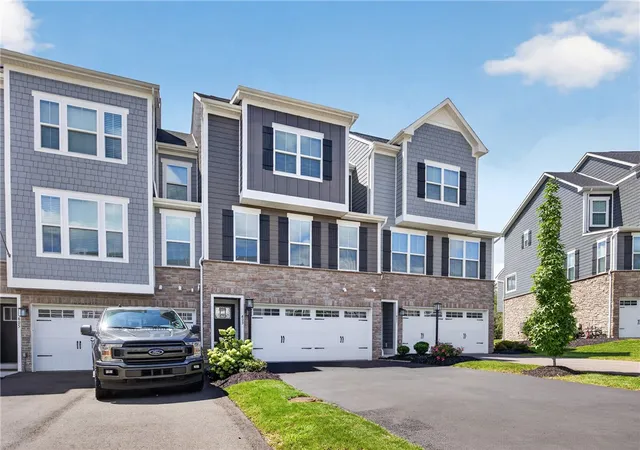
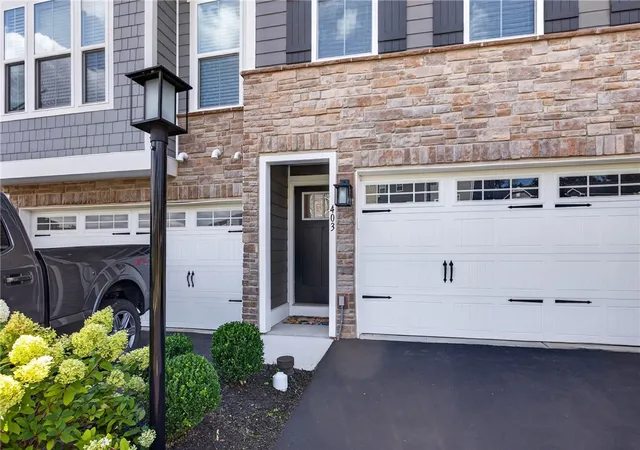
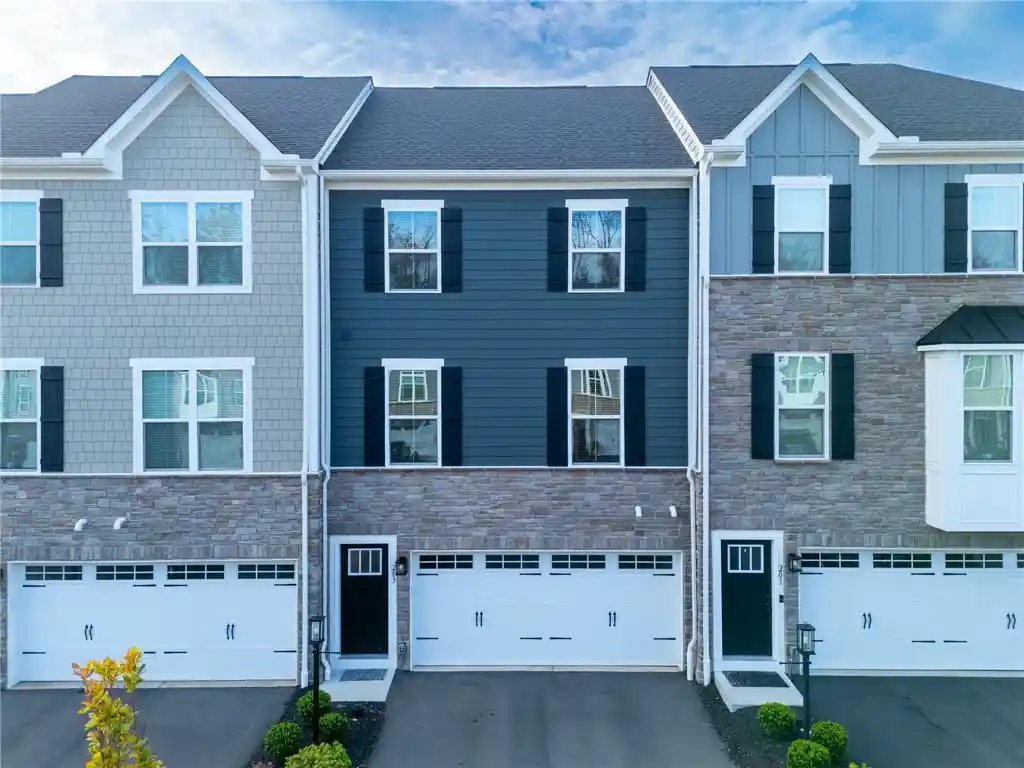
Heartland Homes Serenade Model is a successful attempt to do townhomes with distinctive upgrades. Starting with Hardie Board siding the buildings themselves are already a cut above old standard vinyl sided homes. The Serenade model offers the open concept floorplan that is desirable to the modern buyer with kitchen, dining room and living room blended into one space. The must have upgrade to this unit is the three-side enclosed back patio with stone hearth, ventless gas fireplace, and TV mount for outdoor entertaining while remaining connected to the interior. The kitchen is the gathering place, completely equipped with quartz counter tops, high-end stainless-steel appliances, stylish & functional hood vent, gas stove with oven #1 + microwave & oven #2 combination. Subway tile backsplash adds a touch of class but the focal point is the center island with recessed area for island seating. Open to the living room with dining room at the entry steps, this entire area is joined into one by the neutral LVP flooring that ties all three areas seamlessly together. For separation, the entry level hosts a cozy but spacious family room opening to cement back patio with custom retractable awning. Upstairs level features three well sized bedrooms, guest bath with tub/shower combo serving two bedrooms, and primary bedroom with trayed ceiling, en suite full bath with Roman Shower with seat + custom shower surround. Finally, a third-floor closet is dedicated to the bedroom level laundry. Additional features not included in the build itself include custom window treatments throughout the home that were added after building was complete.
- Houzeo last checked: 12 hours ago
- Listing updated: October 21, 2026 at 2:22 pm
- Listing Provided by: Eric Perrell (724) 278-8000 DRE #RS227086 | PARK PLACE REALTY GROUP LLC (724) 278-8000
- Source: West Penn MLS-PA | MLS#: 1772817

Property Details
Status
Active
Type
Townhouse
No. of Stories
3
County
City
Neighborhood
--
Year Built
2024
HOA Fees
$125/mo
Finished Area
2,162 sqft
Lot Size
0.05 acre lot
Basement Area
- sqft
MLS Name
West Penn MLS
MLS Number
1772817
MLS Status
Active
Days on Market
60

Continue Your Journey in App
Find your dream home, receive real-time updates, and many more!
Continue Your Journey in App
Find your dream home, receive real-time updates, and many more!
Location
HOA Management
N/A
HOA Fees
$125/ Monthly
Disclaimer: Amenities are based on third-party information and may vary; buyers must independently verify all amenities, as information is deemed reliable but not guaranteed.
Facts & Features
Rooms
Bedrooms & bathrooms
Bedrooms: 3
Bathrooms: 3
Interior
Interior Features
Kitchen Island, Pantry
Appliances
Some Gas Appliances, Dishwasher, Disposal, Microwave, Refrigerator, Stove
Flooring
Tile, Vinyl, Carpet
Heating
Forced Air, Gas
Cooling
Central Air, Electric
Sewer
Public Sewer
Window Features
Multi Pane
Construction
Year Built
Year Built: 2024
Home type
Townhouse
Construction Materials
Hardiplank Type, Stone
Architectural Style
Colonial, Three Story
Property Condition
Resale
Roof
Asphalt
Utilities & Energy
Fireplace Features
Gas
Parking Features
Built In, Garage Door Opener
Pool Features
None
Basement
Partially Finished
Water Source
Public
Other Features
Subdivision Name
Scenic Valley
Price History
| Date | Event | Price |
|---|---|---|
10/08/2026 Source: | Price Decreased | $439,800 -0.02% $203/sqft |
10/07/2026 Source: | Listed for Sale | $439,900 +0.09% $203/sqft |
10/07/2026 Source: | Price Decreased | $439,500 -0.09% $203/sqft |
10/06/2026 Source: | Contingent (Active Under Contract) | $439,900 +5.38% $203/sqft |
01/12/2024 Source: | Listing Removed | $417,460 $193/sqft |

Nearby Homes

Find Homes by Property Features in North Strabane, PA
Nearby New Homes For Sale

Based on information from the West Penn Mutli-List, INC through Nov 02, 2026, 02:15PM. Information is provided exclusively for consumers’ personal, non-commercial use and may not be used for any purpose other than to identify prospective properties consumers may be interested in purchasing. Information is deemed reliable but not guaranteed. © 2026 West Penn Multi-List, Inc. All Rights Reserved.
 Advertising Broker: Daniel Demers | Sell Your Home Services
