- Overview
- Description
- Property Details
- Location
- Facts & Features
- Getting Around
- Nearby Homes


$475,000
Monthly Est:$2,364
 3 Beds
 2 Baths
2 full baths
 1,758sqft
403 W Chelsea St, Tampa, FL 33603
$475,000
$2,364/moEst:
Get Pre-Approved
Single Family Residence
Built in 1947
$-- HOA
6,760 sqft lot
$270/sq.ft
Description
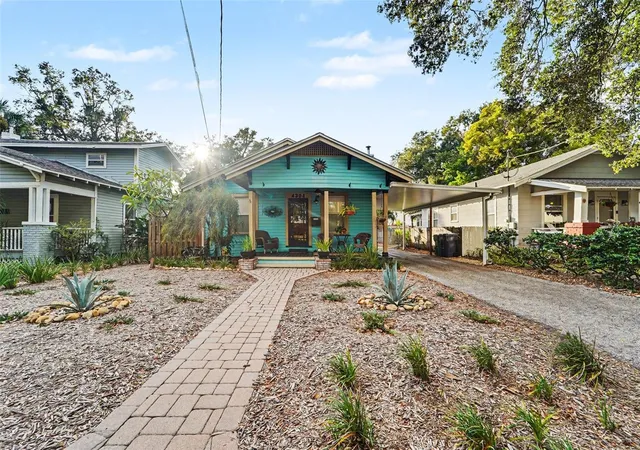
Now offered at a NEW, LOWER PRICE with recent improvements, 403 W. Chelsea offers a great opportunity to own a character-filled bungalow in the heart of Seminole Heights!
From the moment you arrive, you’ll appreciate the home’s inviting personality and unique details. Beautiful moulding and trim work around the windows and doorways add timeless charm, while natural light fills the spacious living areas.
Public records reflect 4 bedrooms; however, one bedroom has been opened to create a larger formal living space, providing a more open and flexible layout. The space could easily be converted back to a bedroom if desired. The remaining bedrooms are generously sized, with flexibility for guests, a home office, or other needs.
Step outside to a PRIVATE SIDE PATIO—an ideal spot for morning coffee, outdoor dining, or a quiet work-from-home escape. The backyard offers even more room to enjoy Florida living with an ABOVE-GROUND POOL and surrounding deck, perfect for relaxing and entertaining.
A DETACHED GARAGE and additional STORAGE SHED/WORKSHOP provide plenty of space for tools, hobbies, equipment, and extra storage.
Located in Seminole Heights, you’ll be close to local restaurants, coffee shops, parks, breweries, and many of Tampa’s popular neighborhood destinations—all with NO HOA restrictions.
Whether you’re looking for a primary residence or an investment opportunity, this home offers character, flexible living space, outdoor amenities, and plenty of potential. With the NEW LOWER PRICE, now is a great time to take another look. Schedule your showing today!
- Houzeo last checked: 1 minute ago
- Listing updated: September 28, 2026 at 5:13 pm
- Listing Provided by: Elenna Tamplin (813) 689-3115 , Christopher Henry | SIGNATURE REALTY ASSOCIATES (813) 689-3115
- Source: Stellar MLS-FL as distributed by MLS GRID | MLS#: TB8477813

Property Details
Status
Active
Type
Single Family Residence
No. of Stories
1
County
City
Neighborhood
Year Built
1947
HOA Fees
-
Finished Area
1,758 sqft
Lot Size
6,760 sqft lot
Basement Area
- sqft
MLS Name
Stellar MLS
MLS Number
TB8477813
MLS Status
Active
Days on Market
254
Cumulative Days on Market
222

Continue Your Journey in App
Find your dream home, receive real-time updates, and many more!
Continue Your Journey in App
Find your dream home, receive real-time updates, and many more!
Location
Facts & Features
Rooms
Bedrooms & bathrooms
Bedrooms: 3
Bathrooms: 2
Foyer
Level: First
Area: 94.25 Square Feet
Dimensions: 6.5x14.5
Dining Room
Level: First
Area: 120.00 Square Feet
Dimensions: 10x12
Kitchen
Level: First
Area: 130.00 Square Feet
Dimensions: 10x13
Dinette
Level: First
Area: 56.00 Square Feet
Dimensions: 7x8
Primary Bedroom
Level: First
Area: 252.00 Square Feet
Dimensions: 14x18
Bedroom 2
Level: First
Area: 234.00 Square Feet
Dimensions: 13x18
Bedroom 3
Level: First
Area: 110.00 Square Feet
Dimensions: 10x11
Primary Bathroom
Level: First
Area: 26.25 Square Feet
Dimensions: 7.5x3.5
Living Room
Level: First
Area: 198.00 Square Feet
Dimensions: 11x18
Interior
Flooring
Ceramic Tile, Hardwood
Heating
Electric
Sewer
Public Sewer
Exterior Features
Lighting, Private Yard, Storage
Interior Features
Ceiling Fans(s), Eat In Kitchen, Primary Bedroom Main Floor, Solid Wood Cabinets, Stone Counters
Cooling
Central Air
Appliances
Dishwasher, Dryer, Electric Water Heater, Microwave, Range, Refrigerator
Construction
Year Built
Year Built: 1947
Home type
Single Family Residence
Construction Materials
Block
Architectural Style
Bungalow
Foundation Details
Slab
Roof
Shingle
Utilities & Energy
Pool Features
Above Ground, Deck
Laundry Features
Inside, Laundry Room
Utilities
Bb/hs Internet Available, Cable Connected, Electricity Connected, Public, Sewer Connected, Water Connected
Parking Features
Driveway, Garage Door Opener, Off Street, Parking Pad
Water Source
Public
Other Features
Patio And Porch Features
Covered, Deck, Front Porch, Side Porch
Subdivision Name
Dorothy Park
Vegetation
Mature Landscaping
Lot Features
City Limits, Landscaped, Level, Paved
Price History
| Date | Event | Price |
|---|---|---|
02/18/2026 Source: | Listed for Sale | $475,000 -4.81% $270/sqft |
02/18/2026 Source: | Price Increased | $499,000 +365.27% $284/sqft |
10/19/2011 Source: | Price Decreased | $107,250 -54.73% $61/sqft |
06/08/2007 Source: | Sold | $236,900 -6.33% $135/sqft |
11/03/2006 Source: | Price Decreased | $252,900 -7.70% $144/sqft |

Show more
Nearby Homes
Find Homes by Property Features in Tampa, FL
Nearby New Homes For Sale

Based on information from Stellar MLS® through Oct 31, 2026, 04:15PM as submitted to and distributed by MLS GRID. All data is obtained from various sources and may not have been verified by the broker or MLS GRID. Supplied Open House Information is subject to change without notice. All information should be independently reviewed and verified for accuracy. Properties may or may not be listed by the office/agent presenting the information. IDX information is provided exclusively for consumers’ personal non-commercial use. It may not be used for any purpose other than to identify prospective properties consumers may be interested in purchasing. The data is deemed reliable but is not guaranteed by MLS GRID. The use of the MLS GRID Data may be subject to an end-user license agreement prescribed by the Member Participant’s applicable MLS, if any, and as amended from time to time. © 2026 Stellar MLS. All Rights Reserved.
 Advertising Broker: Fred McGill | Simple Showing, Inc
