- Overview
- Description
- Property Details
- Location
- HOA Management
- Facts & Features
- Getting Around
- Nearby Homes




$699,900
Monthly Est:$3,484
 3 Beds
 3 Baths
2 full baths + 1 half bath
 2,658sqft
4030 SE 23rd Street, Ocala, FL 34471
$699,900
$3,484/moEst:
Get Pre-Approved
Single Family Residence
Built in 2018
$33.33/mo HOA
27,878 sqft lot
$263/sq.ft
Description
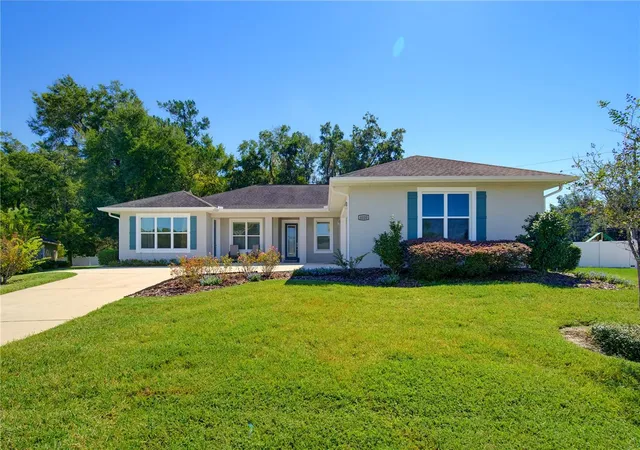
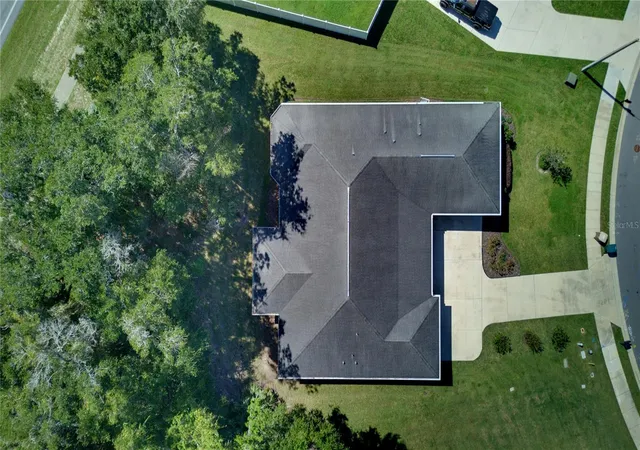
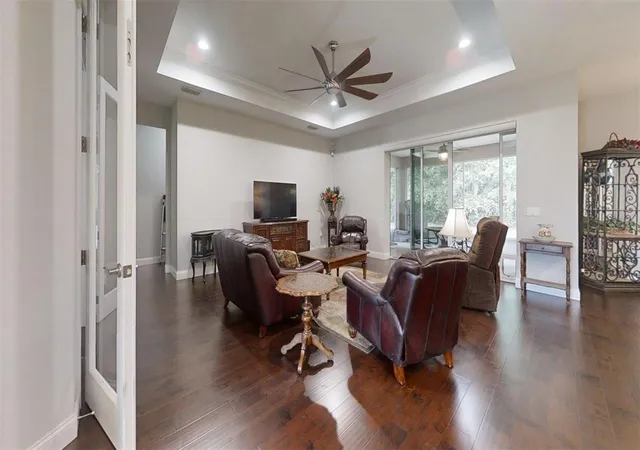
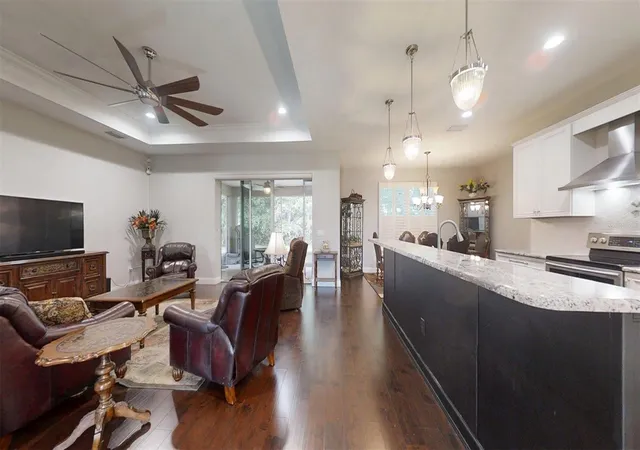
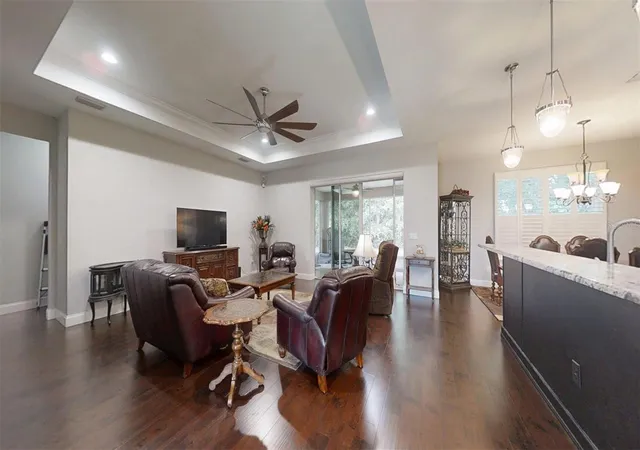
WELCOME HOME TO THIS CUSTOM-BUILT BEAUTY! FEATURING WOOD FLOORS THROUGHOUT, WITH TILE IN THE BATHROOMS, KITCHEN, AND LAUNDRY AREA. THE KITCHEN DELIGHTS WITH STUNNING GRANITE COUNTERTOPS, AN EXPANSIVE ARRAY OF WHITE CABINETRY, AND BOTH A HOSPITALITY BAR AND A COFFEE BAR—PERFECT FOR EVERYDAY LIVING AND CASUAL ENTERTAINING. DAILY LIFE IS MADE EASY WITH A SPECTACULAR 6' X 9' WALK-IN PANTRY CONVENIENTLY LOCATED NEAR THE GARAGE, LAUNDRY AREA, AND KITCHEN. DISCOVER THE VERSATILITY OF THIS UNIQUE HOME IN SUMMERSET ESTATES IN OCALA! FEATURING A DESIRABLE LAYOUT WITH AN ENHANCED-PRIVACY PRIMARY WING SUITE, INCLUDING A 15' X 12' WALK-IN CLOSET WITH BUILT-INS THAT FLOWS INTO AN AMAZING 18' X 9' PRIMARY EN-SUITE BATHROOM WITH A PRIVATE WATER CLOSET AND A SPACIOUS LAUNDRY AREA. BUT WAIT, THERE'S MORE! THIS PROPERTY OFFERS FLEXIBILITY FOR A VARIETY OF LIVING ARRANGEMENTS. ONE JUNIOR SUITE FEATURES TWO ROOMS, A HALF BATH, AND A SEPARATE PRIVATE ENTRANCE, CREATING ADDED PRIVACY AND POTENTIAL FOR A PRIVATE HOME OFFICE, GUEST ACCOMMODATIONS, OR MULTIGENERATIONAL LIVING. WITH THREE DISTINCT SUITE SPACES, AN UNDER-TRUSS 17' X 13' SCREENED REAR LANAI, AND A SIDE-ENTRY GARAGE ACCOMMODATING 2+ VEHICLES, THIS HOME TRULY OFFERS ELEGANT SOLUTIONS TO SUIT A VARIETY OF LIFESTYLES. EXPLORE THE POTENTIAL AND ENVISION THE POSSIBILITIES TODAY! TOUR ANYTIME WITH THE INCLUDED TRUE-TO-LIFE 3D TOUR. THIS HOME HAS IT ALL! INQUIRE ABOUT ONE YEAR HOME WARRANTY. CALL TODAY TO SCHEDULE YOUR PRIVATE SHOWING. MAKE THIS YOUR HOME TODAY!
- Houzeo last checked: 7 minutes ago
- Listing updated: October 20, 2026 at 5:26 pm
- Listing Provided by: Martha Hoffman (813) 415-5500 | MARTHA RIVERA HOFFMAN (813) 415-5500
- Source: Stellar MLS-FL as distributed by MLS GRID | MLS#: G5119193

Property Details
Status
Active
Type
Single Family Residence
No. of Stories
1
County
City
Neighborhood
--
Year Built
2018
HOA Fees
$33.33/mo
Finished Area
2,658 sqft
Lot Size
27,878 sqft lot
Basement Area
- sqft
MLS Name
Stellar MLS
MLS Number
G5119193
MLS Status
Active
Days on Market
20
Cumulative Days on Market
3

Continue Your Journey in App
Find your dream home, receive real-time updates, and many more!
Continue Your Journey in App
Find your dream home, receive real-time updates, and many more!
Location
HOA Management
HOA PRESIDENT DANIEL CLAY
HOA Fees
$400/ Annually
Disclaimer: Amenities are based on third-party information and may vary; buyers must independently verify all amenities, as information is deemed reliable but not guaranteed.
Facts & Features
Rooms
Bedrooms & bathrooms
Bedrooms: 3
Bathrooms: 3
Interior
Interior Features
Ceiling Fans(s), Eat In Kitchen, High Ceilings, Kitchen/family Room Combo, Primary Bedroom Main Floor, Solid Surface Counters, Solid Wood Cabinets, Split Bedroom, Thermostat, Walk In Closet(s), Window Treatments
Sewer
Public Sewer
Cooling
Central Air
Appliances
Dishwasher, Dryer, Electric Cooktop, Electric Water Heater, Ice Maker, Range, Range Hood, Refrigerator, Washer
Window Features
Shutters
Exterior Features
Private Entrance, Rain Gutters, Sidewalk
Heating
Central, Electric, Heat Pump
Flooring
Tile, Wood
Construction
Year Built
Year Built: 2018
Home type
Single Family Residence
Property Condition
Completed
Architectural Style
Contemporary
Roof
Shingle
Foundation Details
Slab
Construction Materials
Block, Stucco
Utilities & Energy
Laundry Features
Electric Dryer Hookup, Inside, Washer Hookup
Utilities
Bb/hs Internet Available, Electricity Connected, Public, Underground Utilities, Water Connected
Parking Features
Driveway, Garage Door Opener, Garage Faces Side
Water Source
Public
Other Features
Patio And Porch Features
Rear Porch
Vegetation
Trees/landscaped
Subdivision Name
Summerset Estates
Price History
| Date | Event | Price |
|---|---|---|
10/17/2026 Source: | Listed for Sale | $699,900 $263/sqft |

Nearby Homes
Find Homes by Property Features in Ocala, FL
Nearby New Homes For Sale
Nearby Pre-Owned Homes For Sale

Based on information from Stellar MLS® through Nov 07, 2026, 02:45AM as submitted to and distributed by MLS GRID. All data is obtained from various sources and may not have been verified by the broker or MLS GRID. Supplied Open House Information is subject to change without notice. All information should be independently reviewed and verified for accuracy. Properties may or may not be listed by the office/agent presenting the information. IDX information is provided exclusively for consumers’ personal non-commercial use. It may not be used for any purpose other than to identify prospective properties consumers may be interested in purchasing. The data is deemed reliable but is not guaranteed by MLS GRID. The use of the MLS GRID Data may be subject to an end-user license agreement prescribed by the Member Participant’s applicable MLS, if any, and as amended from time to time. © 2026 Stellar MLS. All Rights Reserved.
 Advertising Broker: Fred McGill | Simple Showing, Inc
