- Overview
- Description
- Property Details
- Location
- Facts & Features
- Getting Around
- Nearby Homes




$1,595,000
Monthly Est:$7,939
 4 Beds
 3 Baths
3 full baths
 3,162sqft
4037 Conway Valley Rd NW, Atlanta, GA 30327
$1,595,000
$7,939/moEst:
Get Pre-Approved
Single Family Residence
Built in 1964
$-- HOA
1.11 acres lot
$504/sq.ft
Description
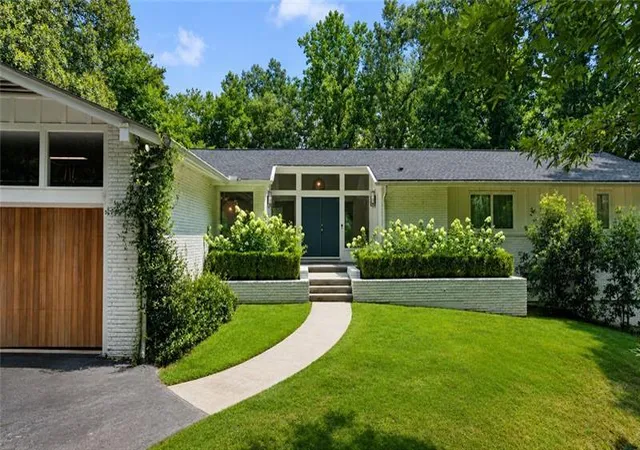
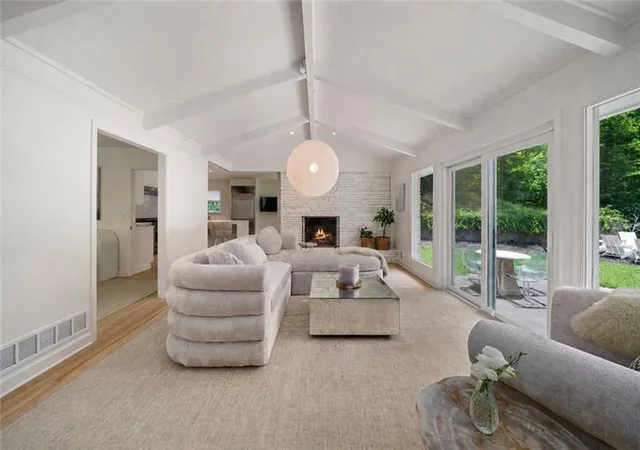
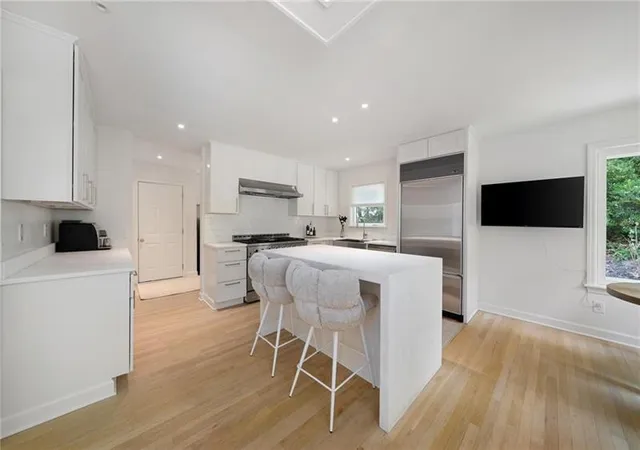
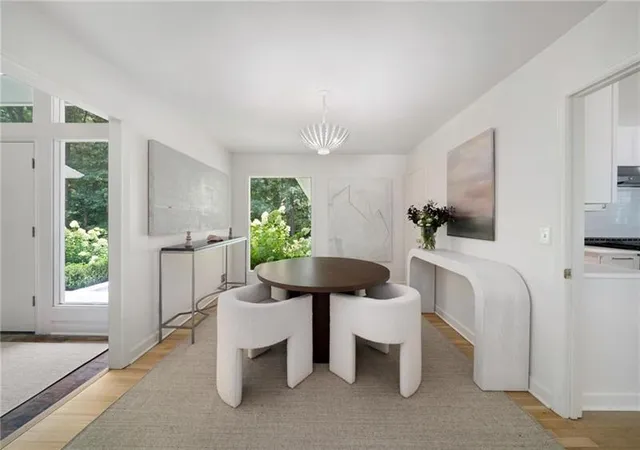
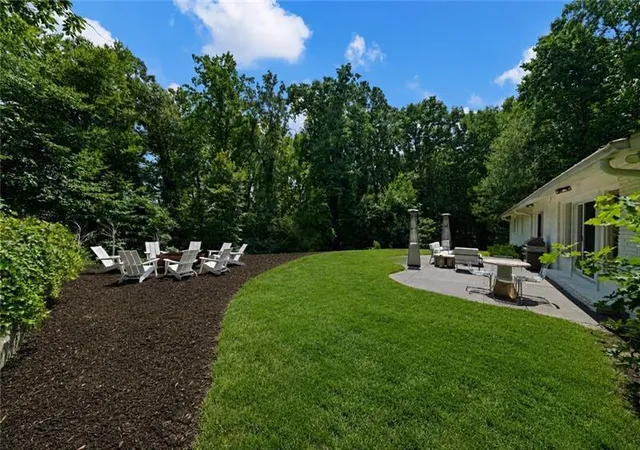
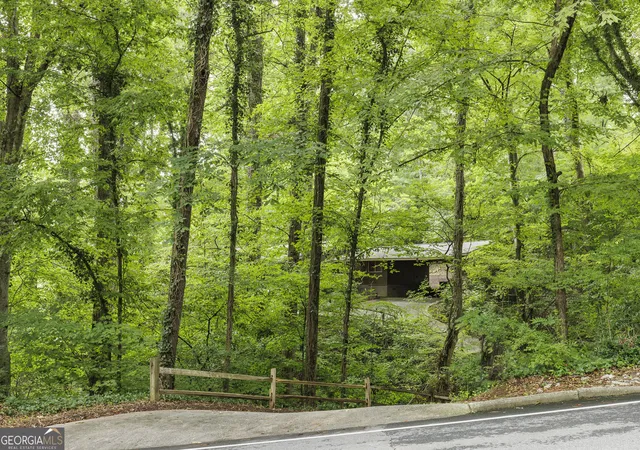
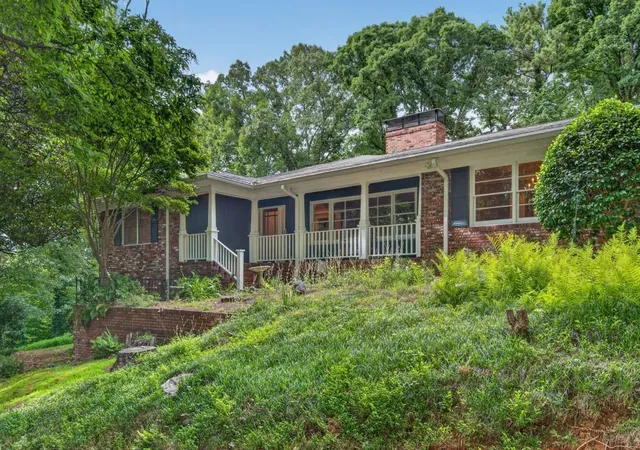
A masterful, down-to-the-studs transformation has reimagined this iconic all-brick California-inspired 1960s ranch into a sophisticated modern retreat, seamlessly blending timeless mid-century architecture with today's most luxurious finishes. Offering effortless one-level living complemented by a beautifully finished terrace level, this exceptional residence delivers an open, light-filled floor plan designed for both everyday comfort and grand entertaining. From the moment you enter, soaring vaulted ceilings, dramatic floor-to-ceiling windows, and a striking period-inspired fireplace create an unforgettable first impression, flooding the home with natural light while celebrating its architectural heritage. Expansive living and dining spaces flow effortlessly into the heart of the home, a spectacular state-of-the-art chef's kitchen featuring elegant marble countertops, a dramatic waterfall island, premium Sub-Zero and Bosch appliances, abundant custom cabinetry, a spacious walk-in pantry, and an adjoining mudroom designed for modern living. The luxurious primary suite on main offers a peaceful retreat, while every bathroom has been meticulously renovated by Renaissance Tile & Bath with timeless marble flooring and countertops, Toto fixtures, Emtek hardware, and designer Circa Lighting, creating spa-inspired spaces with exceptional attention to detail. The fully finished terrace level significantly expands the home's living space, offering remarkable flexibility for a media room, recreation area, fitness studio, guest accommodations, home office, creative studio, or multi-generational living, all while maintaining the same thoughtful craftsmanship found throughout the residence. No detail was overlooked during the comprehensive renovation. Major system upgrades include a newer architectural roof, gutters, energy-efficient windows, HVAC system, waterproofing and vapor barrier, custom automatic garage doors, electric vehicle charging station, irrigation system, and professionally designed landscaping, providing true peace of mind for years to come. Perfectly positioned on a generous lot with ample room to create your dream pool and outdoor oasis, this remarkable property is located within the highly sought-after Jackson Elementary School district. Enjoy the rare combination of architectural character, exceptional craftsmanship, modern efficiency, and an unbeatable location close to premier shopping, dining, parks, top-rated schools, and everything Buckhead has to offer. This is more than a renovation, it's a complete reinvention of a classic mid-century ranch, thoughtfully designed for today's luxury lifestyle while honoring the timeless architectural spirit that makes homes of this era so coveted.
- Houzeo last checked: 2 minutes ago
- Listing updated: October 6, 2026 at 1:27 am
- Listing Provided by: JARED SAPP (404) 668-7233 | Atlanta Fine Homes Sotheby's International (404) 237-5000
- Source: First Multiple Listing Service-GA | MLS#: 7838437

Property Details
Status
Pending
Type
Single Family Residence
No. of Stories
-
County
City
Neighborhood
Year Built
1964
HOA Fees
-
Finished Area
3,162 sqft
Lot Size
1.11 acres lot
Basement Area
- sqft
MLS Name
First Multiple Listing Service
MLS Number
7838437
MLS Status
Pending
Days on Market
45

Continue Your Journey in App
Find your dream home, receive real-time updates, and many more!
Continue Your Journey in App
Find your dream home, receive real-time updates, and many more!
Location
Facts & Features
Rooms
Bedrooms & bathrooms
Bedrooms: 4
Bathrooms: 3
Interior
Window Features
Double Pane Windows
Exterior Features
Balcony, Courtyard, Private Entrance, Rain Gutters, Rear Stairs
Cooling
Central Air
Appliances
Dishwasher, Double Oven, Gas Range, Range Hood, Refrigerator
Flooring
Hardwood, Stone
Interior Features
Beamed Ceilings, Double Vanity, Entrance Foyer, High Speed Internet, Recessed Lighting, Vaulted Ceiling(s), Walk In Closet(s)
Sewer
Septic Tank
Heating
Forced Air, Natural Gas
Construction
Year Built
Year Built: 1964
Home type
Single Family Residence
Property Condition
Resale
Architectural Style
Contemporary, Modern, Ranch
Foundation Details
Combination
Roof
Composition
Construction Materials
Brick, Brick 4 Sides
Utilities & Energy
Electric
Other
Parking Features
Attached, Driveway, Garage, Garage Door Opener, Kitchen Level, Level Driveway
Pool Features
None
Laundry Features
Laundry Room, Mud Room
Basement
Daylight, Exterior Entry, Finished, Finished Bath, Interior Entry
Water Source
Public
Security Features
Carbon Monoxide Detector(s), Smoke Detector(s)
Fireplace Features
Family Room, Gas Log, Gas Starter
Utilities
Cable Available, Electricity Available, Natural Gas Available, Sewer Available
Other Features
Subdivision Name
Buckhead
Lot Features
Back Yard, Corner Lot, Front Yard, Level, Private, Wooded
Community Features
Near Public Transport, Near Schools, Near Shopping, Near Trails/greenway, Restaurant, Street Lights
Patio And Porch Features
Deck, Patio
Price History
| Date | Event | Price |
|---|---|---|
09/15/2026 Source: | Listing Removed | $1,595,000 $504/sqft |
09/15/2026 Source: | Listed for Sale | $1,595,000 $504/sqft |
09/15/2026 Source: | Pending | $1,595,000 $504/sqft |
08/06/2026 Source: | Price Decreased | $1,595,000 -3.27% $504/sqft |
07/14/2026 Source: | Listed for Sale | $1,649,000 +31.92% $522/sqft |

Show more
Getting Around 4037 Conway Valley Rd NW
Bike Score®

Somewhat Bikeable
3/100
Walk Score®

Car-Dependent
0/100
Transit Score®

No Nearby Transit
0/100
Data provided by Redfin
Nearby Homes


Find Homes by Property Features in Atlanta, GA
Nearby New Homes For Sale

Listings identified with the FMLS IDX logo come from FMLS and are held by brokerage firms other than the owner of this website. The listing brokerage is identified in any listing details. Information is deemed reliable but is not guaranteed. If you believe any FMLS listing contains material that infringes your copyrighted work, please click here to review our DMCA policy and learn how to submit a takedown request. © 2026 First Multiple Listing Service, Inc.
The listing broker’s offer of compensation is made only to participants of the MLS where the listing is filed.
 Advertising Broker: Fred McGill | Simple Showing, Inc
