- Overview
- Description
- Property Details
- Location
- HOA Management
- Facts & Features
- Getting Around
- Nearby Homes



$599,900
Monthly Est:$2,986
 4 Beds
 3 Baths
3 full baths
 2,400sqft
4038 Lithia Ridge Blvd, Valrico, FL 33596
$599,900
$2,986/moEst:
Get Pre-Approved
Single Family Residence
Built in 1997
$39.17/mo HOA
12,350 sqft lot
$250/sq.ft
Description
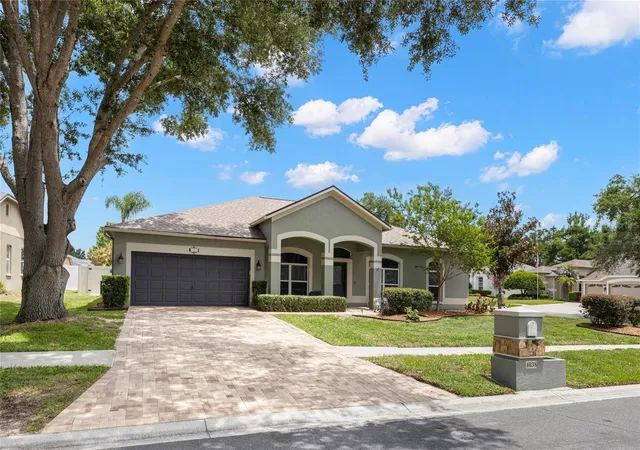
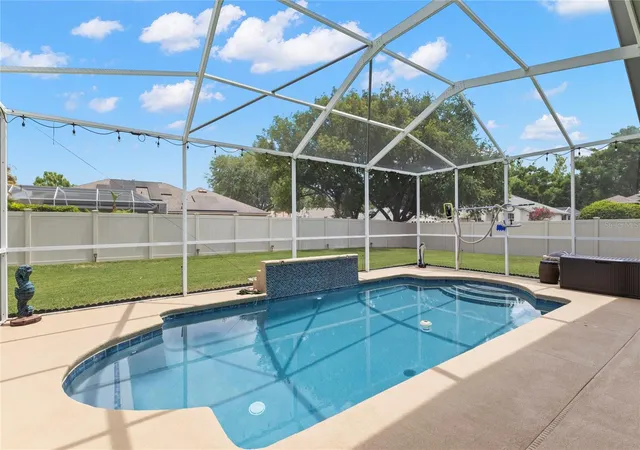
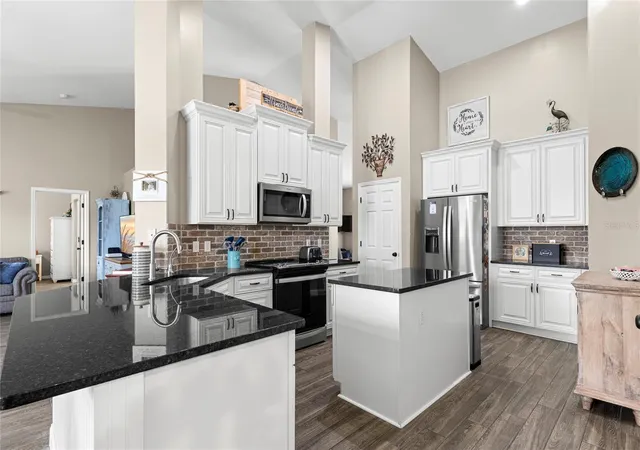
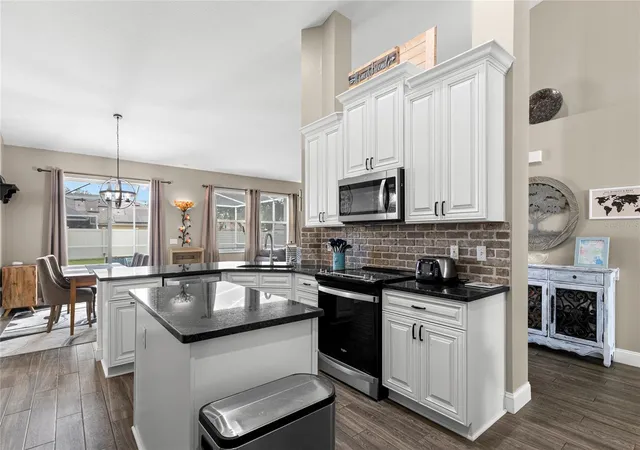
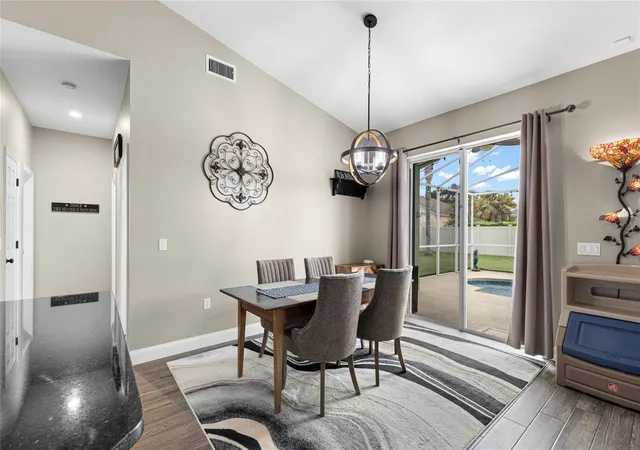
NEW ROOF (JANUARY 2025) + NEW FENCE (2025) + RECENT POOL UPDATES! Beautiful 4-bedroom, 3-bath pool home situated on a desirable corner lot in Lithia Ridge. This well-maintained home offers numerous recent improvements, including a new roof (January 2025), new fence (January/February 2025), paver driveway and walkway (November 2024), pool pump (2025), pool filter (2024), and recently replaced waterfall pump/motor (June 2026). The upper pool screens were replaced and the enclosure pressure washed in May 2026, with the pool deck freshly repainted in May/June 2026. Inside, tile flooring throughout provides easy maintenance and durability for the Florida lifestyle. The formal living and dining rooms are conveniently located just off the foyer. The spacious kitchen is designed for both everyday living and entertaining, featuring 42-inch staggered cabinetry with crown molding, soft-close doors and drawers, granite countertops, and a beautiful brick backsplash. The kitchen opens seamlessly to the main living areas, creating an inviting space for gatherings.
Enjoy Florida outdoor living in the screened pool enclosure, complete with a waterfall feature, freshly painted pool deck, paver driveway, and fully fenced backyard. Additional improvements include a repainted garage floor (June 2026), Aquasana whole-house water filtration system (2024), replaced guest bathroom sink and updated bathroom light fixtures (2026), updated black shower/tub fixtures in the secondary bath, new master bathroom vent cover, new window blinds throughout, and interior door hinges replaced throughout. The HVAC has been recently serviced, and the home also features a tankless hot water heater. Conveniently located near Lithia Springs Elementary School and a nearby community park, with no CDD fees and easy access to Tampa, shopping, dining, and top-rated schools. This home offers an exceptional combination of recent updates, thoughtful features, and Florida living in a desirable Lithia Ridge location.
- Houzeo last checked: 21 minutes ago
- Listing updated: October 2, 2026 at 3:30 pm
- Listing Provided by: Christie Reed (813) 997-3832 | SMITH & ASSOCIATES REAL ESTATE (813) 839-3800
- Source: Stellar MLS-FL | MLS#: TB8521292

Property Details
Status
Active
Type
Single Family Residence
No. of Stories
-
County
City
Neighborhood
--
Year Built
1997
HOA Fees
$39.17/mo
Finished Area
2,400 sqft
Lot Size
12,350 sqft lot
Basement Area
- sqft
MLS Name
Stellar MLS
MLS Number
TB8521292
MLS Status
Active
Days on Market
110
Cumulative Days on Market
105

Continue Your Journey in App
Find your dream home, receive real-time updates, and many more!
Download App
Continue Your Journey in App
Find your dream home, receive real-time updates, and many more!
Location
HOA Management
Wise Property Management
HOA Fees
$235/ Semi-Annually
Disclaimer: Amenities are based on third-party information and may vary; buyers must independently verify all amenities, as information is deemed reliable but not guaranteed.
Facts & Features
Rooms
Bedrooms & bathrooms
Bedrooms: 4
Bathrooms: 3
Bedroom 2
Level: First
Area: 168.00 Square Feet
Dimensions: 12x14
Bedroom 3
Level: First
Area: 121.00 Square Feet
Dimensions: 11x11
Bedroom 4
Level: First
Area: 110.00 Square Feet
Dimensions: 10x11
Primary Bedroom
Level: First
Area: 224.00 Square Feet
Dimensions: 14x16
Kitchen
Level: First
Area: 180.00 Square Feet
Dimensions: 12x15
Living Room
Level: First
Area: 342.00 Square Feet
Dimensions: 18x19
Dinette
Level: First
Area: 120.00 Square Feet
Dimensions: 8x15
Laundry
Level: First
Area: 42.00 Square Feet
Dimensions: 6x7
Interior
Sewer
Public Sewer
Cooling
Central Air
Interior Features
Ceiling Fans(s), High Ceilings, Primary Bedroom Main Floor, Split Bedroom, Stone Counters
Exterior Features
Fire Pit, Sidewalk, Rain Gutters
Window Features
Blinds
Flooring
Tile
Appliances
Dishwasher, Dryer, Microwave, Range, Refrigerator, Tankless Water Heater, Washer
Heating
Central
Construction
Year Built
Year Built: 1997
Home type
Single Family Residence
Foundation Details
Slab
Roof
Shingle
Construction Materials
Stucco, Block
Architectural Style
Traditional
Utilities & Energy
Parking Features
Driveway, Garage Door Opener
Laundry Features
Inside, Laundry Room
Water Source
Public
Pool Features
In Ground
Utilities
Electricity Connected, Water Connected
Other Features
Patio And Porch Features
Covered, Screened, Front Porch, Rear Porch
Community Features
Deed Restrictions, Park, Playground, Sidewalks
Vegetation
Trees/landscaped
Subdivision Name
Ranch Road Groves
Lot Features
In County, Landscaped, Sidewalk, Paved, Unincorporated, Corner Lot
Price History
| Date | Event | Price |
|---|---|---|
08/27/2026 Source: | Price Decreased | $604,900 -0.82% $252/sqft |
08/08/2026 Source: | Price Decreased | $609,900 -0.81% $254/sqft |
06/19/2026 Source: | Listed for Sale | $614,900 -0.66% $256/sqft |
06/19/2026 Source: | Price Increased | $619,000 +3.18% $258/sqft |
06/19/2026 Source: | Price Increased | $599,900 +8.09% $250/sqft |

Show more
Nearby Homes
Find Homes by Property Features in Valrico, FL
Nearby New Homes For Sale

Based on information from Stellar MLS® through Oct 08, 2026, 08:45AM as submitted to and distributed by MLS GRID. All data is obtained from various sources and may not have been verified by the broker or MLS GRID. Supplied Open House Information is subject to change without notice. All information should be independently reviewed and verified for accuracy. Properties may or may not be listed by the office/agent presenting the information. IDX information is provided exclusively for consumers’ personal non-commercial use. It may not be used for any purpose other than to identify prospective properties consumers may be interested in purchasing. The data is deemed reliable but is not guaranteed by MLS GRID. The use of the MLS GRID Data may be subject to an end-user license agreement prescribed by the Member Participant’s applicable MLS, if any, and as amended from time to time. © 2026 Stellar MLS. All Rights Reserved.
 Advertising Broker: Fred McGill | Simple Showing, Inc