- Overview
- Description
- Property Details
- Location
- HOA Management
- Facts & Features
- Getting Around
- Nearby Homes



$399,900
Monthly Est:$1,990
 3 Beds
 2 Baths
2 full baths
 1,502sqft
404 Country View Cir, Deland, FL 32720
$399,900
$1,990/moEst:
Get Pre-Approved
Single Family Residence
Built in 2008
$52.5/mo HOA
7,500 sqft lot
$266/sq.ft
Description
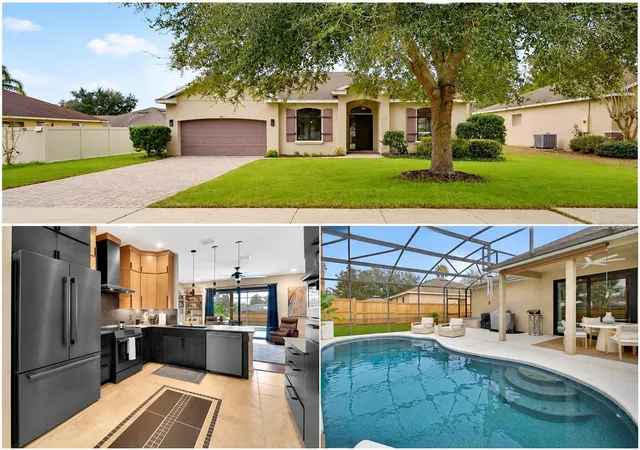
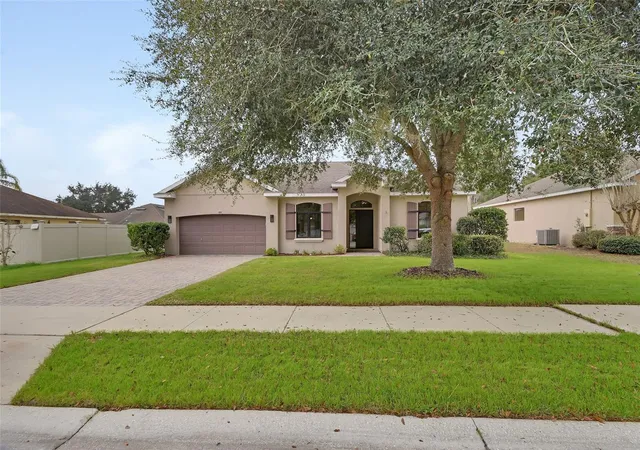
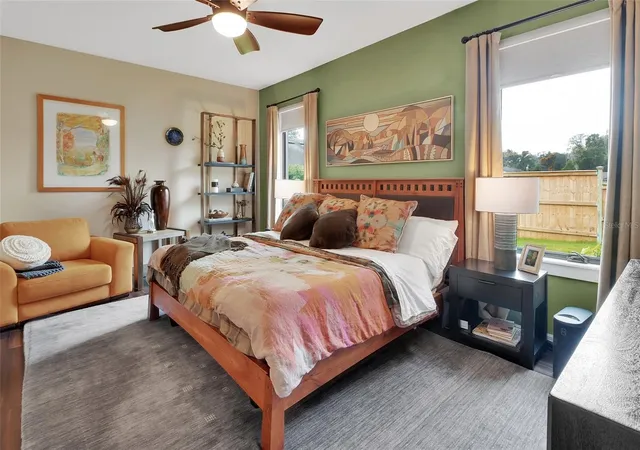
Under contract-accepting backup offers. Upgraded & Truly Move-In Ready, This Exceptional Home Stands Apart from Any New or Resale Property in Its Neighborhood or Price Range! Nothing But High-End Improvements Were made to This Home for Focus on Comfort Health, Energy Efficient, Safety & Modern Design!
This Home Features 3 Bedroom 2 Bathrooms, Premium Trane Xv17 Variable Speed Heat Pump System with Smart Thermostat, Delivering Whisper-Quiet Operation, Superior Humidity Control, Outstanding Energy Control. All Windows Have Been Replaced with Fiberglass Triple-Pane Low-E Casement. A Custom Modern Fiberglass Door with a Triple Locking System & Heavy-Duty Triple Pane Sliding Glass Door Enhance Both Security & Style!
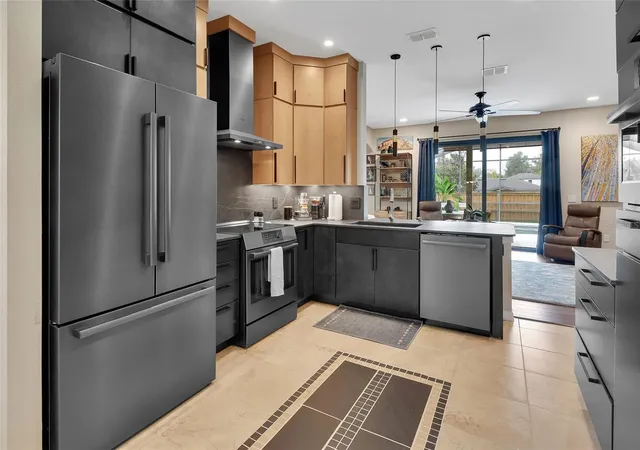
The Heart of The Home Is Truly the Professionally Designed Custom Kitchen Showcasing Kraft Maid Flat-Panel Cabinetry with Dove-Tail Construction, New Quartz Countertops with Full Height Backsplash, Designer Lighting, And Under Cabinet Lighting with Adjustable Color Temperature. Bosch 800 Series Black Stainless-Steel Appliances Include an Induction Range & Convection Microwave, Complemented by an Exterior-Vented Range Hood, Deep Composite Sink, And Quiet Insulated Disposal. The Living Spaces Are Warm & Inviting with Recessed Lighting Added Throughout the Home, Including Upgraded Designed Fixtures in Key Areas. The Primary Suite Includes an Expansive Custom Closet System for Exceptional Storage & Organization.
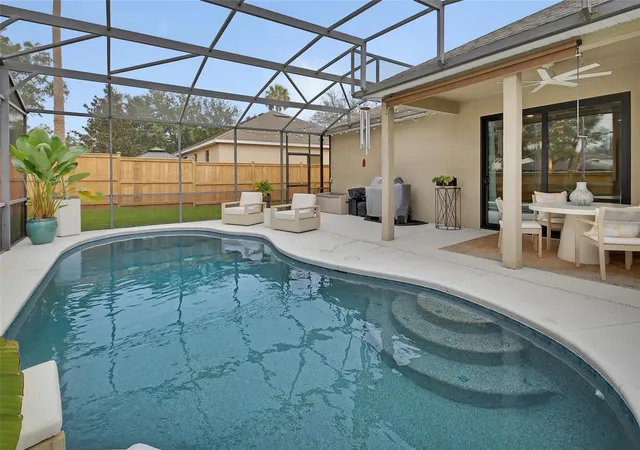
Outdoor Living Is Elevated with Screened in Saltwater pool Featuring a Pebble-Coated Interior, Led Lighting, New Pump & Filter, And Recently Updated Screening. The Covered Lanai Includes New Oversized Fan & Recessed Lighting, Creating A Perfect Space for Entertaining or Relaxing.
The Garage Is the Standout Feature of This Home. Finished As Fully Conditioned & Functional Extension of the Home. It Includes Poly-Urea Coated Floor, Insulated Garage Door, Rock Wool Insulation, Recessed Lighting, Custom Garage Cabinetry, Additional 20-Amp Circuits, & Bosch Variable Speed Mini Split Ac System. The Attic Offers Floored Storage, Secured Walk Planks, And Extensive Lighting for Easy Access.
Additional Highlights for This Exceptional Home Include a New Commercial Grade Water Heater, Architectural Privacy Fence, And A 50 Amp Generator Input Capable of Powering the Entire Home (Or Easily Converted to A Level 2 Ev Charger). Smart Home Features That Include Smart Switches, Remote Ac Control, Smart Garage Door System with Delivery Capability & Ring Door Camera. This Is a Rare Opportunity to Own a Thoughtfully Upgraded Home Where Quality, Efficiency, And Modern Convenience Have Been Prioritized at Every Level.
- Houzeo last checked: 14 minutes ago
- Listing updated: September 25, 2026 at 5:43 pm
- Listing Provided by: Caitlin Dean (386) 747-8527 | GREENE REALTY OF FLORIDA LLC (386) 734-2200
- Source: Stellar MLS-FL | MLS#: V4946595

Property Details
Status
Active Under Contract
Type
Single Family Residence
No. of Stories
-
County
City
Neighborhood
--
Year Built
2008
HOA Fees
$52.5/mo
Finished Area
1,502 sqft
Lot Size
7,500 sqft lot
Basement Area
- sqft
MLS Name
Stellar MLS
MLS Number
V4946595
MLS Status
Pending
Days on Market
276
Cumulative Days on Market
178

Continue Your Journey in App
Find your dream home, receive real-time updates, and many more!
Download App
Continue Your Journey in App
Find your dream home, receive real-time updates, and many more!
Location
HOA Management
SOUTHERN STATE MANGEMENT GROUP
HOA Fees
$315/ Semi-Annually
Disclaimer: Amenities are based on third-party information and may vary; buyers must independently verify all amenities, as information is deemed reliable but not guaranteed.
Facts & Features
Rooms
Bedrooms & bathrooms
Bedrooms: 3
Bathrooms: 2
Primary Bedroom
Level: First
Bedroom 2
Level: First
Bedroom 3
Level: First
Dining Room
Level: First
Kitchen
Level: First
Living Room
Level: First
Garage Apartment
Level: First
Interior
Interior Features
Attic Ventilator, Built In Features, Ceiling Fans(s), Eat In Kitchen, Primary Bedroom Main Floor, Smart Home, Solid Wood Cabinets, Stone Counters, Thermostat, Walk In Closet(s), Window Treatments
Flooring
Bamboo, Tile
Cooling
Central Air, Mini Split Unit(s), Other
Heating
Central
Appliances
Convection Oven, Dishwasher, Disposal, Electric Water Heater, Microwave, Range, Range Hood, Refrigerator, Water Filtration System
Sewer
Public Sewer
Exterior Features
Other, Sidewalk
Window Features
Blinds, Drapes, Energy Star Qualified Windows, Insulated Windows, Low Emissivity Windows, Shades, Thermal Windows, Window Treatments
Construction
Year Built
Year Built: 2008
Home type
Single Family Residence
Roof
Shingle
Construction Materials
Block, Stucco
Property Condition
Completed
Foundation Details
Block, Slab
Utilities & Energy
Water Source
Public
Laundry Features
Inside
Utilities
Cable Connected, Electricity Connected, Fiber Optics, Other, Public, Sewer Connected, Sprinkler Meter, Water Connected
Pool Features
Gunite, In Ground, Lighting, Other, Salt Water, Screen Enclosure
Other Features
Lot Features
City Limits
Patio And Porch Features
Covered, Front Porch, Rear Porch, Screened
Subdivision Name
Highlands
Price History
| Date | Event | Price |
|---|---|---|
09/25/2026 Source: | Contingent (Active Under Contract) | $399,900 $266/sqft |
08/25/2026 Source: | Listing Removed | $399,900 $266/sqft |
08/25/2026 Source: #MFRV4946595 | Listed for Sale | $399,900 -3.64% $266/sqft |
08/13/2026 Source: | Price Decreased | $415,000 -2.35% $276/sqft |
07/04/2026 Source: | Price Decreased | $425,000 -3.19% $283/sqft |

Show more
Nearby Homes
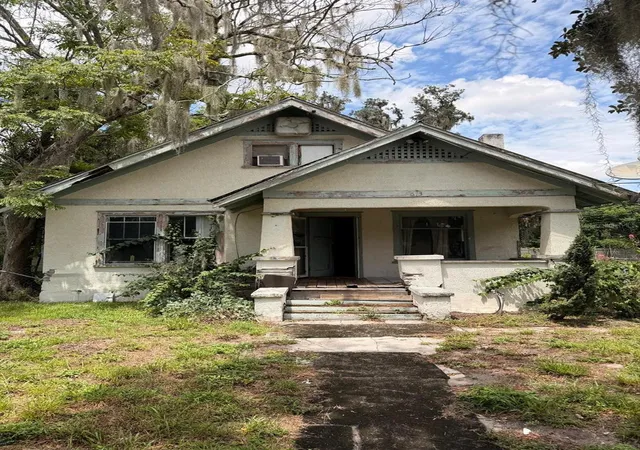
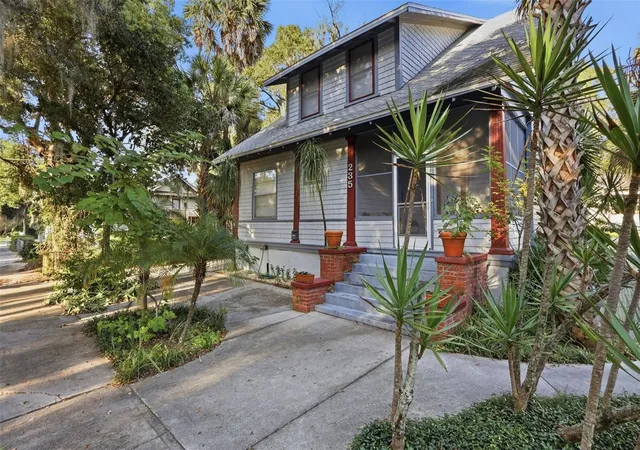
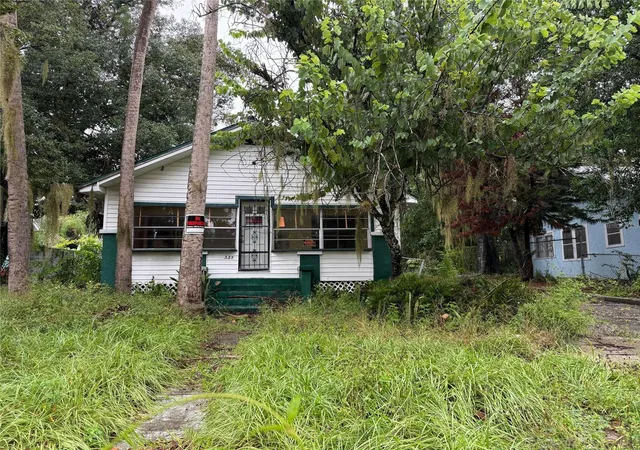
Find Homes by Property Features in Deland, FL
Nearby New Homes For Sale

Based on information from Stellar MLS® through Oct 11, 2026, 01:30PM as submitted to and distributed by MLS GRID. All data is obtained from various sources and may not have been verified by the broker or MLS GRID. Supplied Open House Information is subject to change without notice. All information should be independently reviewed and verified for accuracy. Properties may or may not be listed by the office/agent presenting the information. IDX information is provided exclusively for consumers’ personal non-commercial use. It may not be used for any purpose other than to identify prospective properties consumers may be interested in purchasing. The data is deemed reliable but is not guaranteed by MLS GRID. The use of the MLS GRID Data may be subject to an end-user license agreement prescribed by the Member Participant’s applicable MLS, if any, and as amended from time to time. © 2026 Stellar MLS. All Rights Reserved.
 Advertising Broker: Fred McGill | Simple Showing, Inc