Realty Solution
Powered by 
- 0
- 6
- Overview
- Description
- Property Details
- Location
- Facts & Features
- Getting Around
- Nearby Homes




Listed by: Jennifer Araujo (714) 928-7949 DRE #01900028 | Realty ONE Group West (951) 547-8400
$6,300,000
Monthly Est:$31,357
 5 Beds
 4 Baths
3 full baths + 1 half bath
 4,700sqft
4050 Lester, Corona, CA 92881
$6,300,000
$31,357/moEst:
Get Pre-Approved
Single Family Residence
Built in 1986
$-- HOA
5.18 acres lot
$1,340/sq.ft
Description
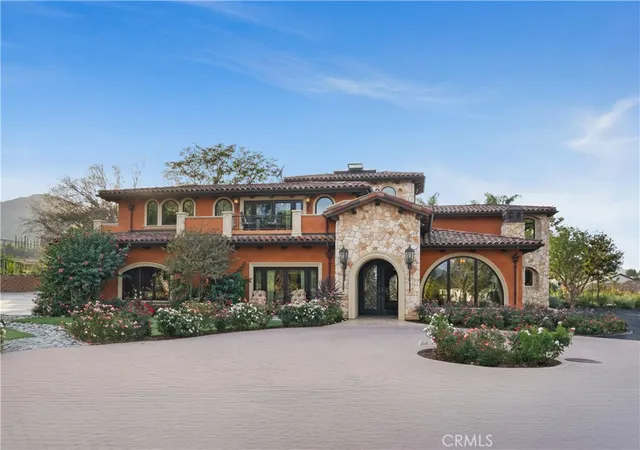
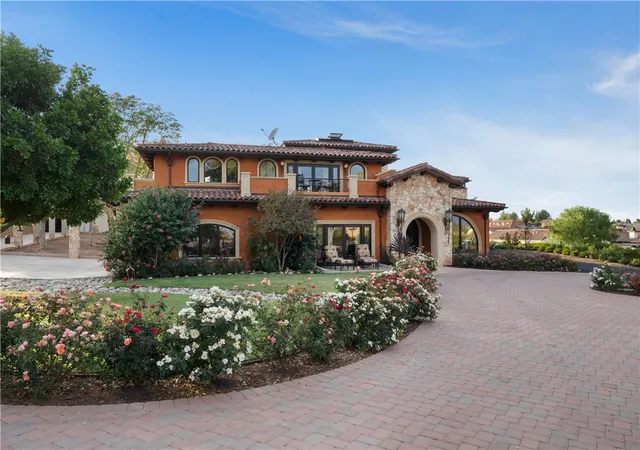
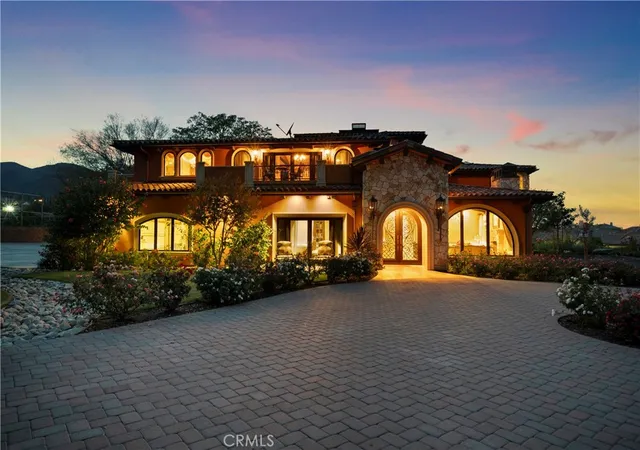
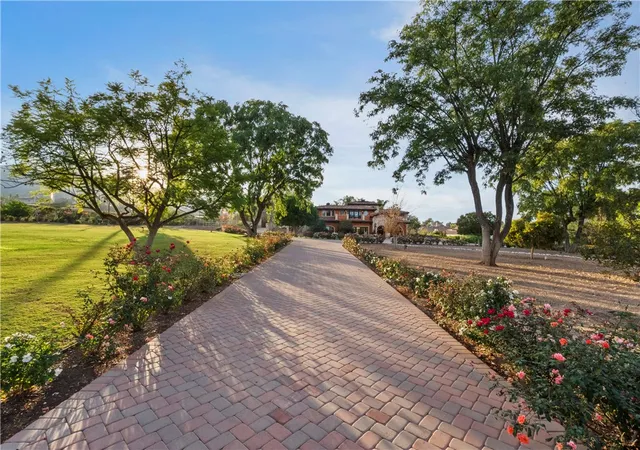
Experience unparalleled luxury and private resort living located near the base of the magnificent Cleveland National Forest. This executive estate spans five flat meticulously developed acres and has been fully remodeled using uncompromising hight quality building materials, creating a sanctuary where sophisticated comfort and lavish entertainment meets an equestrian lifestyle. Step into a light-filled masterpiece where every detail is perfected. The main residence is defined by seamless indoor-outdoor living, highlighted by panoramic sliding glass doors that disappear to showcase sweeping views of the property. The chef's kitchen has custom cabinetry, statement lighting,...
Continue Reading- Houzeo last checked: 4 hours ago
- Listing updated: May 22, 2026 at 7:53 pm
- Source: California Regional MLS-CA | MLS#: IG25261341

Property Details
Status
Active
Type
Single Family Residence
No. of Stories
2
County
City
Neighborhood
--
Year Built
1986
HOA Fees
-
Finished Area
4,700 sqft
Lot Size
5.18 acres lot
Basement Area
- sqft
MLS Name
California Regional MLS
MLS Number
IG25261341
MLS Status
Active
Days on Market
138
Cumulative Days on Market
179

Continue Your Journey in App
Find your dream home, receive real-time updates, and many more!
Download App
Continue Your Journey in App
Find your dream home, receive real-time updates, and many more!
Location
Facts & Features
Rooms
Bedrooms & bathrooms
Bedrooms: 5
Bathrooms: 4
Interior
Exterior Features
Barbecue, Lighting, Fire Pit, Sport Court
Flooring
Stone, Wood
Sewer
Septic Type Unknown
Appliances
Six Burner Stove, Built In Range, Barbecue, Convection Oven, Double Oven, Dishwasher, Energy Star Qualified Appliances, High Efficiency Water Heater, Ice Maker, Microwave, Refrigerator, Tankless Water Heater
Cooling
Central Air, Dual
Window Features
Drapes
Interior Features
Wet Bar, Balcony, Ceiling Fans, Cathedral Ceilings, Stone Counters, Recessed Lighting, Bar, Walk In Closets
Heating
Central, Fireplaces
Construction
Year Built
Year Built: 1986
Home type
Single Family Residence
Roof
Spanish Tile
Utilities & Energy
Pool Features
Heated, In Ground, Private, Salt Water, Waterfall
Water Source
Public
Security Features
Fire Detection System, Security Gate, Key Card Entry, Smoke Detectors
Laundry Features
Inside, Laundry Room, Upper Level
Parking Features
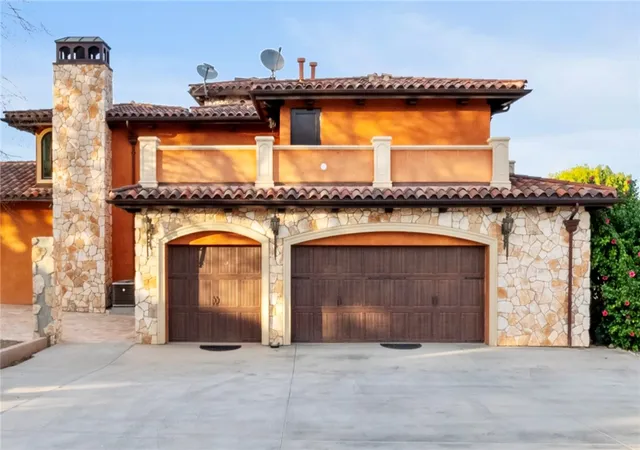
Boat, Circular Driveway, Controlled Entrance, Detached Carport, Direct Access, Electric Gate, Garage, Oversized, Paved, Rv Garage, Rv Hook Ups, Rv Access Parking, Rv Covered, Garage Faces Side, Workshop In Garage
Fireplace Features
Great Room, Living Room, Primary Bedroom
Other Features
Subdivision Name
Corona Hills
Community Features
Biking, Hiking, Horse Trails, Stables, Mountainous
Lot Features
Two To Five Units Acre, Front Yard, Horse Property, Lawn, Landscaped
Patio And Porch Features
Covered, Patio
Price History
| Date | Event | Price |
|---|---|---|
11/22/2025 Source: | Listed for Sale | $6,300,000 $1,340/sqft |
11/22/2025 Source: | Off Market | $6,300,000 $1,340/sqft |

Nearby Homes




Find Homes by Property Features in Corona, CA
Nearby New Homes For Sale


Based on information from California Regional Multiple Listing Service, Inc. as of Oct 08, 2026, 11:00AM and /or other sources. All data, including all measurements and calculations of area, is obtained from various sources and has not been, and will not be, verified by broker or MLS. All information should be independently reviewed and verified for accuracy. Properties may or may not be listed by the office/agent presenting the information. Information being provided is for consumers’ personal, non-commercial use and may not be used for any purpose other than to identify prospective properties consumers may be interested in purchasing. This website may not include listings or property addresses of sellers who have directed their listing brokers to withhold their listing or their property address from display on the Internet. © 2026 California Regional Multiple Listing Service. All Rights Reserved.
 Advertising Broker: William Johnson DRE #01463271 | William Johnson Brokerage