Realty Solution
Powered by 
- 1
- Overview
- Description
- Property Details
- Location
- HOA Management
- Facts & Features
- Getting Around
- Nearby Homes



Street View
Listed by: The Downs Team (760) 797-5651 DRE #02071119, Mike Kline DRE #00615096 | Coldwell Banker Realty (760) 776-9898
$6,495,000
Monthly Est:$32,328
 5 Beds
 7 Baths
5 full baths + 2 half baths
 9,485sqft
40535 Morningstar Rd, Rancho Mirage, CA 92270
$6,495,000
$32,328/moEst:
Get Pre-Approved
Single Family Residence
Built in 2002
$1,500/mo HOA
1.53 acres lot
$685/sq.ft
Description
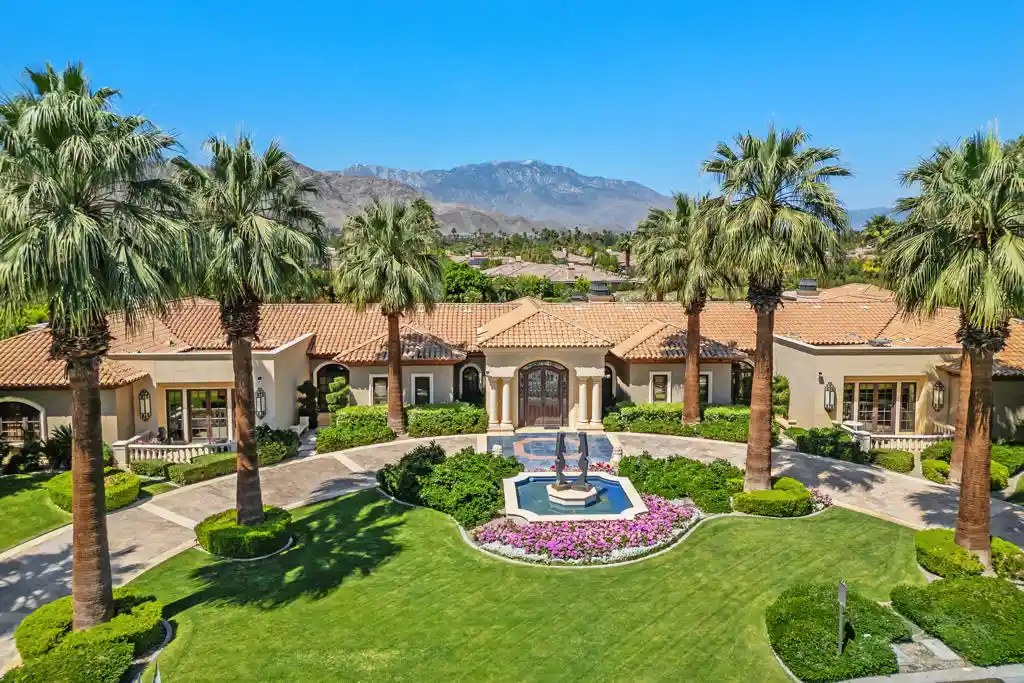
This is a true Trophy Estate located within Mission Ranch, one of Rancho Mirage's most exclusive communities off Clancy Lane... 'Wonderful place for family & friends from around the country to get together.' This exquisite property has breathtaking amenities. Stunning landscaped estate begins with a circular drive featuring inlaid granite accents. Lovely bronze adorned sculpture fountain graces the front lawns. Leaded & beveled double glass entry doors surrounded by columns of Sandstone give hint to the beauty within. Jewel-like tiles grace the entry hall with floral design. Walls of picture windows and breathtaking panoramic views of the Mountains greet you in the formal living room. This room features rose marble walls and a Soapstone fireplace with a leather wall surround. Custom carpets throughout, Sandstone floors, Alabaster wall sconces, custom lighting, Chihuly style Glass Chandeliers, custom cabinets, hand - painted tiles, & much more add to the grandeur of this property. The large gourmet chef's kitchen and separate butler's pantry is ideal for entertaining family and guests alike. The home also boasts its own temperature-controlled wine and beverage room. There are two huge primary bedroom ensuites each with its own stunning full baths and large closet only found in luxury estates. Each of the primary bedrooms is separated by their own living area. There is a separate office and library and let's not forget about your own personal gym. External to the home is a separate 2-bedroom ensuites with its own fully equipped kitchen. The gardens boast an outdoor kitchen, many vignettes including an English Rose Garden, white rose vine covered arbors, fruit trees, and a large separate water feature. The stunning pool and jacuzzi spa have cascading urn fountains and majestic water spouts. Behind the pool is an elevated deck with an outdoor fireplace and seating area where you enjoy the perfect desert evenings. The Estate consists of 2 APN#'s with approximately 1.53 acre. The Main house is approximately 8213 sq. ft. and the Guest House is approximately 1203 sq. ft. Minutes from shopping, dining, entertainment, El Paseo, and Eisenhower Medical Center.
- Houzeo last checked: 3 minutes ago
- Listing updated: November 2, 2026 at 8:22 am
- Source: California Regional MLS-CA | MLS#: 219155292DA

Property Details
Status
Active
Type
Single Family Residence
No. of Stories
1
County
City
Neighborhood
--
Year Built
2002
HOA Fees
$1500/mo
Finished Area
9,485 sqft
Lot Size
1.53 acres lot
Basement Area
- sqft
MLS Name
California Regional MLS
MLS Number
219155292DA
MLS Status
Active
Days on Market
1

Continue Your Journey in App
Find your dream home, receive real-time updates, and many more!
Continue Your Journey in App
Find your dream home, receive real-time updates, and many more!
Location
HOA Management
N/A
HOA Fees
$1,500/ Monthly
Amenities
 Amenities and services may be covered by one or multiple associations and service providers.
 Tennis
 Club House
Disclaimer: Amenities are based on third-party information and may vary; buyers must independently verify all amenities, as information is deemed reliable but not guaranteed.
Facts & Features
Rooms
Bedrooms & bathrooms
Bedrooms: 5
Bathrooms: 7
Interior
Appliances
Dishwasher, Freezer, Gas Cooktop, Disposal, Gas Oven, Gas Range, Gas Water Heater, Ice Maker, Microwave, Refrigerator, Range Hood, Vented Exhaust Fan
Heating
Central, Forced Air, Fireplaces, Natural Gas, Zoned
Exterior Features
Barbecue
Cooling
Central Air, Zoned
Interior Features
Beamed Ceilings, Wet Bar, Breakfast Bar, Built In Features, Breakfast Area, Tray Ceilings, Crown Molding, Coffered Ceilings, Separate Formal Dining Room, High Ceilings, Recessed Lighting, Storage, Bar, All Bedrooms Down, Bedroom On Main Level, Dressing Area, Main Level Primary, Multiple Primary Suites, Primary Suite, Walk In Pantry, Wine Cellar
Window Features
Drapes, Shutters
Flooring
Carpet, Stone, Tile
Construction
Year Built
Year Built: 2002
Home type
Single Family Residence
Construction Materials
Stucco
Architectural Style
Colonial, English, Traditional
Roof
Clay, Tile
Foundation Details
Slab
Utilities & Energy
Parking Features
Circular Driveway, Driveway, Garage, Golf Cart Garage, Garage Door Opener, Oversized, Side By Side
Utilities
Cable Available
Pool Features
Gunite, Electric Heat, In Ground, Private
Electric
Volts220in Laundry
Fireplace Features
Bonus Room, Gas, Living Room, Masonry, Primary Bedroom, Outside
Laundry Features
Laundry Room
Association Amenities
Clubhouse, Tennis Courts
Security Features
Closed Circuit Cameras, Gated Community, Twenty Four Hour Security
Other Features
Disclosures
Covenants Restrictions Disclosure, Hoa Disclosure
Subdivision Name
Mission Ranch
Community Features
Gated
Lot Features
Two To Five Units Acre, Back Yard, Front Yard, Lawn, Landscaped, Level, Sprinklers Timer, Sprinkler System, Yard
Patio And Porch Features
Covered, Stone, See Remarks
Price History
| Date | Event | Price |
|---|---|---|
11/01/2026 Source: | Listed for Sale | $6,495,000 $685/sqft |
10/31/2026 Source: | Price Decreased | $6,495,000 -13.40% $685/sqft |
02/08/2026 Source: | Off Market | $7,500,000 -16.66% $791/sqft |
11/07/2025 Source: | Listed for Sale | $8,999,000 $949/sqft |
05/08/2025 Source: | Off Market | $8,999,000 -5.27% $949/sqft |

Show more
Nearby Homes








Find Homes by Property Features in Rancho Mirage, CA
Nearby New Homes For Sale


Based on information from California Regional Multiple Listing Service, Inc. as of Nov 04, 2026, 02:45AM and /or other sources. All data, including all measurements and calculations of area, is obtained from various sources and has not been, and will not be, verified by broker or MLS. All information should be independently reviewed and verified for accuracy. Properties may or may not be listed by the office/agent presenting the information. Information being provided is for consumers’ personal, non-commercial use and may not be used for any purpose other than to identify prospective properties consumers may be interested in purchasing. This website may not include listings or property addresses of sellers who have directed their listing brokers to withhold their listing or their property address from display on the Internet. © 2026 California Regional Multiple Listing Service. All Rights Reserved.
 Advertising Broker: William Johnson DRE #01463271 | William Johnson Brokerage
