- Overview
- Description
- Property Details
- Location
- Facts & Features
- Getting Around
- Nearby Homes
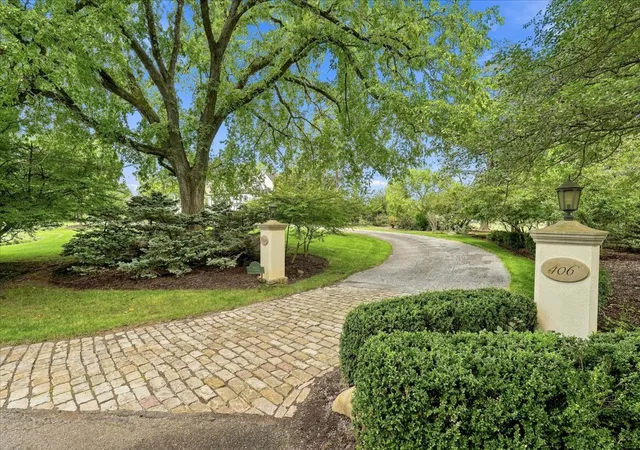

Street View
$4,000,000
Monthly Est:$19,909
 6 Beds
 6 Baths
5 full baths + 1 half bath
 8,705sqft
406 Hillside Dr, Sewickley Heights, PA 15143
$4,000,000
$19,909/moEst:
Get Pre-Approved
Single Family Residence
Built in 1929
$-- HOA
10.99 acres lot
$460/sq.ft
Description
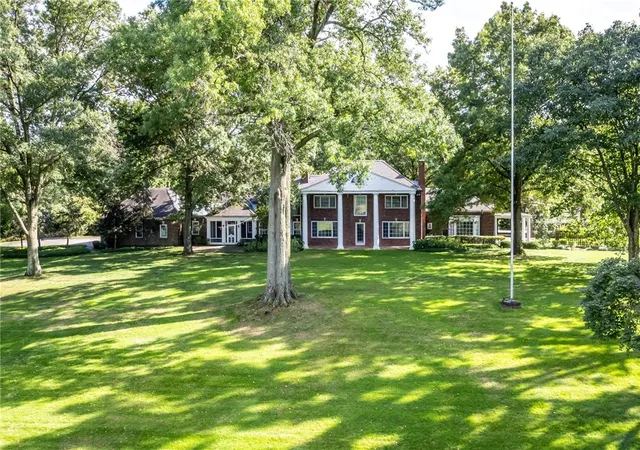
Introducing Hillside - The Art of Living Well.
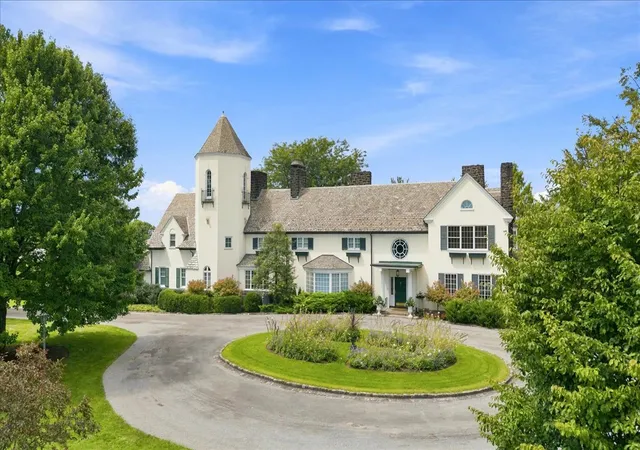
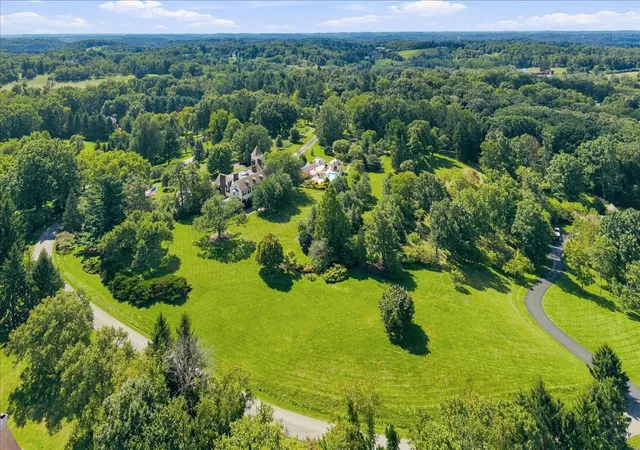
Set at the end of a private cul-de-sac in Sewickley Heights, Hillside is not simply a residence; it is a fully realized way of life.
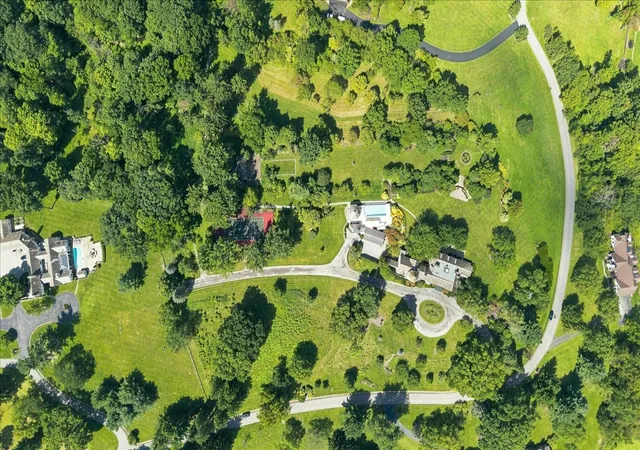
Set across 11 acres of remarkably level grounds, this century-old William Boyd Jr. estate possesses a quality that is increasingly rare: genuine grandeur without formality, architectural significance without pretense, and the unmistakable feeling that once you arrive, there is nowhere else you need to be.
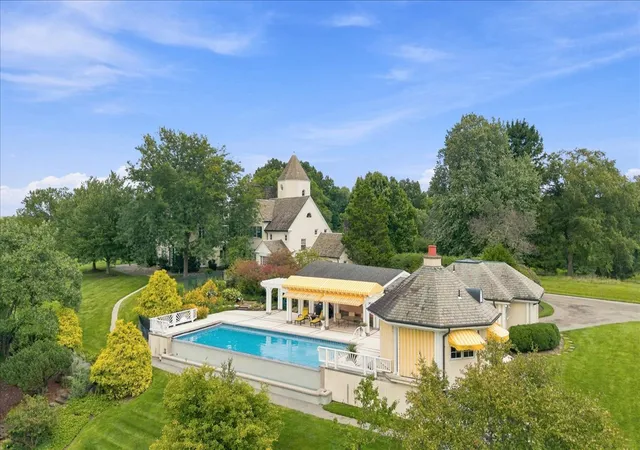
The experience unfolds outdoors. A tennis court is woven naturally into the landscape, while sweeping lawns, mature gardens and a lily pond lead toward an Italianate pool pavilion that feels transported from another era. The infinity pool becomes its own private retreat, complete with an outdoor kitchen, covered loggia and fireplace, creating a setting equally suited to quiet afternoons and unforgettable summer evenings.
And then there is the terrace.
Shaded by Hillside’s signature yellow-and-white awnings, the northern terrace embodies the spirit of the estate: relaxed, elegant and completely unhurried. Morning coffee becomes lunch. Lunch becomes aperitivo. Friends stay for dinner. It is European summer living interpreted through the lens of one of Sewickley Heights’ great American estates - a place created as much for gathering as it is for retreat.
That effortless relationship between home and landscape continues inside. Ceilings rise approximately 9.5 feet, and from the grand entry, the principal rooms unfold with a natural rhythm that accommodates both everyday living and significant entertaining. Generous proportions are balanced by warmth, craftsmanship and rooms that invite use rather than admiration from a distance.
The music room, with hand-carved paneling originating from an English castle, speaks to Hillside’s remarkable history, while throughout the residence, architectural details and carefully preserved character serve as reminders that this is a home with a story already written into its walls.
Upstairs, the expansive primary suite is joined by four additional suites, while a private main-level guest suite with its own living room provides exceptional accommodations for extended family and guests.
For generations, Hillside has represented something greater than square footage or acreage. It is a place for garden parties and quiet mornings, formal celebrations and barefoot evenings, long tables filled with friends and summers that seem to move a little more slowly.
Private. Storied. Effortlessly elegant.
Hillside is the art of living well.
- Houzeo last checked: 14 minutes ago
- Listing updated: September 11, 2026 at 5:36 am
- Listing Provided by: Andrew Klima (724) 772-8822 DRE #RS374284 | HOWARD HANNA REAL ESTATE SERVICES (724) 772-8822
- Source: West Penn MLS-PA | MLS#: 1773925

Property Details
Status
Active
Type
Single Family Residence
No. of Stories
-
County
City
Neighborhood
--
Year Built
1929
HOA Fees
-
Finished Area
8,705 sqft
Lot Size
10.99 acres lot
Basement Area
- sqft
MLS Name
West Penn MLS
MLS Number
1773925
MLS Status
Active
Days on Market
27

Continue Your Journey in App
Find your dream home, receive real-time updates, and many more!
Download App
Continue Your Journey in App
Find your dream home, receive real-time updates, and many more!
Location
Facts & Features
Rooms
Bedrooms & bathrooms
Bedrooms: 6
Bathrooms: 6
Interior
Interior Features
Window Treatments
Flooring
Hardwood
Cooling
Central Air
Window Features
Window Treatments
Sewer
Septic Tank
Heating
Gas, Hot Water
Construction
Year Built
Year Built: 1929
Home type
Single Family Residence
Architectural Style
Other
Roof
Slate
Property Condition
Resale
Construction Materials
Stucco
Utilities & Energy
Basement
Interior Entry, Unfinished
Water Source
Public
Pool Features
Pool
Parking Features
Covered
Fireplace Features
Gas
Other Features
Subdivision Name
Hillside Farms Plan
Price History
| Date | Event | Price |
|---|---|---|
09/10/2026 Source: | Price Decreased | $4,000,000 -10.11% $460/sqft |
12/10/2025 Source: | Listed for Sale | $4,450,000 +5.95% $511/sqft |
09/10/2025 Source: | Off Market | $4,200,000 -5.62% $482/sqft |
09/10/2025 Source: | Price Change | $4,450,000 $511/sqft |

Nearby Homes


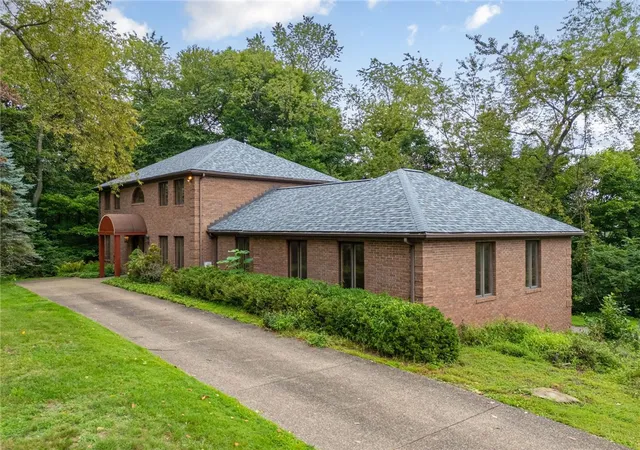


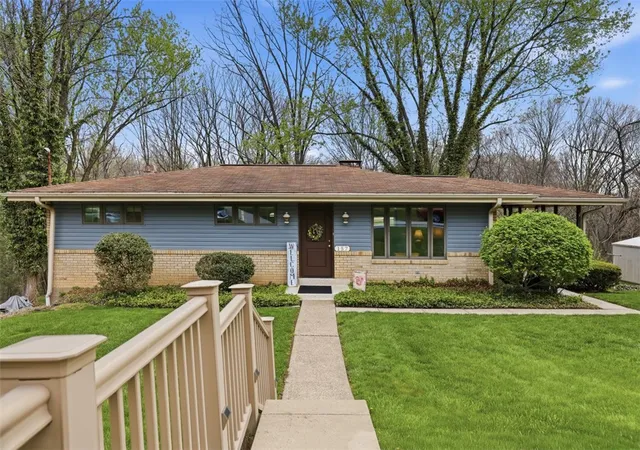

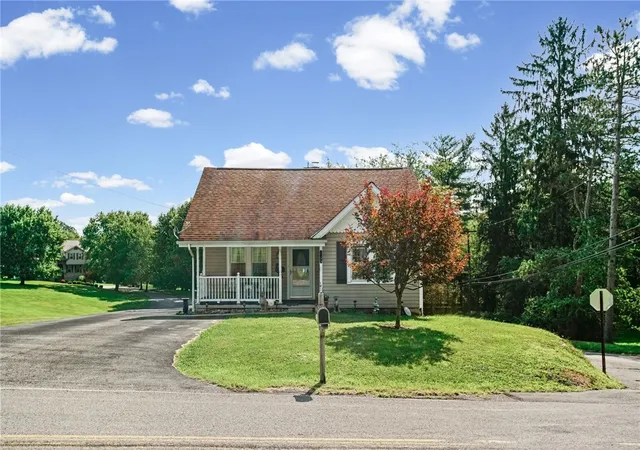
Find Homes by Property Features in Sewickley Heights, PA

Based on information from the West Penn Mutli-List, INC through Oct 08, 2026, 10:30AM. Information is provided exclusively for consumers’ personal, non-commercial use and may not be used for any purpose other than to identify prospective properties consumers may be interested in purchasing. Information is deemed reliable but not guaranteed. © 2026 West Penn Multi-List, Inc. All Rights Reserved.
 Advertising Broker: Daniel Demers | Sell Your Home Services