- 0
- 3
- Overview
- Description
- Property Details
- Location
- HOA Management
- Facts & Features
- Getting Around
- Nearby Homes




$334,900
Monthly Est:$1,667
 3 Beds
 2 Baths
2 full baths
 1,718sqft
4061 Grousewood Dr, Myrtle Beach, SC 29588
$334,900
$1,667/moEst:
Get Pre-Approved
Single Family Residence
Built in 1999
$134/mo HOA
10,454.4 sqft lot
$195/sq.ft
Description
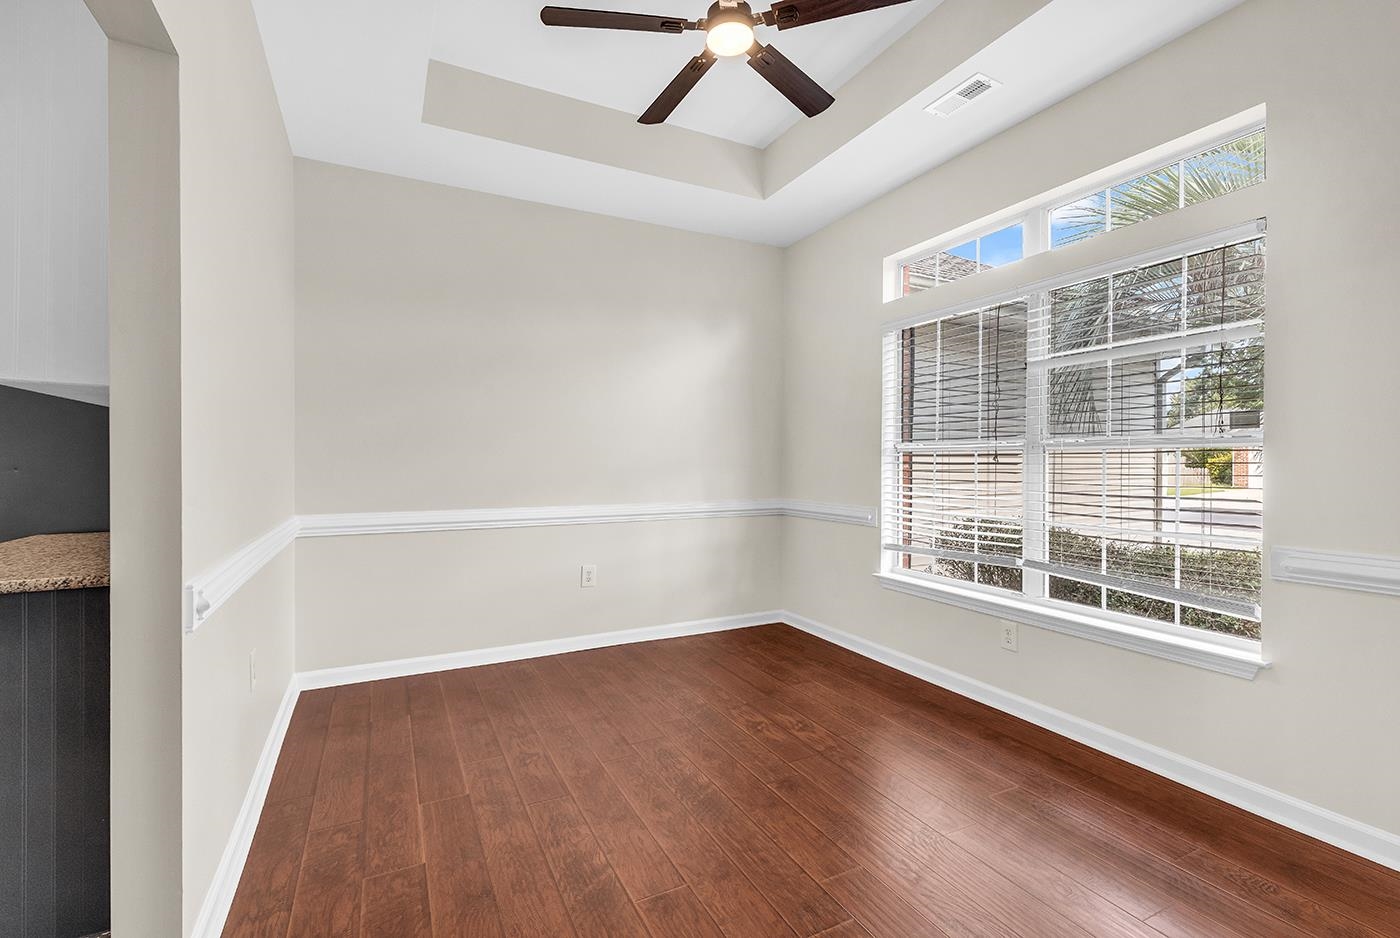
Welcome to 4061 Grousewood Dr — a beautifully maintained home in the sought-after Glenmere community. This home offers a split bedroom floor plan, giving the primary suite added privacy. The spacious owner’s retreat includes a full ensuite bathroom including walk in shower and garden tub as well as dual vanities and a walk in closet. The main living area features an open floor plan that flows into a well-appointed kitchen complete with granite countertops, stainless steel appliances, and excellent workspace for cooking or entertaining. A formal dining room provides the perfect setting for gatherings, holidays, and special occasions. Step outside to enjoy the screened-in p...
Continue Reading- Houzeo last checked: 1 hour ago
- Listing updated: September 25, 2026 at 2:35 pm
- Listing Provided by: LiLanya Seguin (774) 452-4419 DRE #117377 | Rowles Real Estate (843) 450-2535
- Source: Coastal Carolinas Association of Realtors® MLS-SC | MLS#: 2619984

Property Details
Status
Pending
Type
Single Family Residence
No. of Stories
-
County
City
Neighborhood
--
Year Built
1999
HOA Fees
$134/mo
Finished Area
1,718 sqft
Lot Size
10,454.4 sqft lot
Basement Area
- sqft
MLS Name
Coastal Carolinas Association of Realtors® MLS
MLS Number
2619984
MLS Status
Pending
Days on Market
43

Continue Your Journey in App
Find your dream home, receive real-time updates, and many more!
Download App
Continue Your Journey in App
Find your dream home, receive real-time updates, and many more!
HOA Management
N/A
HOA Fees
$134/ Monthly
Disclaimer: Amenities are based on third-party information and may vary; buyers must independently verify all amenities, as information is deemed reliable but not guaranteed.
Facts & Features
Rooms
Bedrooms & bathrooms
Bedrooms: 3
Bathrooms: 2
PrimaryBedroom
Level: First
Interior
Appliances
Dishwasher, Disposal, Microwave, Range, Refrigerator
Heating
Central
Interior Features
Tray Ceilings, Ceiling Fans, Dual Sinks, Garden Tub Roman Tub, Main Level Primary, Split Bedrooms, Separate Shower, Vaulted Ceilings, Walk In Closets, Breakfast Bar, Breakfast Area
Cooling
Central Air
Construction
Year Built
Year Built: 1999
Home type
Single Family Residence
Architectural Style
Traditional
Property Condition
Resale
Utilities & Energy
Pool Features
Community, Outdoor Pool
Parking Features
Attached, Garage, Two Car Garage
Laundry Features
Washer Hookup
Water Source
Public
Utilities
Cable Available, Electricity Available, Phone Available, Sewer Available, Underground Utilities, Water Available
Other Features
Disclosures
Subjectto State Vacation Rental Act
Patio And Porch Features
Porch, Screened
Subdivision Name
Glenmere
Lot Features
Rectangular, Rectangular Lot
Community Features
Long Term Rental Allowed, Pool
Price History
| Date | Event | Price |
|---|---|---|
09/25/2026 Source: | Pending | $334,900 -4.29% $195/sqft |
08/13/2026 Source: | Listed for Sale | $349,900 $204/sqft |

Nearby Homes




Find Homes by Property Features in Myrtle Beach, SC
Nearby New Homes For Sale


This representation is based in whole or in part on data supplied by the Coastal Carolinas Association of REALTORS® or its MLS through Sep 25, 2026, 03:00PM. Neither the Association nor its MLS guarantees or is in any way responsible for its accuracy. Data maintained by the Association or its MLS may not reflect all real estate activity in the market. All information provided is deemed reliable, but is not guaranteed to be accurate and should be independently verified. Information is provided exclusively for consumers' personal, non-commercial use, and may not be used for any purpose other than to identify prospective properties consumers may be interested in purchasing. © 2026 of the Coastal Carolinas Multiple Listing Service, Inc. All rights reserved.
 Advertising Broker: Nicholas Huscroft | Chosen Realty


