- Overview
- Description
- Property Details
- Location
- Facts & Features
- Getting Around
- Nearby Homes

Street View
Listed by: Betsy Adamovich | Real Broker LLC (855) 450-0442
$239,000
Monthly Est:$1,190
 2 Beds
 2 Baths
2 full baths
 1,012sqft
407 River St, Fair Haven, VT 05743
$239,000
$1,190/moEst:
Get Pre-Approved
Single Family Residence
Built in 1884
$-- HOA
30,928 sqft lot
$236/sq.ft
Description
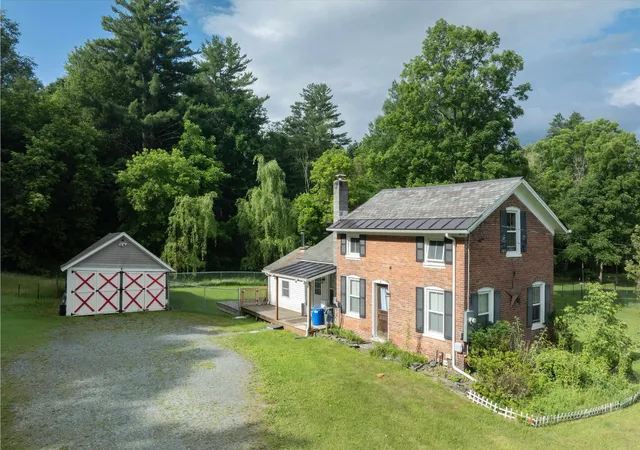
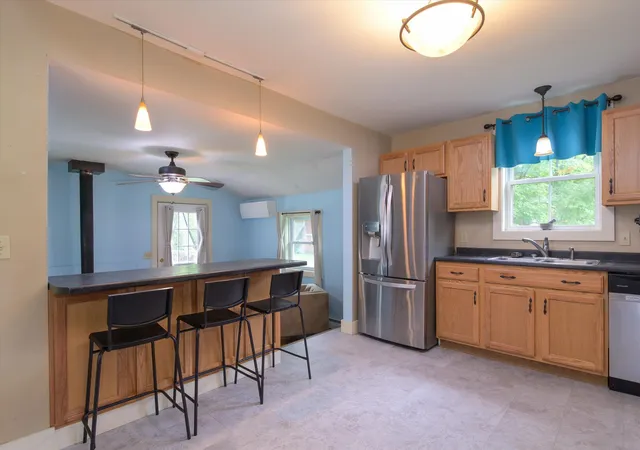
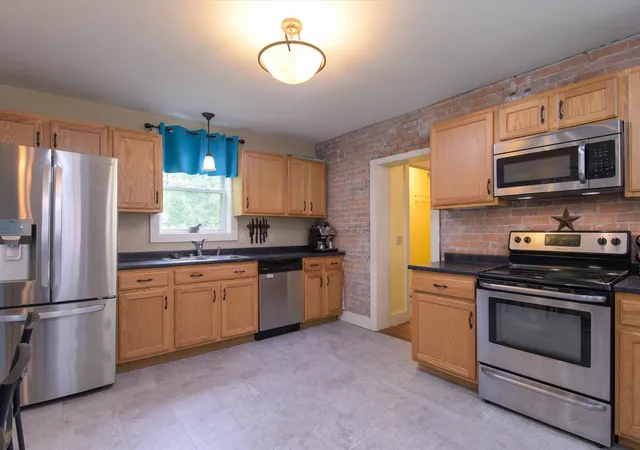
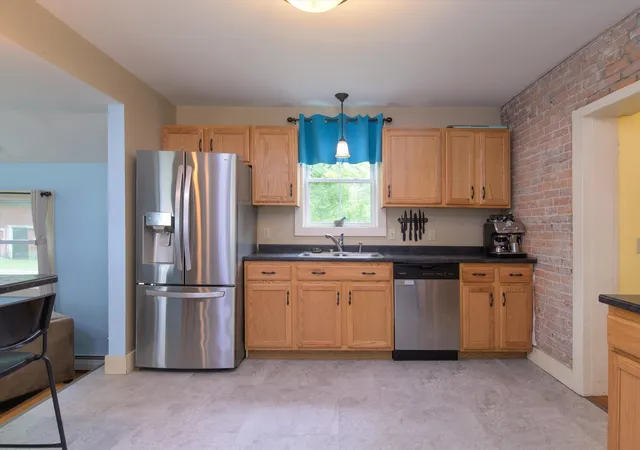
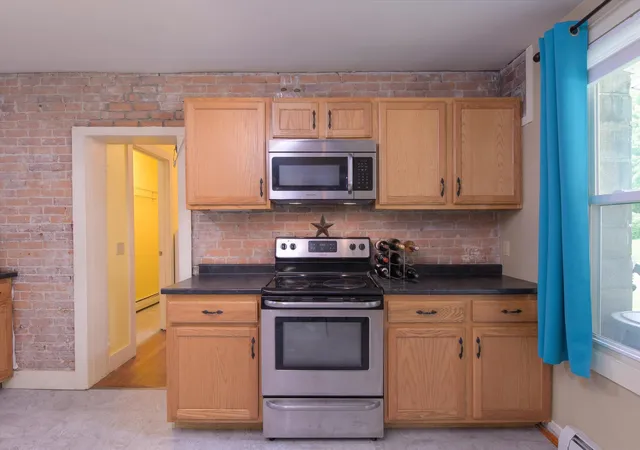
Move-in ready and thoughtfully improved, this updated 2-bedroom, 2-bath brick home offers comfort, convenience, and classic Vermont character. The current owners expected to make this their long-term home, but a work relocation has created an opportunity for someone new to enjoy the extensive improvements they've made. Recent updates include a new boiler, chimney liner, 240 volt EV exterior outlet for EV charging, and upgraded 200-amp electrical service, along with a Tesla Powerwall system that provides peace of mind during power outages. A dual-zone mini-split offers efficient heating and cooling, while the cozy wood stove creates a warm and inviting gathering space during Vermont's cooler months. Featuring public water and sewer, a durable slate roof, newer windows, and a welcoming covered front porch, this home combines timeless appeal with meaningful modern upgrades. The functional floor plan includes a main-level bedroom and full bath, offering flexibility for a variety of lifestyles. The updated kitchen features stainless steel appliances and a brand-new floor, flowing seamlessly into the living area. Additional improvements include updated bathroom flooring and vanity, fresh interior paint, a custom fenced backyard, and a new front steel entry door. Step outside to enjoy the spacious back deck overlooking the fully fenced yard, an ideal setting for grilling, entertaining, or simply relaxing outdoors. The backyard also includes a covered shelter that's perfect for pets, storage, or gardening needs, while beautiful perennial gardens provide colorful blooms throughout the seasons. Conveniently located near the heart of Fair Haven, you'll enjoy easy access to the town green, local farmers markets, shops, restaurants, and community events. With major mechanical systems already updated and so many costly improvements already completed, this well-maintained home offers the perfect combination of charm, efficiency, and peace of mind for its next owners.
- Houzeo last checked: 12 hours ago
- Listing updated: July 1, 2026 at 3:21 pm
- Source: NEREN/Prime MLS-NH | MLS#: 5097120

Property Details
Status
Active Under Contract
Type
Single Family Residence
No. of Stories
-
County
City
Neighborhood
--
Year Built
1884
HOA Fees
-
Finished Area
1,012 sqft
Lot Size
30,928 sqft lot
Basement Area
- sqft
MLS Name
NEREN/Prime MLS
MLS Number
5097120
MLS Status
(31) Under Contract - Active Under Contract
Days on Market
98

Continue Your Journey in App
Find your dream home, receive real-time updates, and many more!
Download App
Continue Your Journey in App
Find your dream home, receive real-time updates, and many more!
Location
Facts & Features
Rooms
Bedrooms & bathrooms
Bedrooms: 2
Bathrooms: 2
Interior
Sewer
Public Sewer
Exterior Features
Deck, Dog Fence, Covered Porch, Double Pane Window(s)
Cooling
Wall Unit(s)
Interior Features
Ceiling Fan(s), Kitchen/dining, Kitchen/living, Natural Light
Appliances
Dishwasher, Dryer, Microwave, Electric Range, Refrigerator, Washer, Electric Water Heater, Owned Water Heater, Water Heater
Flooring
Carpet, Hardwood, Laminate, Vinyl
Heating
Oil, Baseboard, Electric, Heat Pump, Hot Water, Wood Stove
Construction
Year Built
Year Built: 1884
Home type
Single Family Residence
Architectural Style
Federal
Construction Materials
Wood Frame, Brick, Vinyl Siding
Property Condition
Existing
Roof
Metal, Asphalt Shingle, Slate
Foundation Details
Poured Concrete, Stone
Utilities & Energy
Water Source
Public
Utilities
Cable Connected
Electric
200+ Amp Service, Circuit Breakers
Parking Features
Garage, Off Street, Detached
Basement
Concrete Floor, Partial, Interior Stairs, Sump Pump
Other Features
Lot Features
Pasture, Level, Neighborhood
Price History
| Date | Event | Price |
|---|---|---|
07/01/2026 Source: | Contingent (Active Under Contract) | $239,000 +19.20% $236/sqft |
11/07/2023 Source: | Price Increased | $200,500 +12.64% $198/sqft |
04/05/2023 Source: | Sold | $178,000 $176/sqft |

Nearby Homes


Find Homes by Property Features in Fair Haven, VT


Based on information from PrimeMLS Inc. through Oct 02, 2026, 09:00AM. This display of listings may or may not be the entire Compilation from the PrimeMLS database, and PrimeMLS does not guarantee the accuracy of such information. The listing broker's offer of compensation is made only to other real estate licensees who are participant members of PrimeMLS. This information is deemed reliable, but not guaranteed. The data relating to real estate displayed on this display comes in part from the IDX Program of PrimeMLS. The information being provided is for consumers' personal, non- commercial use and may not be used for any purpose other than to identify prospective properties consumers may be interested in purchasing. Data last updated Oct 02, 2026, 09:00AM. © 2026 PrimeMLS, Inc. All Rights Reserved.
 Advertising Broker: Derek Greene | The Greene Realty Group