- Overview
- Description
- Property Details
- Location
- Facts & Features
- Getting Around
- Nearby Homes

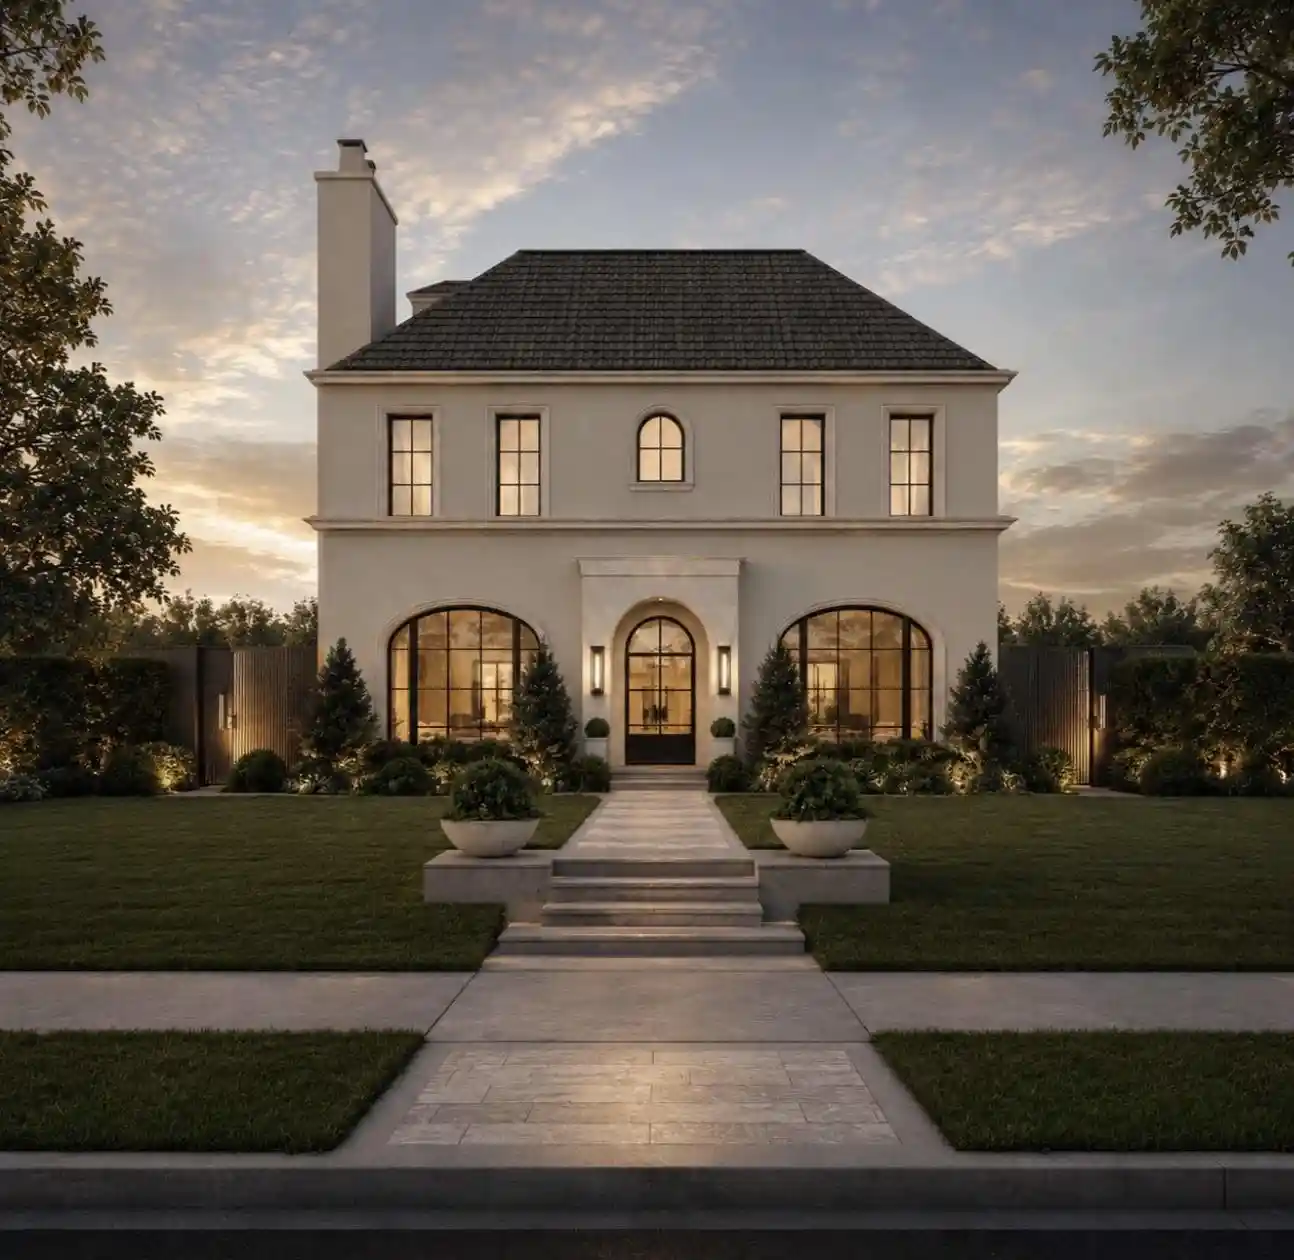


$5,425,000
Monthly Est:$27,002
 5 Beds
 6 Baths
5 full baths + 1 half bath
 5,499sqft
4083 Purdue Ave, Dallas, TX 75225
$5,425,000
$27,002/moEst:
Get Pre-Approved
Single Family Residence
Built in 2027
$-- HOA
0.16 acre lot
$987/sq.ft
Description
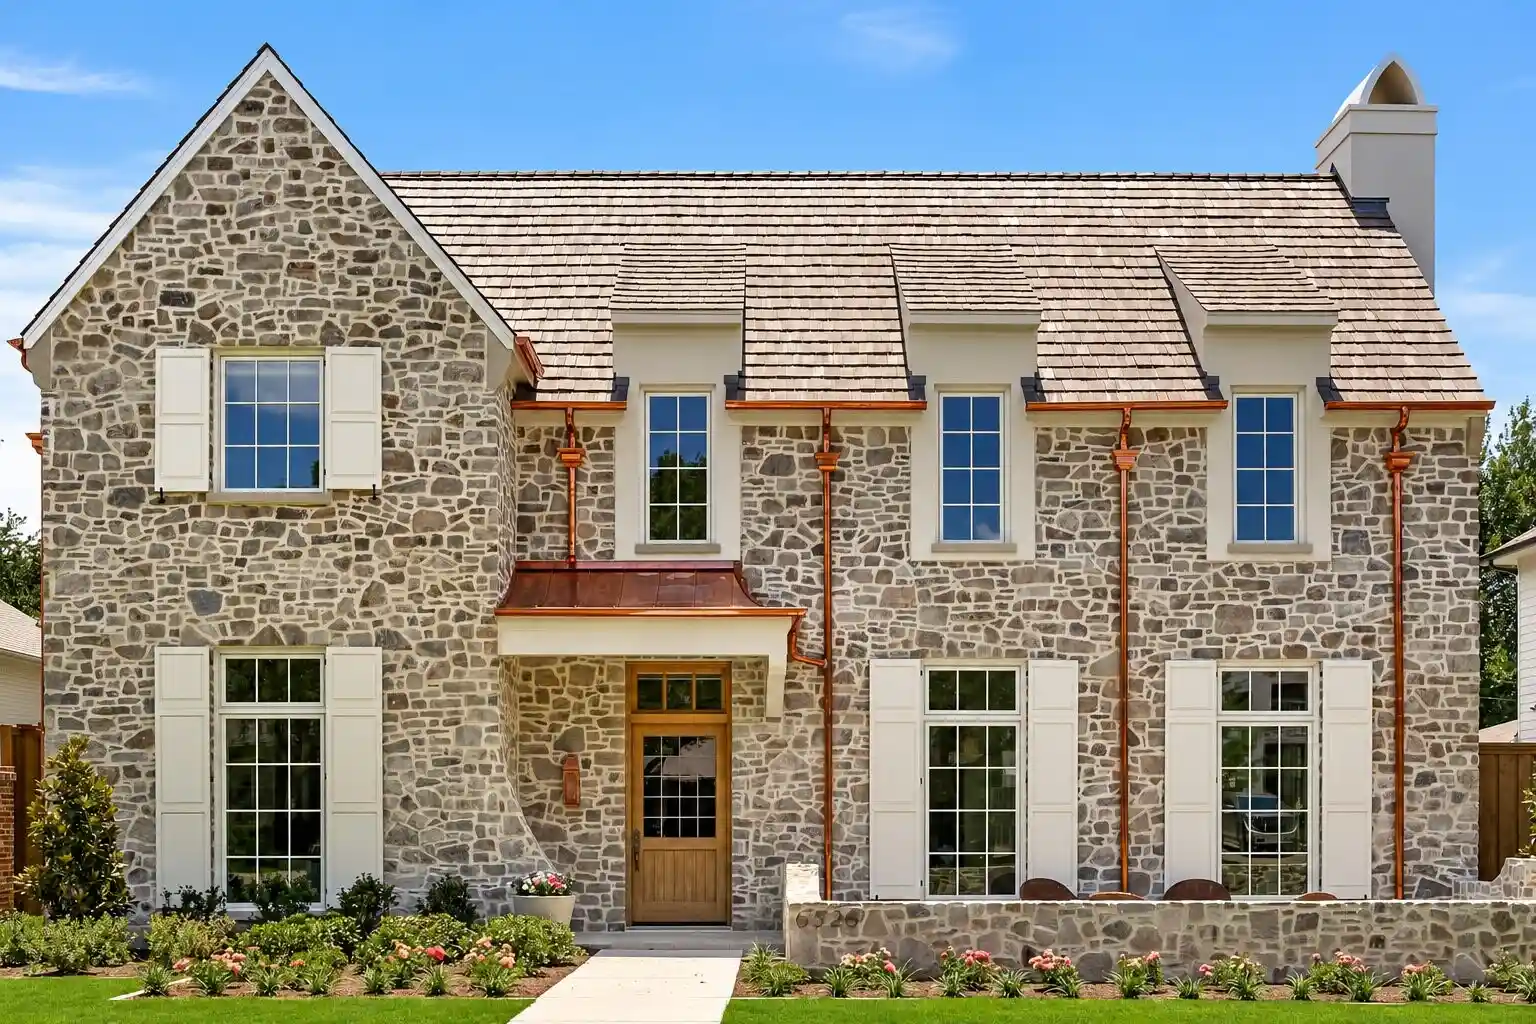
Scheduled for completion late Spring 2027 this architecturally significant new construction presents an opportunity to secure a premier residence in the fairway of University Park while still under construction. Inspired by classic Georgian architecture with refined modern influences, the home has been thoughtfully designed with an elevated level of finish and craftsmanship already curated by the builder and design team. Buyers will have the opportunity to purchase early and, depending on timing, participate in select finish & design decisions while maintaining the integrity and vision of the home. The exterior is planned to feature a Davinci slate roof, copper gutters, stucco, aluminum clad windows & steel doors, and timeless architectural detailing. Inside, the proposed design includes 7 inch white oak floors, custom millwork, designer lighting, and layered natural stone selections throughout. The kitchen is designed around Wolf Sub-Zero appliances, a statement island, butler’s pantry, and walk-in pantry, all opening to an expansive living space, breakfast nook and a full bar ideal for entertaining. Additional planned highlights include an elevator, dual staircases, three fireplaces, a screened-in outdoor living patio with fireplace and grill, game room, and luxurious private suites. Listing supplements will include proposed finish selections, elevations, landscape plan, and design presentations offering buyers a comprehensive look into the vision and quality planned for the home.
- Houzeo last checked: 13 minutes ago
- Listing updated: June 2, 2026 at 4:11 am
- Listing Provided by: Piper Young | Christie's Lone Star (214) 821-3336
- Source: NTREIS MLS-TX | MLS#: 21287705

Property Details
Status
Active
Type
Single Family Residence
No. of Stories
2
County
City
Neighborhood
--
Year Built
2027
HOA Fees
-
Finished Area
5,499 sqft
Lot Size
0.16 acre lot
Basement Area
- sqft
MLS Name
NTREIS MLS
MLS Number
21287705
MLS Status
Active

Continue Your Journey in App
Find your dream home, receive real-time updates, and many more!
Continue Your Journey in App
Find your dream home, receive real-time updates, and many more!
Location
Facts & Features
Rooms
Bedrooms & bathrooms
Bedrooms: 5
Bathrooms: 6
PrimaryBedroom
Level: Second
Area: 1.00 Square Feet
Dimensions: 1 x 1
LivingRoom
Level: First
Area: 1.00 Square Feet
Dimensions: 1 x 1
Interior
Sewer
Public Sewer
Interior Features
Built In Features
Flooring
Hardwood, Marble
Heating
Central
Appliances
Dishwasher, Disposal, Gas Range, Microwave, Vented Exhaust Fan
Exterior Features
Rain Gutters
Cooling
Central Air
Construction
Year Built
Year Built: 2027
Home type
Single Family Residence
Foundation Details
Slab
Construction Materials
Stucco
Architectural Style
Detached
Roof
Slate
Utilities & Energy
Pool Features
None
Utilities
Sewer Available, Water Available
Parking Features
Driveway, Garage
Water Source
Public
Fireplace Features
Family Room, Outside
Laundry Features
Laundry In Utility Room
Security Features
Carbon Monoxide Detectors, Fire Alarm, Smoke Detectors
Other Features
Patio And Porch Features
Covered
Subdivision Name
University Highlands
Price History
| Date | Event | Price |
|---|---|---|
06/01/2026 Source: #21287705 | Listed for Sale | $5,425,000 $987/sqft |
Nearby Homes
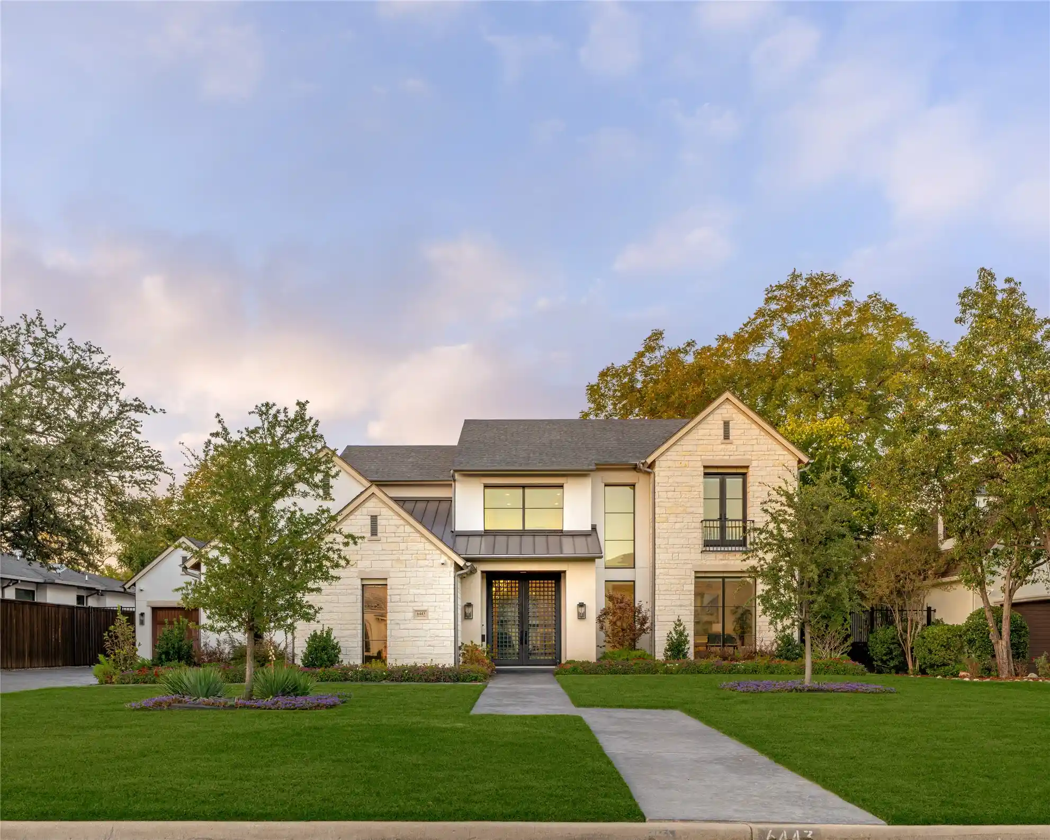

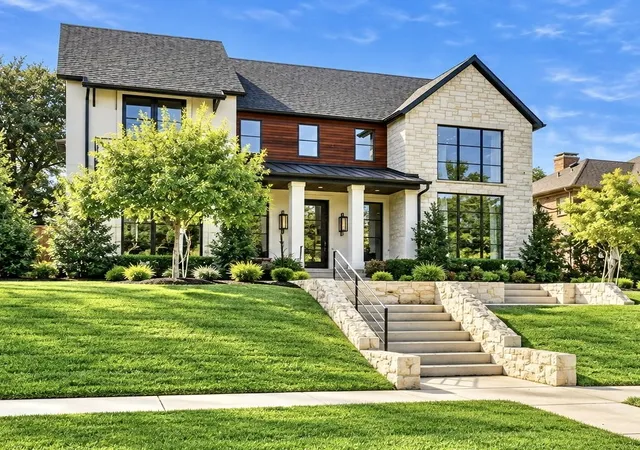
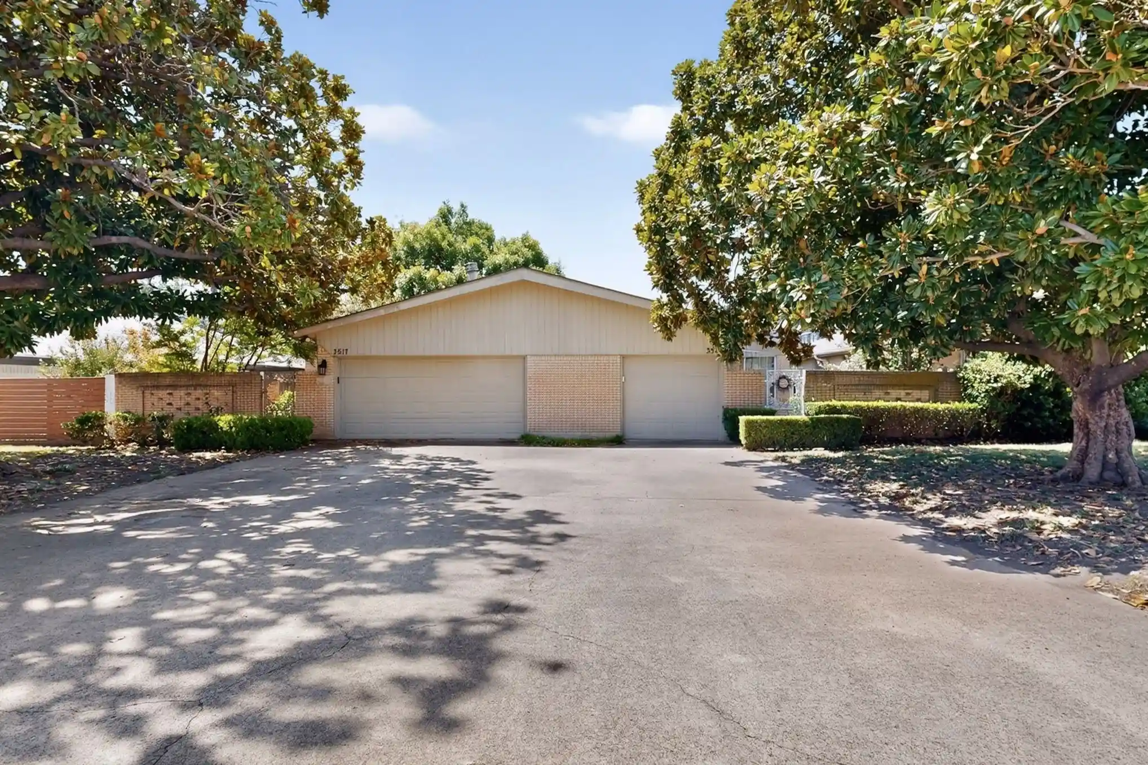
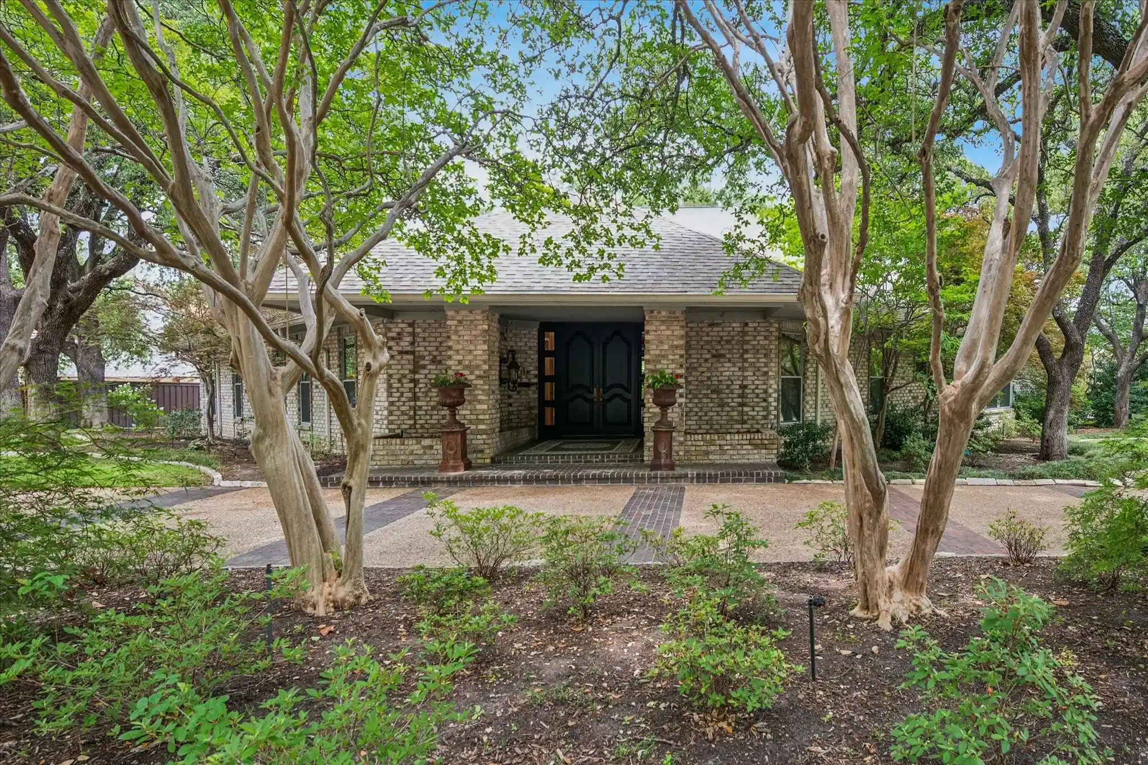
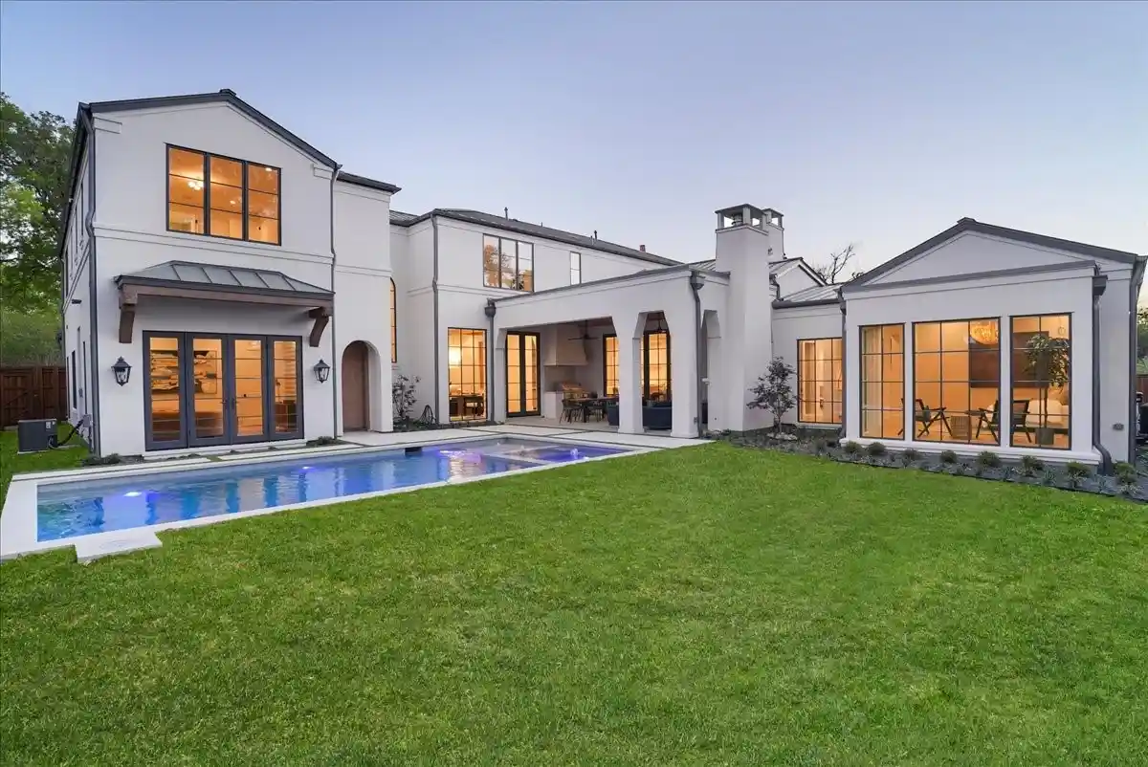


Find Homes by Property Features in Dallas, TX
Nearby New Homes For Sale

Based on information from the North Texas Real Estate Information Systems, Inc., through Nov 01, 2026, 08:00AM. Information is provided exclusively for consumers’ personal, non-commercial use. It may not be used for any purpose other than to identify prospective properties consumers may be interested in purchasing. Data is deemed reliable but is not guaranteed accurate. This website may not include listings or property addresses of sellers who have directed their listing brokers to withhold their listing or their property address from display on the Internet. ©2026 North Texas Real Estate Information Systems, Inc. All Rights Reserved.
 Advertising Broker: Michelle Brecker | Pathway To Home Realty
