- Overview
- Description
- Property Details
- Location
- Facts & Features
- Getting Around
- Nearby Homes


$2,995,000
Monthly Est:$14,907
 5 Beds
 7 Baths
5 full baths + 2 half baths
 5,127sqft
4085 Amherst Ave, Dallas, TX 75225
$2,995,000
$14,907/moEst:
Get Pre-Approved
Single Family Residence
Built in 2016
$-- HOA
0.16 acre lot
$584/sq.ft
Description
Rare opportunity to own a beautifully appointed 5-bedroom home in University Park, complete with elevator and zoned to highly acclaimed Highland Park ISD, including UP Elementary. Designed for both elegant entertaining and everyday living, the home opens to a light-filled foyer with versatile living and dining spaces, along with a private study featuring custom built-ins. A first-floor guest suite with full bath, walk-in shower, and spacious closet is ideal for visitors or multigenerational living. The heart of the home is a true chef’s kitchen, showcasing dual islands, stainless steel appliances, walk-in pantry, and an inviting breakfast area, all seamlessly open to the main living space with a wood-burning fireplace. The adjacent covered patio with pergola and built-in grill creates effortless indoor-outdoor living. Upstairs, the expansive primary suite offers a serene retreat with oversized bedroom and light-filled bath with dual vanities and two walk-in closets. Three additional ensuite bedrooms, all with walk-in closets, are complemented by a media or game room with wet bar and a flexible loft space. Situated on the southeast corner of Preston and Amherst, this home offers exceptional convenience to HP High School, Lovers Lane shopping and dining, and the Dallas North Tollway. The positioning allows for abundant natural light while maintaining a quiet, private interior. This is a rare blend of space, functionality, and premier location—this home is not to be missed.
- Houzeo last checked: 13 minutes ago
- Listing updated: October 26, 2026 at 9:19 pm
- Listing Provided by: Susan Baldwin | Allie Beth Allman & Assoc. (214) 521-7355
- Source: NTREIS MLS-TX | MLS#: 21250234

Property Details
Status
Active
Type
Single Family Residence
No. of Stories
2
County
City
Neighborhood
--
Year Built
2016
HOA Fees
-
Finished Area
5,127 sqft
Lot Size
0.16 acre lot
Basement Area
- sqft
MLS Name
NTREIS MLS
MLS Number
21250234
MLS Status
Active
Cumulative Days on Market
183
Open House

Continue Your Journey in App
Find your dream home, receive real-time updates, and many more!
Continue Your Journey in App
Find your dream home, receive real-time updates, and many more!
Location
Facts & Features
Rooms
Bedrooms & bathrooms
Bedrooms: 5
Bathrooms: 7
Loft
Level: Second
Area: 165.00 Square Feet
Dimensions: 11 x 15
MediaRoom
Level: Second
Area: 210.00 Square Feet
Dimensions: 15 x 14
Bedroom
Level: Second
Area: 170.00 Square Feet
Dimensions: 10 x 17
Bedroom
Level: Second
Area: 270.00 Square Feet
Dimensions: 18 x 15
Bedroom
Level: Second
Area: 208.00 Square Feet
Dimensions: 16 x 13
PrimaryBedroom
Level: Second
Area: 304.00 Square Feet
Dimensions: 19 x 16
Bedroom
Level: First
Area: 195.00 Square Feet
Dimensions: 15 x 13
Office
Level: First
Area: 169.00 Square Feet
Dimensions: 13 x 13
BreakfastRoomNook
Level: First
Area: 132.00 Square Feet
Dimensions: 12 x 11
Kitchen
Level: First
Area: 306.00 Square Feet
Dimensions: 18 x 17
DiningRoom
Level: First
Area: 204.00 Square Feet
Dimensions: 17 x 12
LivingRoom
Level: First
Area: 441.00 Square Feet
Dimensions: 21 x 21
Interior
Flooring
Carpet, Hardwood, Tile
Cooling
Central Air, Electric, Zoned
Heating
Central, Natural Gas, Zoned
Interior Features
Chandelier, Decorative Designer Lighting Fixtures, Elevator, High Speed Internet, In Law Floorplan, Kitchen Island, Open Floorplan, Pantry, Walk In Closets
Window Features
Window Coverings
Sewer
Public Sewer
Exterior Features
Deck, Electric Grill, Outdoor Kitchen, Outdoor Living Area, Rain Gutters
Appliances
Double Oven, Dishwasher, Disposal
Construction
Year Built
Year Built: 2016
Home type
Single Family Residence
Architectural Style
Contemporary Modern, Mediterranean, Other, Traditional, Detached
Foundation Details
Slab
Roof
Composition
Property Condition
Resale
Construction Materials
Stucco
Utilities & Energy
Fireplace Features
Living Room
Utilities
Electricity Connected, Natural Gas Available, Sewer Available, Separate Meters, Water Available
Laundry Features
Laundry In Utility Room
Water Source
Public
Security Features
Prewired, Security System Owned, Security System, Carbon Monoxide Detectors, Fire Alarm, Fire Sprinkler System, Smoke Detectors
Parking Features
Alley Access, Concrete, Door Multi, Garage, Garage Door Opener, Gated, Off Street, Parking Pad, Garage Faces Rear
Pool Features
None
Other Features
Community Features
Curbs, Sidewalks
Subdivision Name
University Highlands Addition
Patio And Porch Features
Covered, Deck
Lot Features
Corner Lot, Level
Price History
| Date | Event | Price |
|---|---|---|
04/26/2026 Source: | Off Market | $2,995,000 $584/sqft |
04/26/2026 Source: | Listed for Sale | $2,995,000 -6.41% $584/sqft |
02/02/2026 Source: | Price Decreased | $3,200,000 -1.54% $624/sqft |
09/30/2025 Source: | Listed for Sale | $3,250,000 +1.56% $634/sqft |
09/30/2025 Source: | Off Market | $3,200,000 -1.54% $624/sqft |

Show more
Nearby Homes
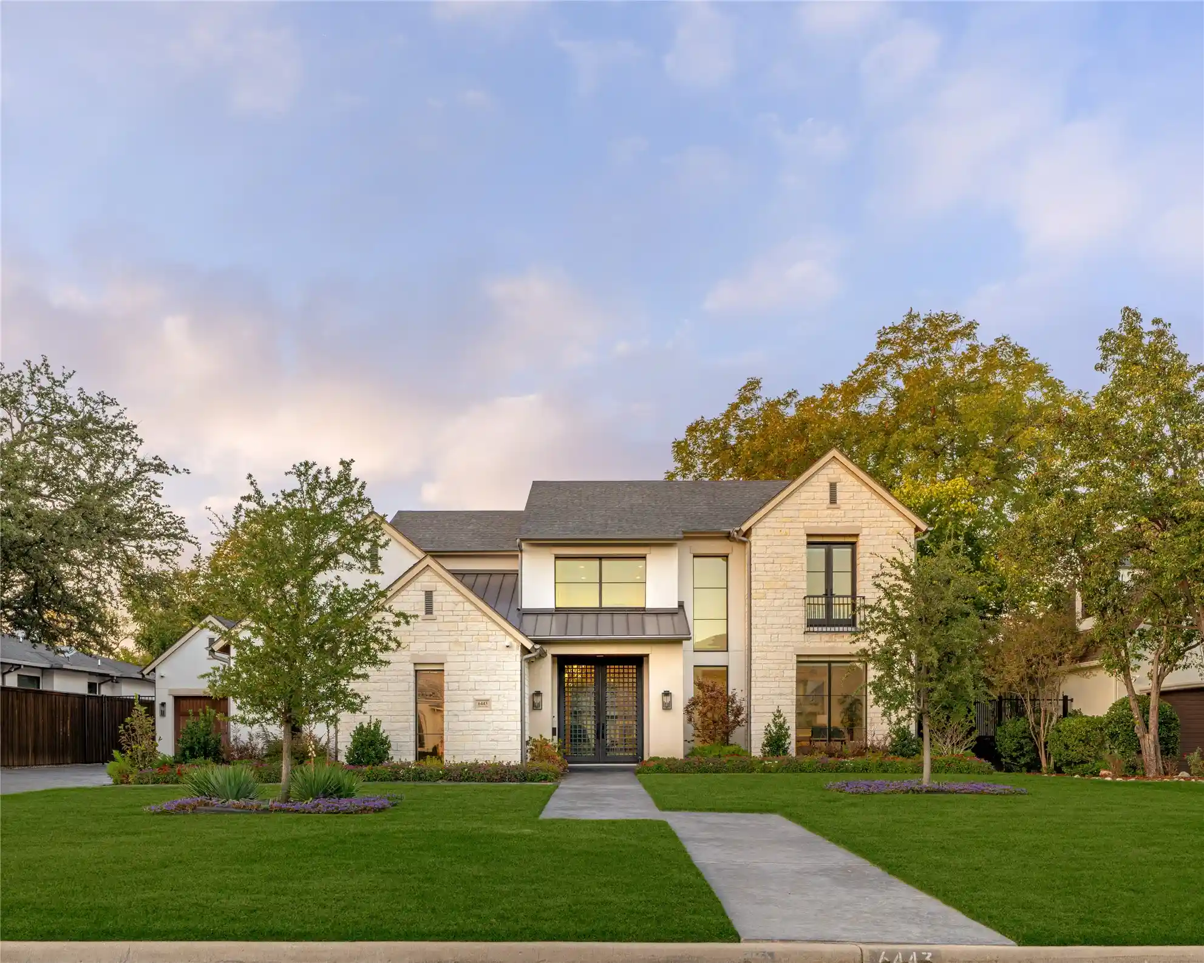
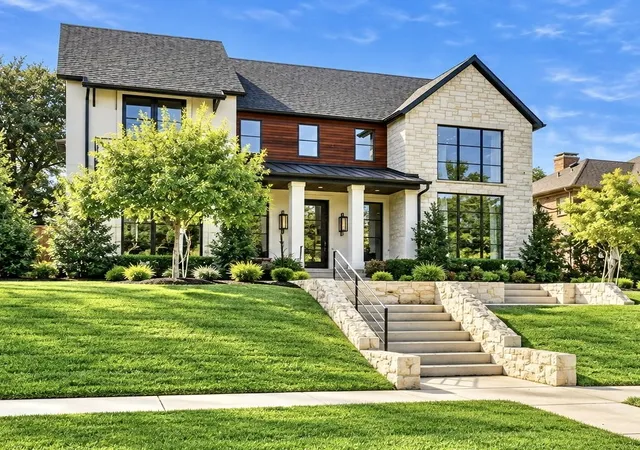
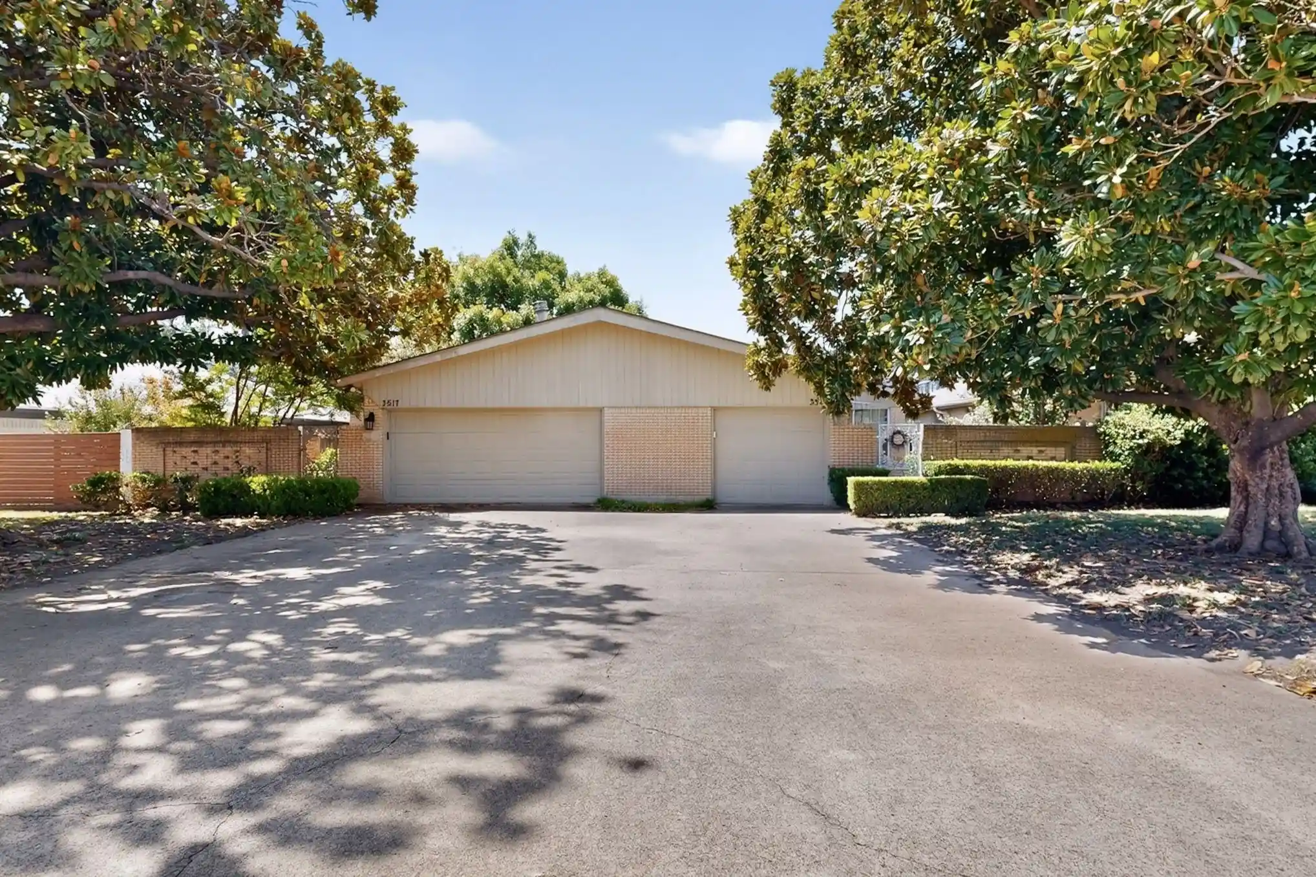
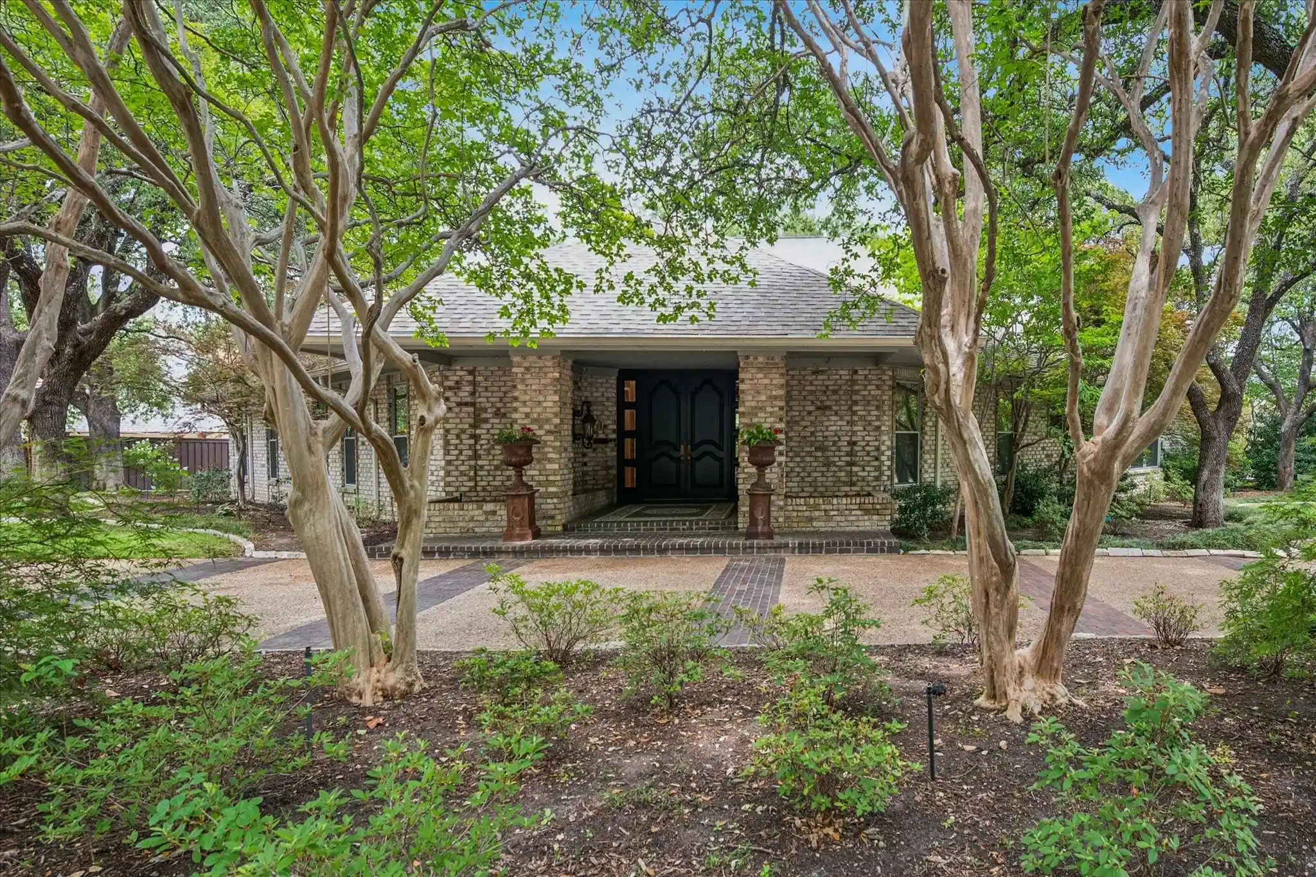


Find Homes by Property Features in Dallas, TX
Nearby New Homes For Sale

Based on information from the North Texas Real Estate Information Systems, Inc., through Nov 01, 2026, 08:00AM. Information is provided exclusively for consumers’ personal, non-commercial use. It may not be used for any purpose other than to identify prospective properties consumers may be interested in purchasing. Data is deemed reliable but is not guaranteed accurate. This website may not include listings or property addresses of sellers who have directed their listing brokers to withhold their listing or their property address from display on the Internet. ©2026 North Texas Real Estate Information Systems, Inc. All Rights Reserved.
 Advertising Broker: Michelle Brecker | Pathway To Home Realty
