- Overview
- Description
- Property Details
- Location
- Facts & Features
- Getting Around
- Nearby Homes



$948,500
Monthly Est:$4,721
 3 Beds
 3 Baths
3 full baths
 2,881sqft
409 Centennial Cvs, New Braunfels, TX 78130
$948,500
$4,721/moEst:
Get Pre-Approved
Single Family Residence
Built in 2007
$-- HOA
11,613.1 sqft lot
$329/sq.ft
Description
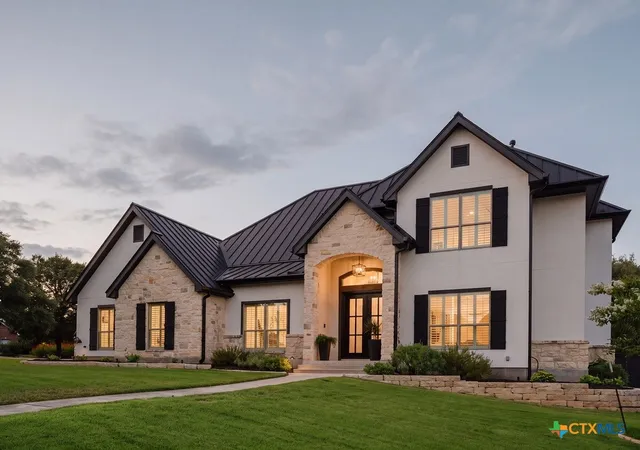
Beautifully updated home in Oakwood Estates where pride of ownership is evident at every turn. Situated on a corner lot surrounded by mature trees and thoughtfully designed landscaping, impressive 3-bed, 3-bath home offers 2,881 sq ft of living space, heated in-ground pool and an extensive list of improvements that make it move-in ready. Step through the striking iron entry doors into a light-filled interior featuring high ceilings, open floor plan and beautiful wood flooring. Updated kitchen is designed for both everyday living and entertaining with custom cabinetry, solid-surface countertops, a generous island with breakfast bar, gas cooking, double ovens, built-in microwave and walk-in pantry. A custom coffee bar adds another stylish and functional touch. The spacious downstairs primary suite provides a private retreat with outside access and a beautifully remodeled bath featuring dual vanities, a freestanding soaking tub and separate walk-in shower. The impressive custom California Closet system provides exceptional storage and organization. A secondary bedroom is also located on the main level, while upstairs you'll find a loft/office area, family room, one bedrooms, full bath and media/flex room-ideal for guests, hobbies, movie nights or additional living space. Outside, the backyard is ready for Texas living and entertaining. Enjoy the remodeled heated pool, covered patio and beautifully landscaped surroundings, all enclosed by a privacy fence. The home's exterior is equally impressive with stone and stucco construction, a metal roof, updated garage doors and motors, landscape lighting, sprinkler system and epoxy-finished garage floors. With multiple living areas, abundant storage, a flexible floor plan and substantial updates already completed, this Oakwood Estates home offers an exceptional combination of comfort, style and functionality-all with NO HOA. A home this thoughtfully maintained and extensively improved is one you'll want to experience in person!
- Houzeo last checked: 8 hours ago
- Listing updated: September 8, 2026 at 2:53 pm
- Listing Provided by: Matthew Pierce (512) 757-6224 DRE #0565292 | Anders Pierce Realty, LLC (830) 214-6002
- Source: Central Texas MLS-TX | MLS#: 622704

Property Details
Status
Pending
Type
Single Family Residence
No. of Stories
2
County
City
Neighborhood
Year Built
2007
HOA Fees
-
Finished Area
2,881 sqft
Lot Size
11,613.1 sqft lot
Basement Area
- sqft
MLS Name
Central Texas MLS
MLS Number
622704
MLS Status
Pending
Days on Market
52
Cumulative Days on Market
21

Continue Your Journey in App
Find your dream home, receive real-time updates, and many more!
Download App
Continue Your Journey in App
Find your dream home, receive real-time updates, and many more!
Location
Facts & Features
Rooms
Bedrooms & bathrooms
Bedrooms: 3
Bathrooms: 3
MediaRoom
Level: Upper
Area: 168.00 Square Feet
Dimensions: 12x14
Bedroom3
Level: Upper
Area: 221.00 Square Feet
Dimensions: 17x13
Bedroom2
Level: Main
Area: 143.00 Square Feet
Dimensions: 11x13
PrimaryBathroom
Level: Main
Area: 143.00 Square Feet
Dimensions: 13x11
PrimaryBedroom
Level: Main
Area: 256.00 Square Feet
Dimensions: 16x16
DiningRoom
Level: Main
Area: 143.00 Square Feet
Dimensions: 11x13
Kitchen
Level: Main
Area: 285.00 Square Feet
Dimensions: 15x19
FamilyRoom
Level: Upper
Area: 234.00 Square Feet
Dimensions: 13x18
LivingRoom
Level: Main
Area: 306.00 Square Feet
Dimensions: 17x18
Interior
Flooring
Wood
Sewer
Public Sewer
Appliances
Double Oven, Dishwasher, Electric Water Heater, Gas Cooktop, Disposal, Gas Water Heater, Multiple Water Heaters, Plumbed For Ice Maker, Refrigerator, Some Gas Appliances, Cooktop, Microwave, Water Softener Owned
Exterior Features
Covered Patio, Porch, Private Yard, Rain Gutters
Interior Features
Attic, Wet Bar, Breakfast Bar, Built In Features, Ceiling Fans, Carbon Monoxide Detector, Double Vanity, Entrance Foyer, Eat In Kitchen, Garden Tub Roman Tub, Primary Downstairs, Multiple Living Areas, Main Level Primary, Open Floorplan, Pull Down Attic Stairs, Soaking Tub, Separate Shower, Smart Thermostat, Tub Shower, Natural Woodwork, Walk In Closets
Window Features
Double Pane Windows
Heating
Central, Multiple Heating Units, Natural Gas
Cooling
Central Air, Electric, Two Units, Attic Fan
Construction
Year Built
Year Built: 2007
Home type
Single Family Residence
Foundation Details
Slab
Architectural Style
Traditional
Property Condition
Resale
Roof
Metal
Construction Materials
Masonry, Stone Veneer, Stucco
Utilities & Energy
Pool Features
Heated, In Ground, Private
Fireplace Features
None
Parking Features
Attached, Garage, Garage Door Opener, Garage Faces Side
Water Source
Public
Laundry Features
Washer Hookup, Electric Dryer Hookup, Laundry In Utility Room, Main Level, Laundry Room
Security Features
Security System Owned, Smoke Detectors
Utilities
Cable Available, Electricity Available, Natural Gas Available, Natural Gas Connected, High Speed Internet Available, Phone Available, Trash Collection Public
Other Features
Subdivision Name
Oakwood Estates
Community Features
None, Curbs, Sidewalks
Patio And Porch Features
Covered, Patio, Porch
Price History
| Date | Event | Price |
|---|---|---|
09/08/2026 Source: | Pending | $948,500 $329/sqft |
08/18/2026 Source: | Listed for Sale | $948,500 $329/sqft |

Nearby Homes






Find Homes by Property Features in New Braunfels, TX
Nearby New Homes For Sale

Based on information from the association of REALTORS® (alternatively, from the Central Texas MLS) through Oct 09, 2026, 02:30PM. IDX information is provided exclusively for personal, non-commercial use, and may not be used for any purpose other than to identify prospective properties consumers may be interested in purchasing. Information is deemed reliable but not guaranteed. © 2026 Central Texas MLS, All Rights Reserved.
 Advertising Broker: Michelle Brecker | Pathway To Home Realty