- Overview
- Description
- Property Details
- Location
- Facts & Features
- Getting Around
- Nearby Homes
 Hot
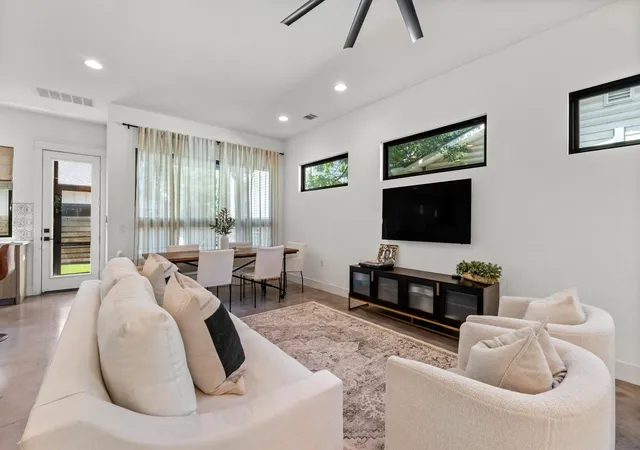

Street View
$875,000
Monthly Est:$4,355
 3 Beds
 3 Baths
2 full baths + 1 half bath
 1,634sqft
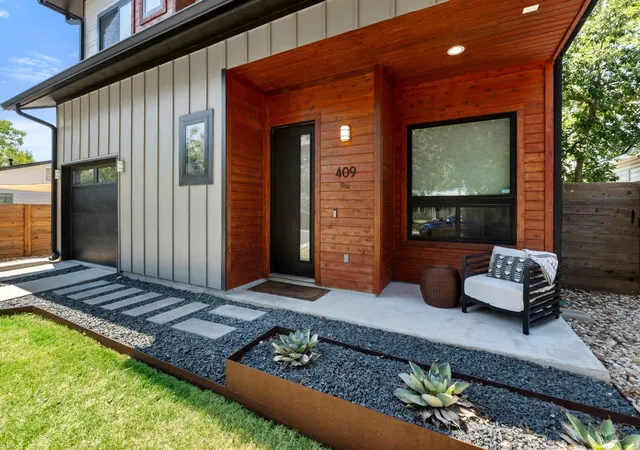
409 W 55Th 1/2 St #1, Austin, TX 78751
$875,000
$4,355/moEst:
Get Pre-Approved
Single Family Residence
Built in 2019
$-- HOA
3,253.93 sqft lot
$535/sq.ft
Description
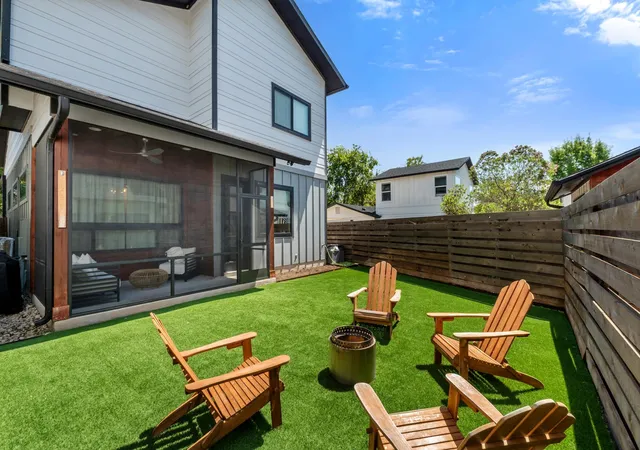
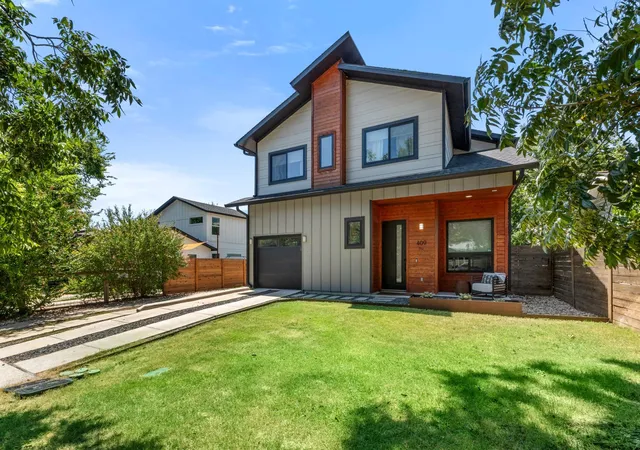
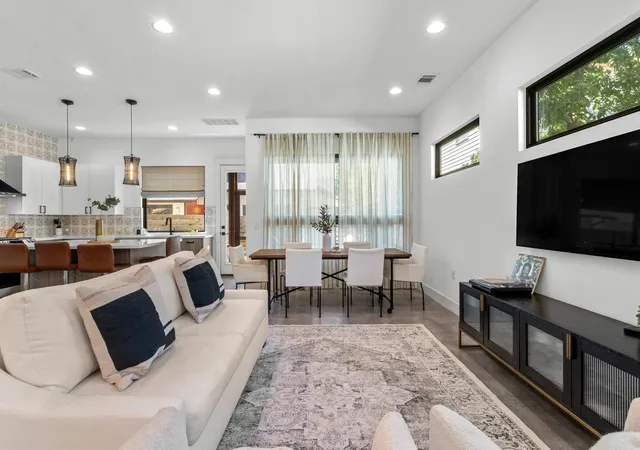
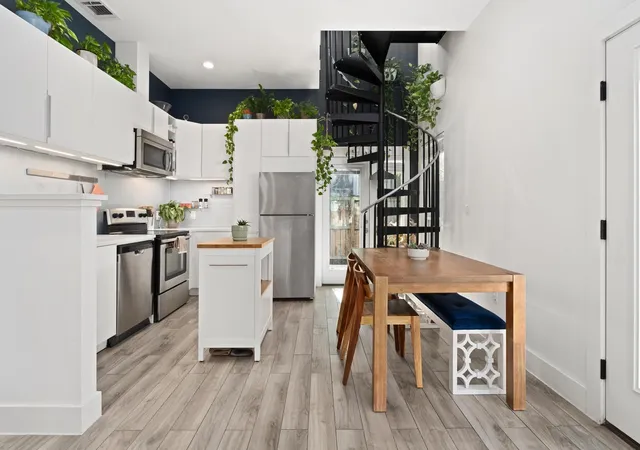
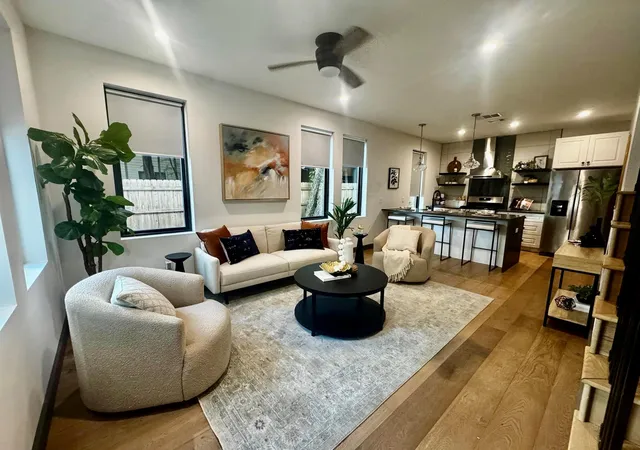
This sophisticated, low-maintenance home delivers the ultimate central Austin lifestyle. Tailored for buyers who prioritize lock-and-leave convenience, this home features premium finishes and thoughtfully designed spaces.The main level is designed for effortless entertaining, featuring open-concept living and dining areas anchored by industrial-chic concrete flooring. Oversized windows and sliding glass doors flood the space with natural light while connecting the interior to a kids- and pets-friendly turfed backyard retreat. An added screened-in porch provides a sanctuary for morning coffee or evening unwinding. Chef-ready kitchen boasting an expansive island, quartz countertops, stainless-steel gas appliances, wine fridge, bar area, and abundant storage. Custom-made electronic premium blinds installed throughout the house.
Separated from the main living space, the 2nd floor includes all three bedrooms and 2 bathrooms. The primary suite features a serene space, walk-in closet, and spacious shower. The two additional bedrooms are generously sized and share the updated hall bath.
This property offers a unique, move-in-ready opportunity in a sought-after location. It is perfect for first-time homebuyers looking to avoid old-house headaches or downsizers seeking a low-maintenance lifestyle, comfortable outdoor areas, and garage parking without sacrificing everyday functionality. Situated in the charming North Loop neighborhood, the location offers an unbeatable urban lifestyle. Walk to local favorites like Epoch Coffee, Foreign & Domestic, DrinkWell, and Home Slice Pizza. Zoned for Reilly, Lamar, and McCallum.
- Houzeo last checked: 1 hour ago
- Listing updated: September 29, 2026 at 2:43 pm
- Listing Provided by: Sam Soldo (512) 781-4383 | Compass RE Texas, LLC (512) 575-3644
- Source: Unlock MLS-TX | MLS#: 2270177

Property Details
Status
Active
Type
Single Family Residence
No. of Stories
-
County
City
Neighborhood
Year Built
2019
HOA Fees
-
Finished Area
1,634 sqft
Lot Size
3,253.93 sqft lot
Basement Area
- sqft
MLS Name
Unlock MLS
MLS Number
2270177
MLS Status
Active
Days on Market
62

Continue Your Journey in App
Find your dream home, receive real-time updates, and many more!
Continue Your Journey in App
Find your dream home, receive real-time updates, and many more!
Location
Facts & Features
Rooms
Bedrooms & bathrooms
Bedrooms: 3
Bathrooms: 3
Interior
Heating
Central
Interior Features
Breakfast Bar, Built In Features, Ceiling Fan(s), Ceiling High, Ceiling Vaulted, Chandelier, Quartz Counters, Double Vanity, Eat In Kitchen, High Speed Internet, Interior Steps, Kitchen Island, Low Flow Plumbing Fixtures, Open Floorplan, Pantry, Recessed Lighting, Smart Home, Smart Thermostat, Stackable W/d Connections, Storage, Walk In Closet(s), Wired For Data
Cooling
Central Air
Appliances
Bar Fridge, Dishwasher, Disposal, Dryer, Exhaust Fan, Gas Range, Free Standing Gas Range, Refrigerator, Stainless Steel Appliance(s), Washer, Washer/dryer Stacked, Tankless Water Heater, Wine Refrigerator
Flooring
Carpet, Concrete, Tile, Wood
Exterior Features
Gutters Full, Private Yard
Window Features
Double Pane Windows, Insulated Windows, Screens, Window Treatments
Sewer
Public Sewer
Construction
Year Built
Year Built: 2019
Home type
Single Family Residence
Roof
Composition, Shingle
Construction Materials
Asphalt, Cedar, Hardi Plank Type, Attic/crawl Hatchway(s) Insulated, Blown In Insulation, Low Voc Insulation, Spray Foam Insulation, Board & Batten Siding, Cement Siding, Wood Siding
Property Condition
Resale
Foundation Details
Slab
Utilities & Energy
Utilities
Cable Available, Electricity Connected, High Speed Internet, Natural Gas Connected, Phone Available, Sewer Connected, Underground Utilities, Water Connected
Security Features
Prewired, Security Lights
Parking Features
Attached, Direct Access, Door Single, Driveway, Garage, Garage Faces Front, Tandem
Water Source
Public
Pool Features
None
Other Features
Subdivision Name
409 W 55th 1/2 Street Condominiums
Patio And Porch Features
Covered, Front Porch, Porch, Rear Porch, Screened
Community Features
None
Lot Features
Back Yard, City Lot, Curbs, Few Trees, Front Yard, Landscaped, Level, Native Plants, Public Maintained Road, Sprinkler Automatic, Sprinklers In Rear, Sprinkler Drip Only/bubblers, Sprinklers In Front, Sprinkler Rain Sensor, Trees Large (over 40 Ft)
Disclosures
Seller Disclosure
Price History
| Date | Event | Price |
|---|---|---|
09/29/2026 Source: | Listed for Sale | $875,000 $535/sqft |

Nearby Homes
Find Homes by Property Features in Austin, TX

Based on information submitted to the MLS GRID from Unlock MLS through Oct 29, 2026, 06:30AM. All information provided is deemed reliable but is not guaranteed and should be independently verified. Unlock MLS and its affiliates provide the MLS and all content therein “AS IS” and without any warranty, express or implied. All data is obtained from various sources and may not have been verified by broker or MLS GRID. Supplied Open House Information is subject to change without notice. All information should be independently reviewed and verified for accuracy. Properties may or may not be listed by the office/agent presenting the information. The information being provided is for consumers’ personal, non-commercial use. It may not be used for any purpose other than to identify prospective properties consumers may be interested in purchasing. © 2026 Unlock MLS. All Rights Reserved.
 Advertising Broker: Michelle Brecker | Pathway To Home Realty
