- Overview
- Description
- Property Details
- Location
- Facts & Features
- Getting Around
- Nearby Homes

Street View
$199,000
Monthly Est:$990
 3 Beds
 2 Baths
2 full baths
 1,671sqft
41 S Sherman Dr, Indianapolis, IN 46201
$199,000
$990/moEst:
Get Pre-Approved
Single Family Residence
Built in 1915
$-- HOA
5,401 sqft lot
$119/sq.ft
Description
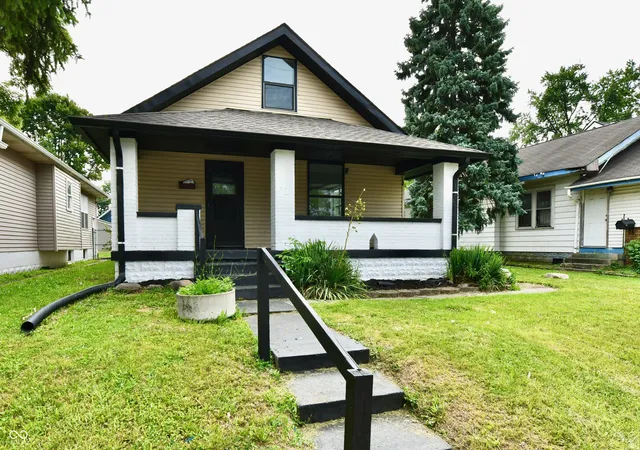
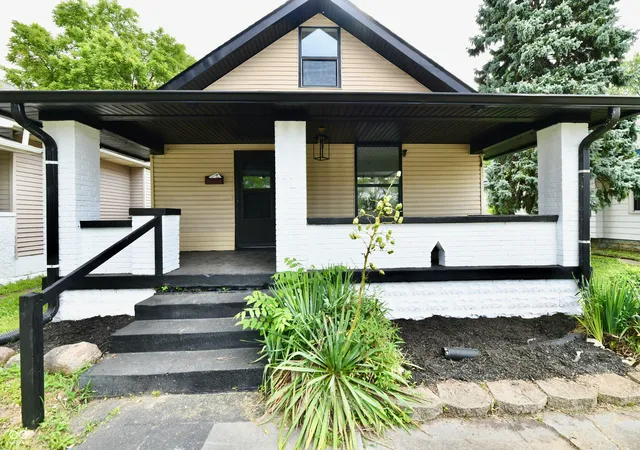
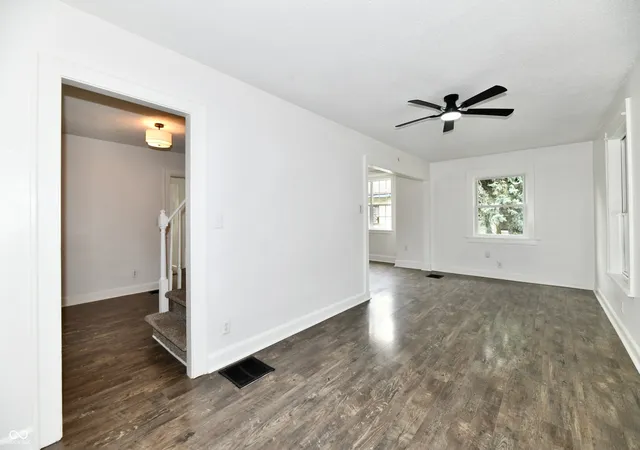
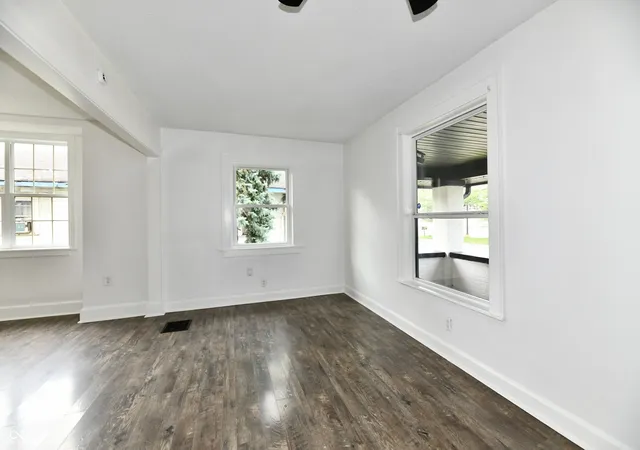
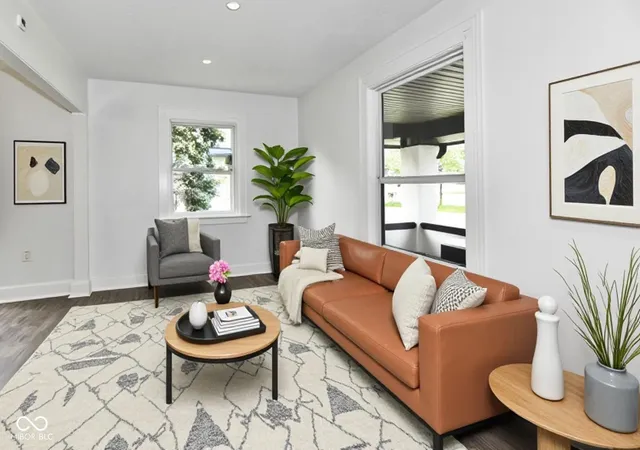
There's something special about a home that makes everyday life feel a little easier-and this wonderful Near Eastside bungalow does just that. With three bedrooms, two bathrooms, and a welcoming open floor plan, there's room to spread out, gather together, work from home, or simply enjoy the comfort of having a space that adapts to the way you live. Set in a vibrant neighborhood with protected bike lanes along the Blue Line Rapid Transit corridor, this home puts connection and convenience right outside your door. Enjoy being perfectly positioned between downtown, Irvington, Fountain Square, and the Bottleworks/Factory Arts District, making it easy to head out for dinner, meet friends, explore local shops, or enjoy all that Indianapolis has to offer-then come home to your own comfortable retreat. Inside, thoughtful updates blend modern style with everyday livability. Updated flooring, light fixtures, and hardware add a fresh, polished feel throughout. The kitchen is a true gathering space, featuring stunning quartz countertops and new appliances-ready for everything from quiet morning coffee to evenings spent cooking and connecting with the people you love. The basement offers a clean slate and another opportunity to make the home uniquely yours. Imagine a dedicated playroom, home office, creative studio, workout space, movie room, or simply a flexible area that grows and changes with your needs. It's ready to become whatever makes life work best for you. Upstairs, reworked ductwork improves airflow, making the additional living space more comfortable year-round. Newer mechanicals offer something every homeowner values: peace of mind and confidence in the home you're investing in. Whether you're looking for your first home, a place to grow, or simply a home base close to everything, this bungalow offers more than just a great location and beautiful updates. It offers the opportunity to build a life that feels connected, comfortable, and distinctly your
- Houzeo last checked: 3 hours ago
- Listing updated: August 8, 2026 at 10:20 pm
- Listing Provided by: Gino Liongson | LLM Capital (317) 709-3577
- Source: Metropolitan Indianapolis Board of REALTORS (MIBOR) MLS-IN | MLS#: 22119115

Property Details
Status
Active
Type
Single Family Residence
No. of Stories
-
County
City
Neighborhood
Year Built
1915
HOA Fees
-
Finished Area
1,671 sqft
Lot Size
5,401 sqft lot
Basement Area
- sqft
MLS Name
Metropolitan Indianapolis Board of REALTORS (MIBOR) MLS
MLS Number
22119115
MLS Status
Active
Days on Market
82
Cumulative Days on Market
2

Continue Your Journey in App
Find your dream home, receive real-time updates, and many more!
Continue Your Journey in App
Find your dream home, receive real-time updates, and many more!
Location
Facts & Features
Rooms
Bedrooms & bathrooms
Bedrooms: 3
Bathrooms: 2
Living Room
Level: Main
Area: 240.00 Square Feet
Dimensions: 10x24
Dining Room
Level: Main
Area: 192.00 Square Feet
Dimensions: 12x16
Kitchen
Level: Main
Area: 160.00 Square Feet
Dimensions: 10x16
Master Bedroom
Level: Main
Area: 132.00 Square Feet
Dimensions: 11x12
Bedroom 2
Level: Upper
Area: 160.00 Square Feet
Dimensions: 16x10
Bedroom 3
Level: Upper
Area: 210.00 Square Feet
Dimensions: 15x14
Interior
Interior Features
Attic Access, Paddle Fan, Smart Thermostat
Cooling
Central Air
Window Features
Screens, Vinyl Windows
Heating
Forced Air
Appliances
Disposal, Gas Water Heater, Electric Oven, Range Hood, Refrigerator
Construction
Year Built
Year Built: 1915
Home type
Single Family Residence
Architectural Style
Traditional
Construction Materials
Vinyl Siding
Foundation Details
Block
Property Condition
Updated/remodeled
Utilities & Energy
Parking Features
Detached
Utilities
Electricity Connected, Natural Gas Connected, Sewer Connected, Water Connected
Basement
Daylight, Full, Interior Entry, Unfinished
Laundry Features
In Unit, In Basement
Water Source
Public
Other Features
Patio And Porch Features
Covered
Subdivision Name
Long & Harlans E Washington St
Lot Features
Curbs, Sidewalks, Storm Sewer
Price History
| Date | Event | Price |
|---|---|---|
08/08/2026 Source: | Listed for Sale | $199,000 +59.20% $119/sqft |
06/09/2026 Source: | Sold | $125,000 -13.79% $75/sqft |
04/22/2026 Source: | Pending | $145,000 $87/sqft |
03/05/2026 Source: | Price Decreased | $145,000 -12.12% $87/sqft |
08/13/2025 Source: | Listed for Sale | $165,000 $99/sqft |

Show more
Christian Park Ranks #143 in Indianapolis, IN


Homes

Rental Prices

Median Home Price
Nearby Homes

Find Homes by Property Features in Indianapolis, IN
Nearby New Homes For Sale

Based on information from MIBOR REALTOR® Association through Oct 29, 2026, 02:15PM. The Broker Listing Cooperative® listing service's Listing information is deemed reliable but is not guaranteed accurate by the Broker Listing Cooperative® listing service. All data is obtained from various sources and may not have been verified by broker or Broker Listing Cooperative listing service. Supplied Open House Information is subject to change without notice. All information should be independently reviewed and verified for accuracy. Properties may or may not be listed by the office/agent presenting the information.. All Rights Reserved. © 2026 MIBOR REALTOR® Association.
 Advertising Broker: Jonah Hartsburg | Hoosier Hub Realty
