- Overview
- Description
- Property Details
- Location
- Facts & Features
- Getting Around
- Nearby Homes
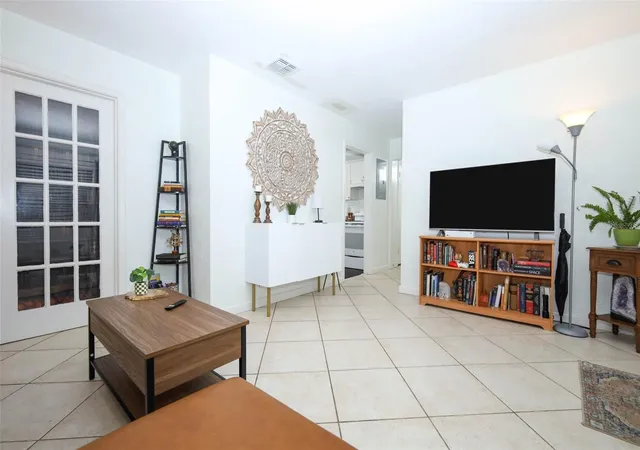

Street View
$375,000
Monthly Est:$1,867
 3 Beds
 2 Baths
2 full baths
 1,201sqft
410 E Crystal Lake St, Orlando, FL 32806
$375,000
$1,867/moEst:
Get Pre-Approved
Single Family Residence
Built in 1952
$-- HOA
8,635 sqft lot
$312/sq.ft
Description
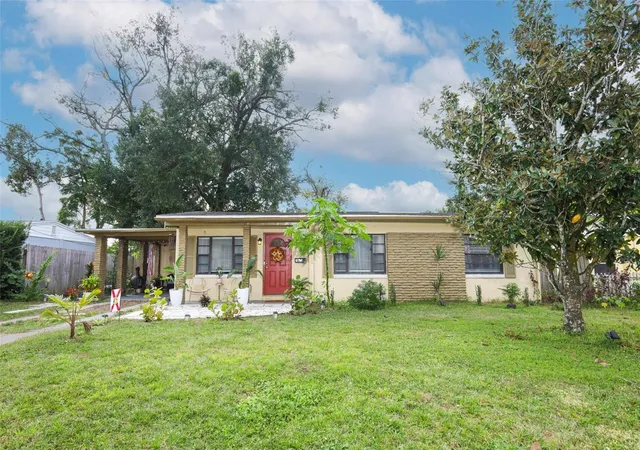
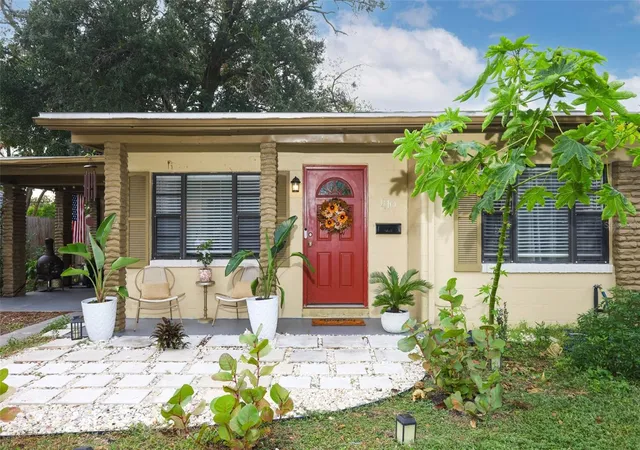
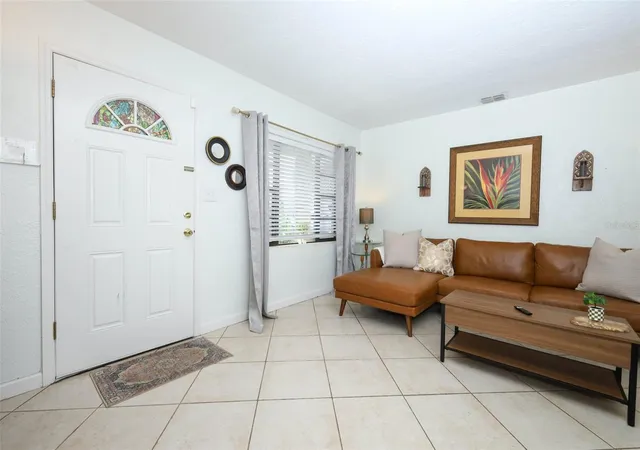
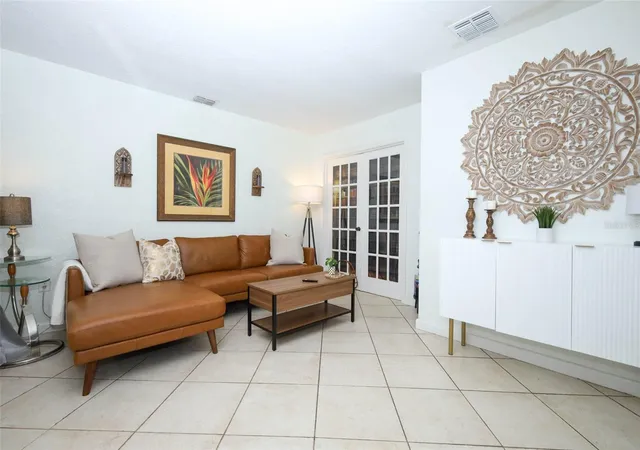
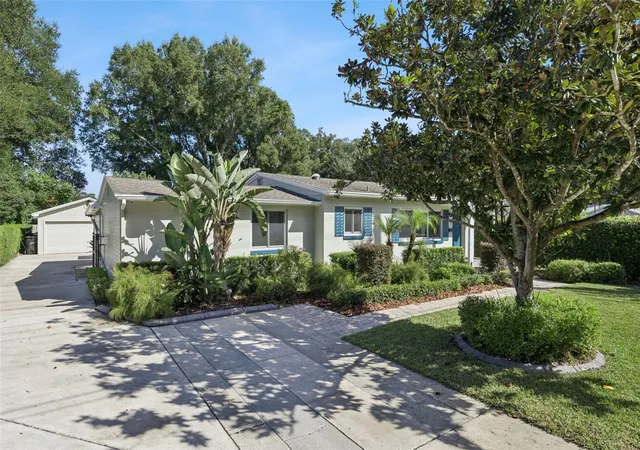
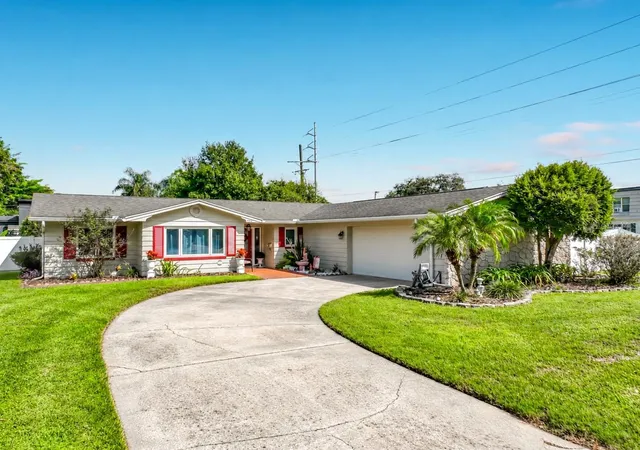
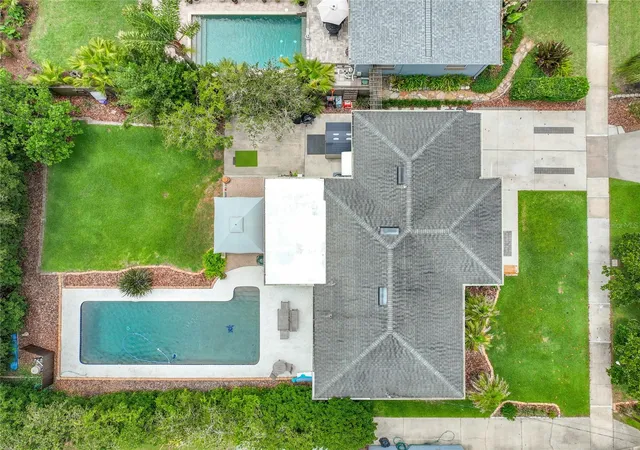
Short Sale. SHORT SALE. 3-bedroom, 2-bathroom home has a spacious, open floor plan. Near high rated schools. Home has spacious living room with double doors that can be opened to allow easy flow into the kitchen, perfect for entertaining. Each bedroom is spacious and full of natural light to soak in the Florida sun. Large backyard provides a front row seat to gorgeous Florida foliage, and is large enough to support and expansion to the home in the future. Adjacent to the kitchen is a sprawling Florida room that provides enough flexibility to be a formal dining room or a secondary living room to meet your needs. Located conveniently close to Downtown Orlando. This home has easy access to I-4 for travel needs or a quick route to premium shopping. Theme parks, airports, and dining experiences are only a short drive away, providing endless possibilities for entertainment on the weekends. Come see this gem of a home before it's gone!
- Houzeo last checked: 1 hour ago
- Listing updated: September 24, 2026 at 7:23 pm
- Listing Provided by: German Martinez (407) 446-3974 | KELLER WILLIAMS ADVANTAGE 2 REALTY (407) 393-5901
- Source: Stellar MLS-FL as distributed by MLS GRID | MLS#: O6372531

Property Details
Status
Active
Type
Single Family Residence
No. of Stories
1
County
City
Neighborhood
Year Built
1952
HOA Fees
-
Finished Area
1,201 sqft
Lot Size
8,635 sqft lot
Basement Area
- sqft
MLS Name
Stellar MLS
MLS Number
O6372531
MLS Status
Active
Days on Market
295
Cumulative Days on Market
100

Continue Your Journey in App
Find your dream home, receive real-time updates, and many more!
Continue Your Journey in App
Find your dream home, receive real-time updates, and many more!
Location
Facts & Features
Rooms
Bedrooms & bathrooms
Bedrooms: 3
Bathrooms: 2
Living Room
Level: First
Area: 242.00 Square Feet
Dimensions: 22x11
Primary Bedroom
Level: First
Area: 168.00 Square Feet
Dimensions: 14x12
Kitchen
Level: First
Area: 140.00 Square Feet
Dimensions: 14x10
Interior
Cooling
Central Air
Heating
Central
Appliances
Dishwasher, Dryer, Range, Range Hood, Refrigerator, Washer
Sewer
Public Sewer
Flooring
Ceramic Tile, Vinyl, Wood
Interior Features
Ceiling Fans(s)
Exterior Features
Rain Gutters
Construction
Year Built
Year Built: 1952
Home type
Single Family Residence
Construction Materials
Block, Concrete
Foundation Details
Slab
Roof
Shingle
Utilities & Energy
Laundry Features
Laundry Room, Outside
Water Source
Public
Utilities
Public
Other Features
Subdivision Name
Delaney Highlands
Price History
| Date | Event | Price |
|---|---|---|
09/11/2026 Source: | Listed for Sale | $375,000 +7.14% $312/sqft |
08/27/2026 Source: | Listing Removed | $350,000 $291/sqft |
04/07/2026 Source: | Pending | $350,000 $291/sqft |
04/07/2026 Source: | Contingent (Active Under Contract) | $350,000 $291/sqft |
03/02/2026 Source: | Price Decreased | $350,000 -6.67% $291/sqft |

Show more
Nearby Homes
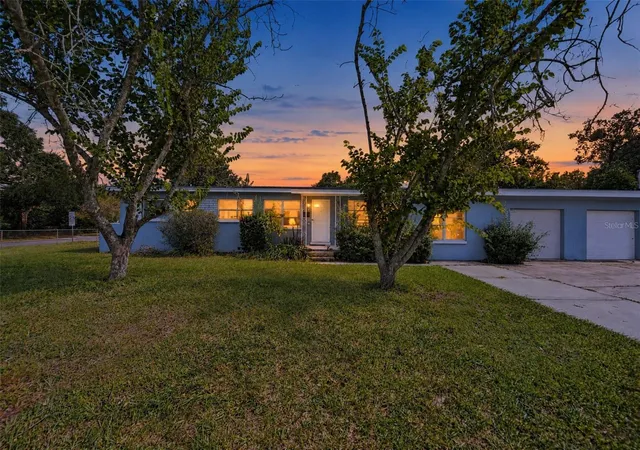
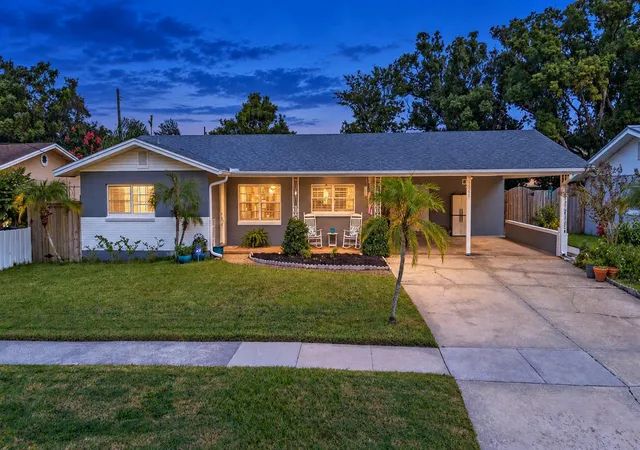
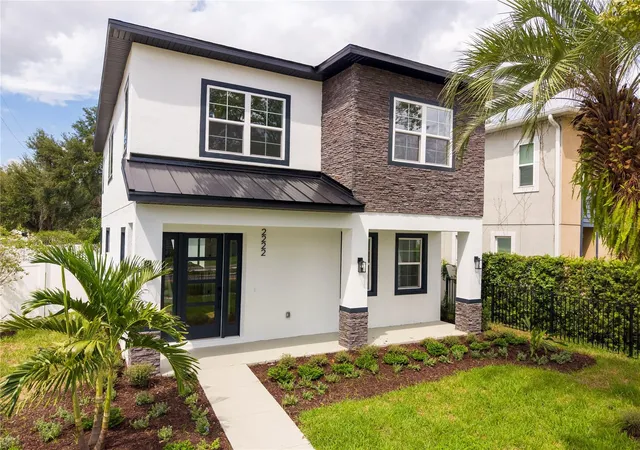
Find Homes by Property Features in Orlando, FL
Nearby New Homes For Sale

Based on information from Stellar MLS® through Nov 01, 2026, 10:45AM as submitted to and distributed by MLS GRID. All data is obtained from various sources and may not have been verified by the broker or MLS GRID. Supplied Open House Information is subject to change without notice. All information should be independently reviewed and verified for accuracy. Properties may or may not be listed by the office/agent presenting the information. IDX information is provided exclusively for consumers’ personal non-commercial use. It may not be used for any purpose other than to identify prospective properties consumers may be interested in purchasing. The data is deemed reliable but is not guaranteed by MLS GRID. The use of the MLS GRID Data may be subject to an end-user license agreement prescribed by the Member Participant’s applicable MLS, if any, and as amended from time to time. © 2026 Stellar MLS. All Rights Reserved.
 Advertising Broker: Fred McGill | Simple Showing, Inc
