- Overview
- Description
- Property Details
- Location
- Facts & Features
- Getting Around
- Nearby Homes
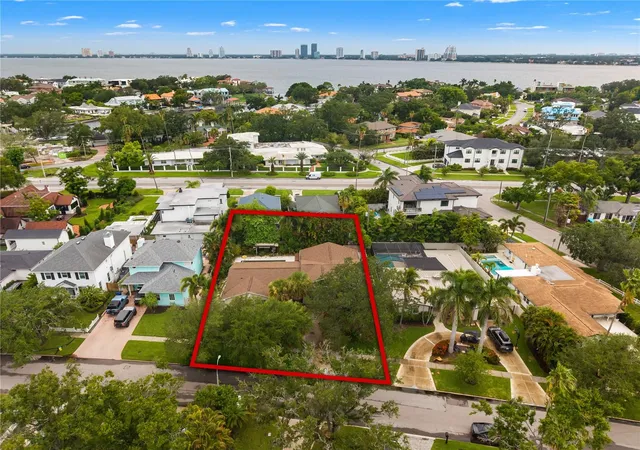

Street View
$1,395,000
Monthly Est:$6,943
 4 Beds
 4 Baths
3 full baths + 1 half bath
 3,151sqft
410 Erie Ave, Tampa, FL 33606
$1,395,000
$6,943/moEst:
Get Pre-Approved
Single Family Residence
Built in 1956
$-- HOA
11,100 sqft lot
$443/sq.ft
Description
Opportunity that is DEFINED by YOU! Two paths, one exceptional Davis Islands location.
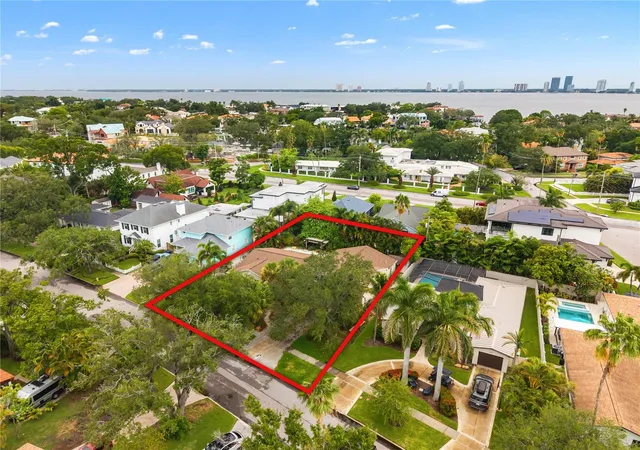
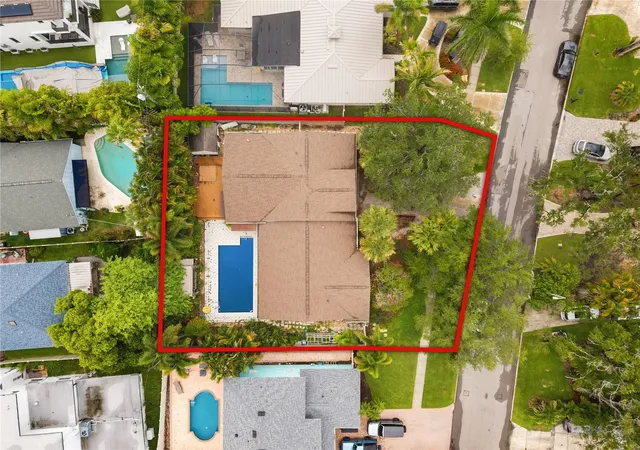
Sitting on over 11,000 square feet on one of Davis Islands' quiet streets, 410 Erie Ave delivers what many buyers are chasing right now: optionality on a lot this size, in this location.
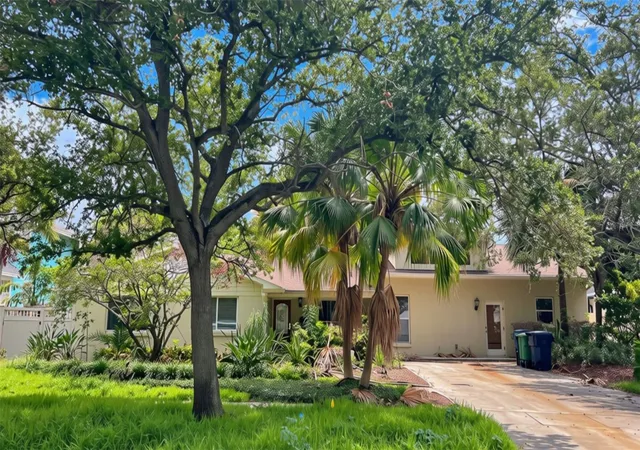
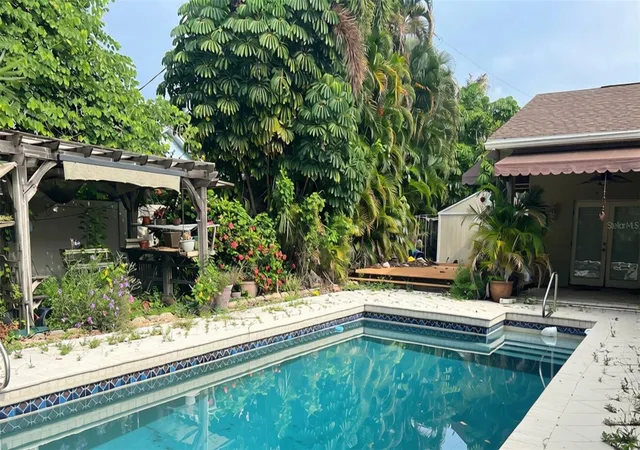
Option one is to renovate: The existing 4-bedroom, 3.5-bathroom home offers 3,100 square feet of living space PLUS a large pool, ready for a strategic renovation to bring it to today's standard. The layout includes a dedicated office, two en suite bedrooms, an oversized laundry room, a great room, and a separate family room with dining, giving you real flexibility to reimagine the space. Bones, footprint, and pool already in place, bring your interior vision.
Option two is to start from the ground up: With no tree restrictions to navigate, this 11,000+ SF lot is primed for new construction, build the home you envision, from the foundation up, on one of the Islands' most desirable footprints.
Whichever direction you choose, you're buying into Davis Islands, South Tampa's most desirable neighborhood. Davis Islands is one of the most exclusive neighborhoods in all of Tampa. Located on an Island just outside of Downtown Tampa, this location has become the destination for professional athletes, executives and those who desire luxury living within a truly walkable community. Central to the Islands is the Davis Islands Village, with multiple restaurants and shops. This location is also convenient for access to the Sandra Freedman Tennis Complex, Roy Jenkins Historic Pool, Bayshore Little League Park and the Davis Islands Trail. Additionally, located only minutes from Downtown Tampa, Water Street, Sparkman's Wharf and the Tampa Riverwalk, makes this neighborhood a City within the City. Davis Islands is also zoned for the A rated Gorrie Elementary, Wilson Middle School and Plant High School.
- Houzeo last checked: 6 hours ago
- Listing updated: September 16, 2026 at 4:57 am
- Listing Provided by: Cristan Fadal (813) 391-9240 | FADAL & CO (813) 391-9240
- Source: Stellar MLS-FL | MLS#: TB8534304

Property Details
Status
Active
Type
Single Family Residence
No. of Stories
1
County
City
Neighborhood
Year Built
1956
HOA Fees
-
Finished Area
3,151 sqft
Lot Size
11,100 sqft lot
Basement Area
- sqft
MLS Name
Stellar MLS
MLS Number
TB8534304
MLS Status
Active
Days on Market
67
Cumulative Days on Market
39

Continue Your Journey in App
Find your dream home, receive real-time updates, and many more!
Download App
Continue Your Journey in App
Find your dream home, receive real-time updates, and many more!
Location
Facts & Features
Rooms
Bedrooms & bathrooms
Bedrooms: 4
Bathrooms: 4
Family Room
Level: First
Area: 320.00 Square Feet
Dimensions: 16x20
Dining Room
Level: First
Area: 144.00 Square Feet
Dimensions: 12x12
Great Room
Level: First
Area: 416.00 Square Feet
Dimensions: 26x16
Primary Bedroom
Level: First
Area: 225.00 Square Feet
Dimensions: 15x15
Bedroom 2
Level: First
Area: 132.00 Square Feet
Dimensions: 11x12
Bedroom 3
Level: First
Area: 144.00 Square Feet
Dimensions: 12x12
Bedroom 4
Level: First
Area: 168.00 Square Feet
Dimensions: 12x14
Office
Level: First
Area: 120.00 Square Feet
Dimensions: 10x12
Laundry
Level: First
Area: 120.00 Square Feet
Dimensions: 10x12
Kitchen
Level: First
Area: 154.00 Square Feet
Dimensions: 11x14
Interior
Sewer
Public Sewer
Interior Features
Vaulted Ceiling(s)
Appliances
Refrigerator
Flooring
Wood
Cooling
Central Air
Heating
Central
Construction
Year Built
Year Built: 1956
Home type
Single Family Residence
Foundation Details
Slab
Roof
Shingle
Construction Materials
Block, Frame
Utilities & Energy
Water Source
Public
Laundry Features
Laundry Room
Utilities
Cable Available
Parking Features
Driveway
Pool Features
In Ground
Other Features
Community Features
Airport/runway, Dog Park, Golf Carts Ok, Park, Playground, Pool, Tennis Court(s)
Patio And Porch Features
Covered, Deck, Rear Porch
Lot Features
Flood Zone, City Limits, Oversized Lot, Paved
Subdivision Name
Davis Islands Pb10 Pg52 To 57
Vegetation
Trees/landscaped
Price History
| Date | Event | Price |
|---|---|---|
08/07/2026 Source: #MFRTB8534304 | Listed for Sale | $1,395,000 $443/sqft |
08/03/2026 Source: | Coming Soon | $1,395,000 +39.50% $443/sqft |
06/03/2026 Source: | Sold | $1,000,000 $317/sqft |

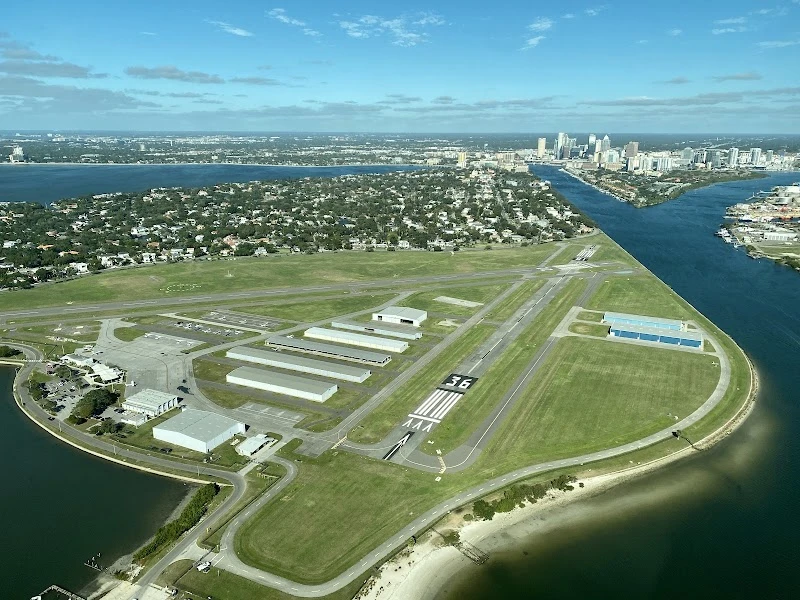
Davis Islands Ranks #5 in Tampa, FL

Homes

Rental Prices

Median Home Price
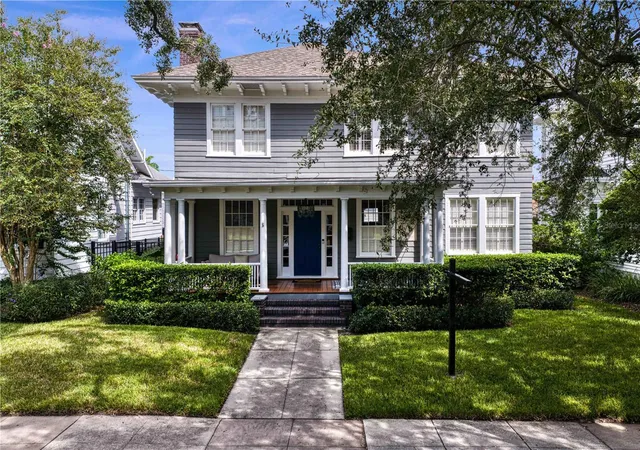
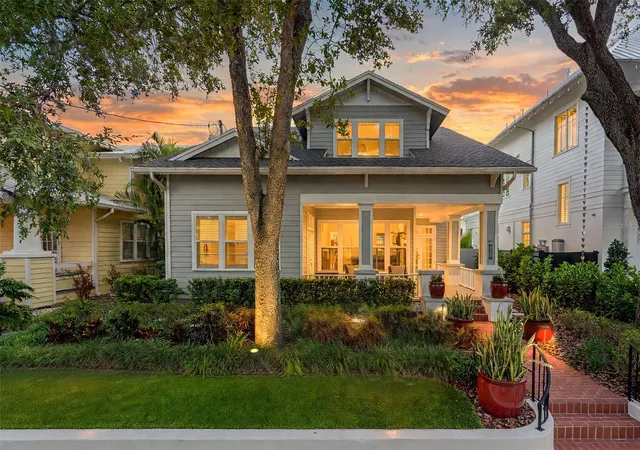
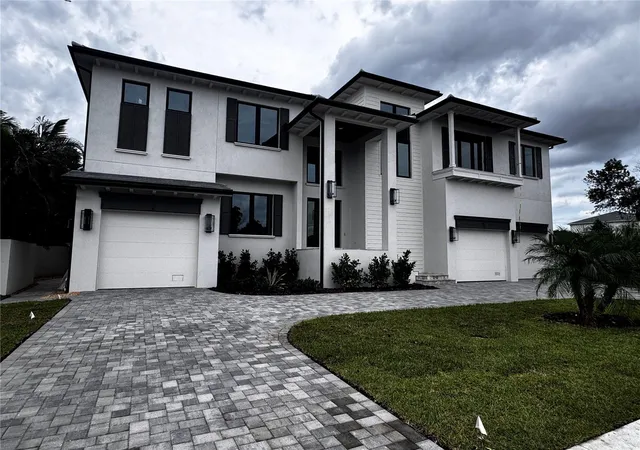
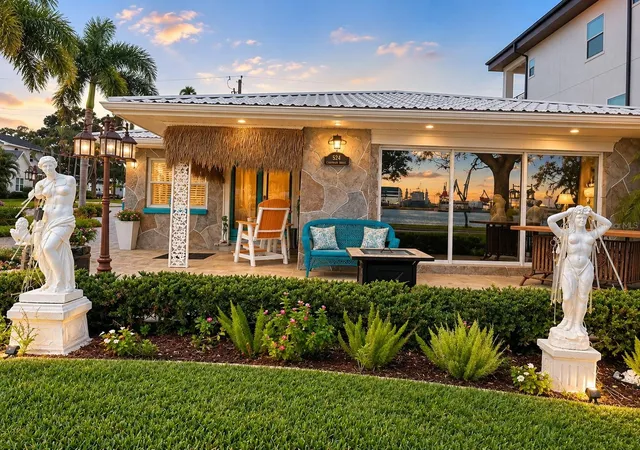
Nearby Homes
Find Homes by Property Features in Tampa, FL
Nearby New Homes For Sale

Based on information from Stellar MLS® through Oct 09, 2026, 02:30PM as submitted to and distributed by MLS GRID. All data is obtained from various sources and may not have been verified by the broker or MLS GRID. Supplied Open House Information is subject to change without notice. All information should be independently reviewed and verified for accuracy. Properties may or may not be listed by the office/agent presenting the information. IDX information is provided exclusively for consumers’ personal non-commercial use. It may not be used for any purpose other than to identify prospective properties consumers may be interested in purchasing. The data is deemed reliable but is not guaranteed by MLS GRID. The use of the MLS GRID Data may be subject to an end-user license agreement prescribed by the Member Participant’s applicable MLS, if any, and as amended from time to time. © 2026 Stellar MLS. All Rights Reserved.
 Advertising Broker: Fred McGill | Simple Showing, Inc