- Overview
- Description
- Property Details
- Location
- Facts & Features
- Getting Around
- Nearby Homes




$675,000
Monthly Est:$3,360
 4 Beds
 3 Baths
2 full baths + 1 half bath
 2,536sqft
410 Whitefriars Ln, Matthews, NC 28105
$675,000
$3,360/moEst:
Get Pre-Approved
Single Family Residence
Built in 1995
$-- HOA
0.39 acre lot
$266/sq.ft
Description
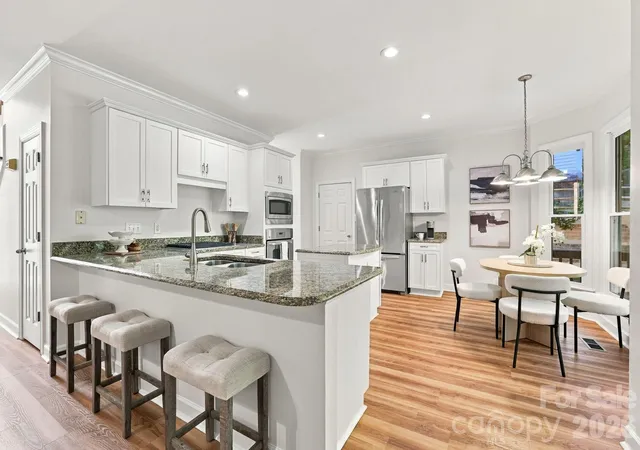
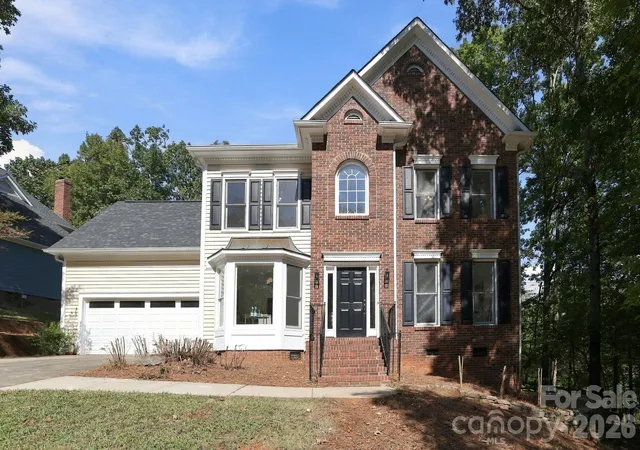
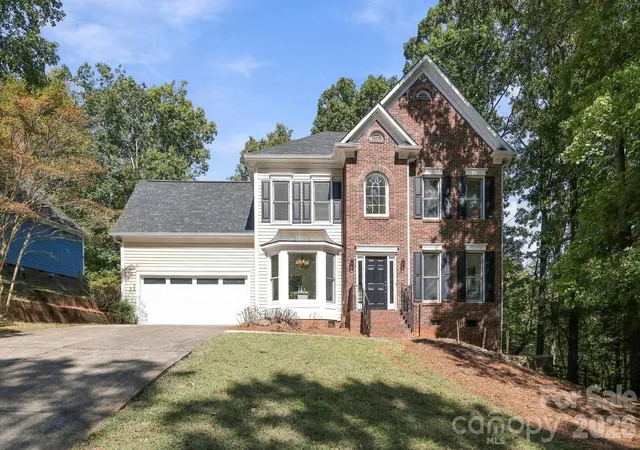
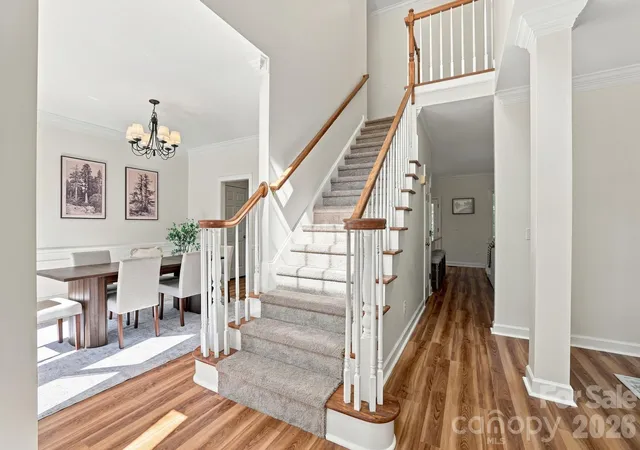
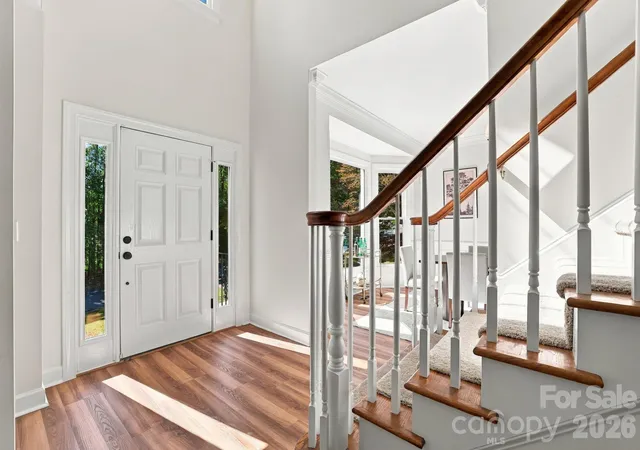
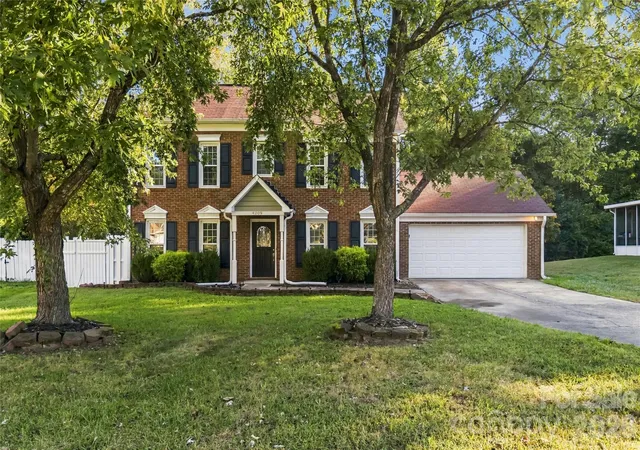
410 Whitefriars Lane, Matthews, NC 28105 is a four bedroom home for sale in the Hampton Green neighborhood of Matthews, NC, where the big and small projects were just completed. Built in 1995, this two story home received a new electrical panel with new outlets and switches, new plumbing, new siding, a new roof, HVAC/furnaces (2025 and 2026), water heater (2026) and an updated crawl space in 2026, so you can spend your weekends enjoying your new home. The 2,536 square feet includes four bedrooms and two and a half baths. New LVP flooring, new carpet, and fresh paint give the home a bright, clean feel from the moment you walk in. The updated kitchen has new appliances and plenty of room to cook for a crowd. The bathrooms have been beautifully updated with a modern look. Step outside to a large screened porch for morning coffee or evening dinners plus a deck for grilling. The private 0.39 acre lot is surrounded by a new fence and has room for gardening, games, or simply enjoying the extra space. Hampton Green has no HOA, but an optional neighborhood pool membership is available. This community is seconds to the MARA athletic fields to go watch your favorite youth team! Downtown Matthews is close by, putting local shops, restaurants, the Saturday farmers market, the library, and town parks within easy reach. Located in Mecklenburg County with convenient access to the greater Charlotte area. Schools: Matthews Elementary, Crestdale Middle, Butler High. Buyer to verify school assignments. Permits pulled - see Mecklenburg County website. Google Fiber available.
- Houzeo last checked: 6 minutes ago
- Listing updated: October 25, 2026 at 7:06 pm
- Listing Provided by: Susie Verrill (704) 207-9207 | NextHome Paramount (704) 315-7590
- Source: Canopy MLS as distributed by MLS GRID | MLS#: 4407390

Property Details
Status
Active
Type
Single Family Residence
No. of Stories
-
County
City
Neighborhood
--
Year Built
1995
HOA Fees
-
Finished Area
2,536 sqft
Lot Size
0.39 acre lot
Basement Area
- sqft
MLS Name
Canopy MLS as distributed by MLS GRID
MLS Number
4407390
MLS Status
Active
Days on Market
16
Cumulative Days on Market
10

Continue Your Journey in App
Find your dream home, receive real-time updates, and many more!
Continue Your Journey in App
Find your dream home, receive real-time updates, and many more!
Location
Facts & Features
Rooms
Bedrooms & bathrooms
Bedrooms: 4
Bathrooms: 3
Interior
Sewer
County Sewer
Flooring
Carpet, Tile, Vinyl
Heating
Forced Air, Natural Gas
Appliances
Dishwasher, Disposal, Gas Range, Gas Water Heater, Microwave, Refrigerator, Wall Oven, Washer/dryer
Cooling
Ceiling Fan(s), Central Air, Electric
Construction
Year Built
Year Built: 1995
Home type
Single Family Residence
Roof
Architectural Shingle
Construction Materials
Vinyl
Foundation Details
Crawl Space
Utilities & Energy
Laundry Features
Laundry Room, Upper Level
Water Source
County Water
Fireplace Features
Gas Log, Great Room
Utilities
Electricity Connected, Natural Gas
Parking Features
Driveway, Attached Garage, Garage Door Opener, Garage Faces Front
Other Features
Subdivision Name
Hampton Green
Patio And Porch Features
Covered, Deck, Front Porch, Rear Porch, Screened
Price History
| Date | Event | Price |
|---|---|---|
10/15/2026 Source: | Listed for Sale | $675,000 $266/sqft |
10/14/2026 Source: | Coming Soon | $675,000 +187.23% $266/sqft |
08/31/2010 Source: | Sold | $235,000 $93/sqft |

Nearby Homes


Find Homes by Property Features in Matthews, NC
Nearby New Homes For Sale

Based on information submitted to the MLS GRID from Canopy MLS through Oct 31, 2026, 12:15PM. All data is obtained from various sources and may not have been verified by the broker or MLS GRID. Supplied Open House Information is subject to change without notice. All information should be independently reviewed and verified for accuracy. Properties may or may not be listed by the office/agent presenting the information. IDX information is provided exclusively for consumers’ personal, noncommercial use. It may not be used for any purpose other than to identify prospective properties which the consumers may be interested in purchasing. The data is deemed reliable but is not guaranteed by MLS GRID. The use of the MLS GRID Data may be subject to an end-user license agreement prescribed by the Member Participant’s applicable MLS, if any, and as amended from time to time. ©2026 Canopy MLS. All Rights Reserved.
 Advertising Broker: Nicholas Huscroft | Chosen Realty
