Savvy Avenue
Powered by 
- 0
- 2
- Overview
- Description
- Property Details
- Location
- Facts & Features
- Getting Around
- Nearby Homes



$5,495,000
Monthly Est:$27,351
 7 Beds
 6 Baths
1 full bath + 1 half bath
 9,096sqft
4100 Enchanted Ln, Mound, MN 55364
$5,495,000
$27,351/moEst:
Get Pre-Approved
Single Family Residence
Built in 1987
$-- HOA
0.91 acre lot
$604/sq.ft
Description
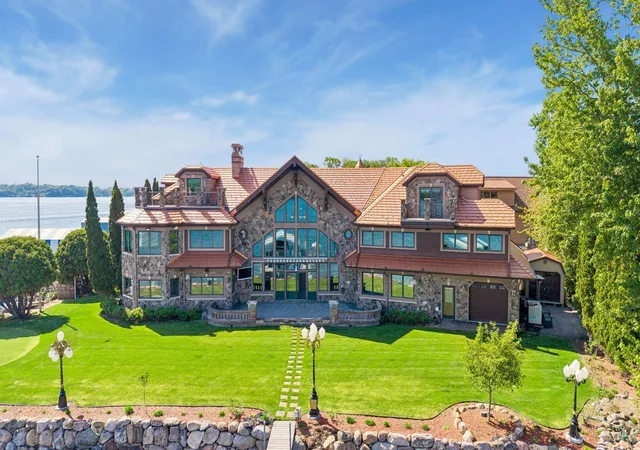
Once-in-a-generation opportunity on the shores of Lake Minnetonka. This magnificent English Tudor estate was custom owner-built and cherished by a single family, making its public debut for the very first time. A property admired from afar for years, and now, for the first time, yours to call home.
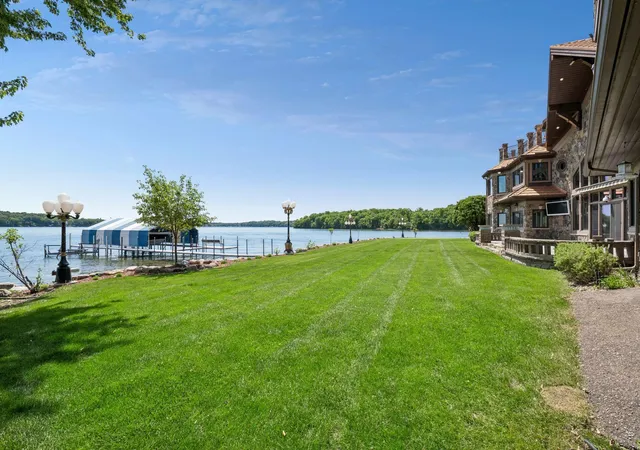
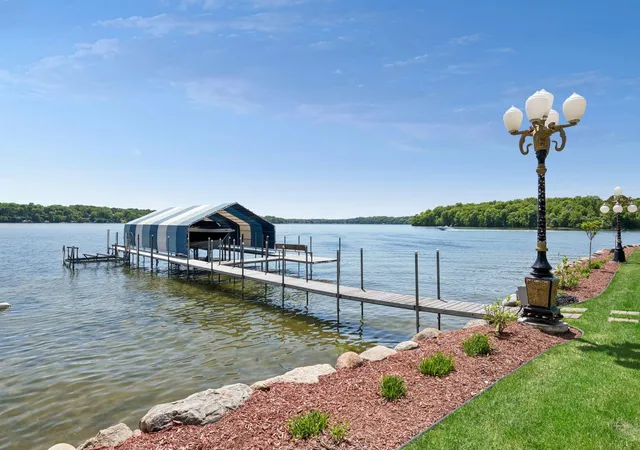
This 9,100 sq ft stone masterpiece sits on 275 feet of exceptional Lake Minnetonka shoreline with a private beach, private dock, and natural stone seawall, a setting that rivals anything Minnesota has to offer.
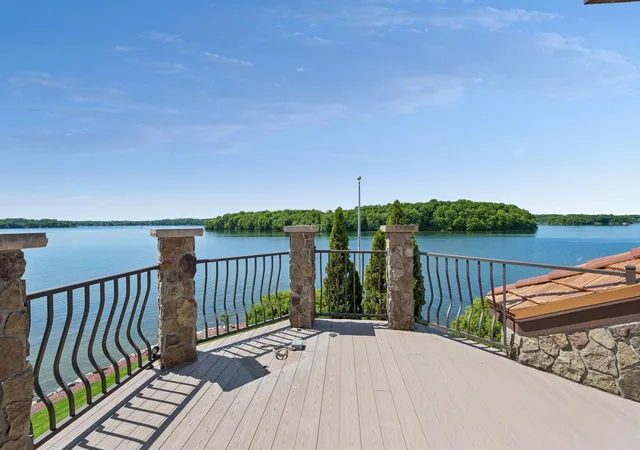
Inside, soaring 35-foot ceilings are anchored by an entire wall of granite accented with a fireplace and waterfall. Framed by exposed wood beam trusses and a great room that flows effortlessly between the custom wet bar, billiard lounge, and upper-level overlook. Every detail speaks to the extraordinary craftsmanship woven into every inch of this home, the kind of artistry that simply cannot be replicated. The two-story master suite is a private sanctuary unto itself, and a full guest apartment offers flexibility for multigenerational living or hosting at the highest level. Step out onto the third-floor decks from either the master or guest suite and greet the morning with coffee and unobstructed lake views that stretch for miles.
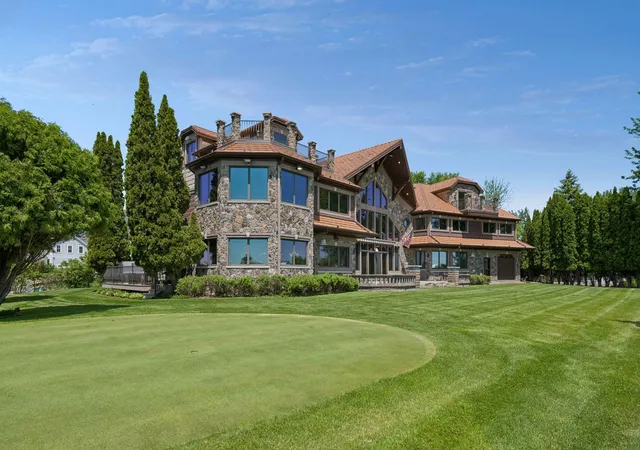
Outside, the grounds are resort-caliber, a real putting green, lakeside stone fountain, and manicured lawns rolling gently to pristine shoreline. This home and it's setting is among the finest you will find anywhere on the lake. Set back 50 feet from the water, this estate holds a footprint that current shoreline regulations make utterly irreplaceable and could never be built again today. Seven bedrooms, six bathrooms, a 5-car garage and a whole home generator complete the offering.
This is not just a home. It is a legacy property, and there will never be another one like it. One owner. One vision. One chance.
- Houzeo last checked: 7 minutes ago
- Listing updated: October 1, 2026 at 4:46 pm
- Listing Provided by: Steven J Anderson (612) 701-3366 | Bayside Real Estate Services (612) 741-1907
- Source: Northstar MLS-MN | MLS#: 7151641

Property Details
Status
Active
Type
Single Family Residence
No. of Stories
-
County
City
Neighborhood
--
Year Built
1987
HOA Fees
-
Finished Area
9,096 sqft
Lot Size
0.91 acre lot
Basement Area
- sqft
MLS Name
Northstar MLS
MLS Number
7151641
Days on Market
7
Cumulative Days on Market
105

Continue Your Journey in App
Find your dream home, receive real-time updates, and many more!
Download App
Continue Your Journey in App
Find your dream home, receive real-time updates, and many more!
Location
Facts & Features
Rooms
Bedrooms & bathrooms
Bedrooms: 7
Bathrooms: 6
Dining Room
Level: Main
Area: 529.00 Square Feet
Dimensions: 23x23
Bedroom 5
Level: Upper
Area: 224.00 Square Feet
Dimensions: 14x16
Bedroom
Level: Upper
Area: 924.00 Square Feet
Dimensions: 22x42
Bedroom 4
Level: Upper
Area: 209.00 Square Feet
Dimensions: 11x19
Great Room
Level: Main
Area: 1575.00 Square Feet
Dimensions: 35x45
Garage
Level: Main
Area: 1320.00 Square Feet
Dimensions: 30x44
Guest Room
Level: Third
Area: 400.00 Square Feet
Dimensions: 16x25
Kitchen
Level: Main
Area: 448.00 Square Feet
Dimensions: 14x32
Living Room
Level: Main
Area: 500.00 Square Feet
Dimensions: 20x25
Media Room
Level: Main
Area: 322.00 Square Feet
Dimensions: 14x23
Office
Level: Third
Area: 190.00 Square Feet
Dimensions: 10x19
Bedroom 2
Level: Upper
Area: 266.00 Square Feet
Dimensions: 14x19
Sun Room
Level: Main
Area: 406.00 Square Feet
Dimensions: 14x29
Bedroom 3
Level: Upper
Area: 280.00 Square Feet
Dimensions: 14x20
Interior
Heating
Forced Air, Fireplace(s), Humidity Control
Appliances
Air To Air Exchanger, Chandelier, Dishwasher, Disposal, Double Oven, Dryer, Exhaust Fan, Freezer, Humidifier, Gas Water Heater, Water Filtration System, Indoor Grill, Iron Filter, Microwave, Range, Refrigerator, Stainless Steel Appliances, Trash Compactor, Wall Oven, Water Softener Owned
Cooling
Central Air
Exterior Features
Stone, Metal, Stucco
Sewer
City Sewer/connected
Construction
Year Built
Year Built: 1987
Home type
Single Family Residence
Construction Materials
Concrete, Frame
Foundation Details
Combination
Roof
Age 8 Years Or Less, Metal
Utilities & Energy
Water Source
Well
Fireplace Features
Circulating, Family Room, Living Room, Primary Bedroom, Stone, Wood Burning
Basement
Crawl Space, Drain Tiled, Full, Storage Space
Parking Features
Asphalt, Shared Driveway, Electric, Floor Drain, Finished Garage, Garage Door Opener, Heated Garage, Insulated Garage, Storage
Laundry Features
In Garage, Gas Dryer Hookup, Laundry Room, Upper Level, Washer Hookup
Electric
Circuit Breakers, 200+ Amp Service
Pool Features
None
Other Features
Lot Features
Accessible Shoreline, Irregular Lot, Island/peninsula
Subdivision Name
Huney Add
Price History
| Date | Event | Price |
|---|---|---|
10/01/2026 Source: | Listed for Sale | $5,495,000 -12.01% $604/sqft |
09/28/2026 Source: | Listing Removed | $6,245,000 $687/sqft |

Nearby Homes
Find Homes by Property Features in Mound, MN
Nearby New Homes For Sale

Based on information submitted to the MLS GRID from the REGIONAL MULTIPLE LISTING SERVICE OF MINNESOTA, INC through Oct 08, 2026, 11:31PM. IDX information is provided exclusively for consumers’ personal, non-commercial use. It may not be used for any purpose other than to identify prospective properties consumers may be interested in purchasing. The data is deemed reliable but is not guaranteed by MLS GRID. The use of the MLS GRID Data may be subject to an end-user license agreement prescribed by the Member Participant’s applicable MLS, if any and as amended from time to time. All data is obtained from various sources and may not have been verified by the broker or MLS GRID. Supplied Open House Information is subject to change without notice. All information should be independently reviewed and verified for accuracy. Properties may or may not be listed by the office/agent presenting the information.
Information deemed reliable but not guaranteed. The property data presented reflects information otherwise available from public records. The real estate broker participating in MLS and providing this information may not have represented the buyer or seller in some or all of the transactions. Listings courtesy of Northstar MLS as distributed by MLS GRID. © 2026 Regional Multiple Listing Service of Minnesota, Inc. All Rights Reserved.
 Advertising Broker: Moe Mossa (Savvy Avenue) (612) 490-1268 | Savvy Avenue, LLC