- Overview
- Description
- Property Details
- Location
- HOA Management
- Facts & Features
- Getting Around
- Nearby Homes



$427,000
Monthly Est:$2,125
 3 Beds
 2 Baths
2 full baths
 1,762sqft
4101 Poinciana Dr, Indian Lake Estates, FL 33855
$427,000
$2,125/moEst:
Get Pre-Approved
Single Family Residence
Built in 2022
$33/mo HOA
21,802 sqft lot
$242/sq.ft
Description
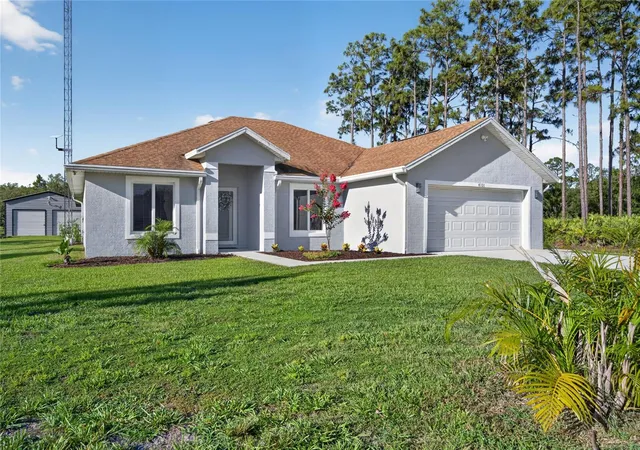
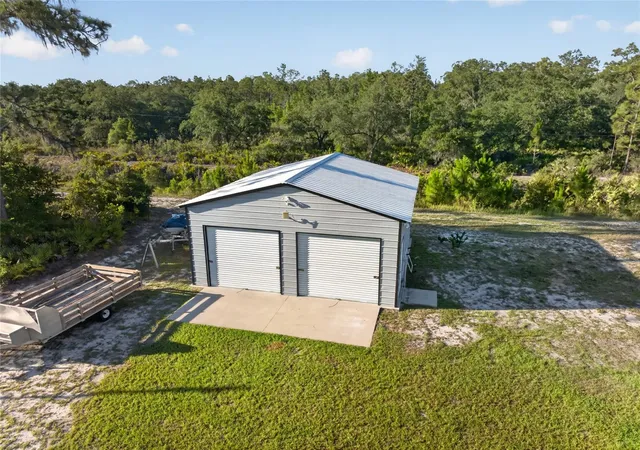
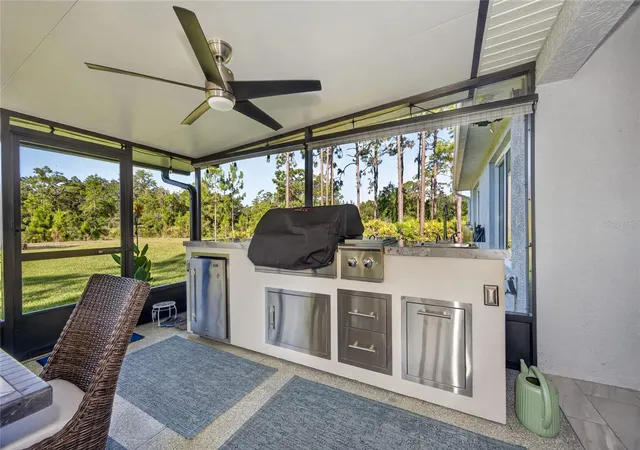
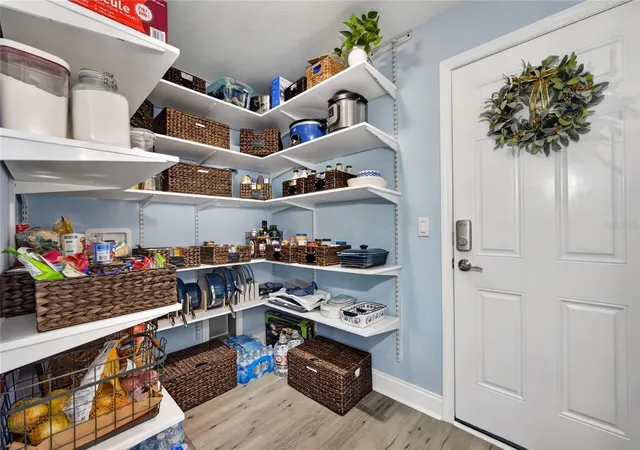
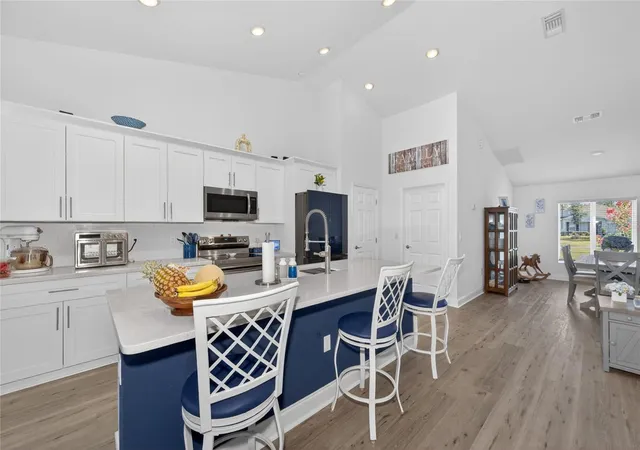
CALLING ALL SNOWBIRDS! Stop renting and start owning your winter home! With just over 2400 square feet under roof, this 3/2/4 stunning home has something for everyone in the family! A 24x21 outdoor kitchen with seating for more than a dozen and a wall-mounted television MUST be the highlight. No wait! The 480-square-foot detached garage is the highlight! No wait! The walk-in kitchen pantry is the highlight. There are so many upgrades everywhere you look. You won’t be able to find just one highlight either. The primary bedroom has a walk-in closet with a sliding farmhouse door in the bathroom, dual sinks, a walk-in shower with glass door, and a separate, private room with a window for the toilet. The $4000 glass shower door is an amazing touch. The wainscoting perfects the primary suite. There are also two additional bedrooms on either side of the hallway bathroom, perfect for family or guests. The details in the home are amazing. Ceiling fans everywhere. The vertical hurricane windows in this home prevent any interruption in your view. The beautiful and functional quartz kitchen backsplash with farmhouse sink is easy to miss. The primary gathering space extends with sliders from the living/dining/kitchen area to the outside patio to double the entertaining square footage. All the add-ons mean you can move right in and begin entertaining from Day One. The gutters, the hurricane window and door package, the landscaping, the SMART connection, the 40-foot media antennae: they are designed to create a home sanctuary. Enjoy the tranquility of the woods all around you, knowing the largest lake in Polk County is less than a mile away. The roads are private, so grab your camera and drive your golf cart down to the pier and enjoy watching the sunsets and birds over the water each night. Indian Lake Estates (ILE) is the perfect blend of privacy and activity. When you feel like socializing, the clubhouse hosts karaoke, bingo, card games, trivia night, painting classes, a full lending library, PLUS the restaurant and bar is open 7 days a week. The golf course is public, but residents who pay their annual license fee ($396.27 was due in January 2026) are invited to play the 9-hole, executive, 3-par course every day at no cost. What an inexpensive way to learn or improve your skills. Take advantage of the putting green, driving range and pro shop amenities! And tennis and pickleball are right there on property, along with two playgrounds for the kids. This property, and this community, have it all! Call your agent today and claim it for your own family today! ILE IS THE PLACE TO BE!
- Houzeo last checked: 0 minutes ago
- Listing updated: September 13, 2026 at 8:05 pm
- Listing Provided by: Laura Carter (863) 703-6006 | SIGNATURE REALTY ASSOCIATES (813) 689-3115
- Source: Stellar MLS-FL | MLS#: TB8516649

Property Details
Status
Active
Type
Single Family Residence
No. of Stories
1
County
City
Neighborhood
--
Year Built
2022
HOA Fees
$33/mo
Finished Area
1,762 sqft
Lot Size
21,802 sqft lot
Basement Area
- sqft
MLS Name
Stellar MLS
MLS Number
TB8516649
MLS Status
Active
Days on Market
123
Cumulative Days on Market
97

Continue Your Journey in App
Find your dream home, receive real-time updates, and many more!
Download App
Continue Your Journey in App
Find your dream home, receive real-time updates, and many more!
Location
HOA Management
SHELBY WILSON
HOA Fees
$396.27/ Annually
Amenities
 Amenities and services may be covered by one or multiple associations and service providers.
 Club House
 Park Playground
 Sports Court
Private Road
Disclaimer: Amenities are based on third-party information and may vary; buyers must independently verify all amenities, as information is deemed reliable but not guaranteed.
Facts & Features
Rooms
Bedrooms & bathrooms
Bedrooms: 3
Bathrooms: 2
Great Room
Level: First
Kitchen
Level: First
Primary Bedroom
Level: First
Primary Bathroom
Level: First
Bedroom 2
Level: First
Bedroom 3
Level: First
Bathroom 2
Level: First
Balcony/Porch/Lanai
Level: First
Dining Room
Level: First
Interior
Cooling
Central Air
Heating
Central
Flooring
Luxury Vinyl
Exterior Features
Outdoor Kitchen
Interior Features
Ceiling Fans(s), Eat In Kitchen, Kitchen/family Room Combo, Living Room/dining Room Combo, Open Floorplan, Primary Bedroom Main Floor, Split Bedroom, Stone Counters, Vaulted Ceiling(s)
Sewer
Septic Tank
Appliances
Dishwasher, Microwave, Range, Refrigerator
Construction
Year Built
Year Built: 2022
Home type
Single Family Residence
Construction Materials
Block
Foundation Details
Slab
Roof
Shingle
Utilities & Energy
Laundry Features
In Garage
Water Source
Well
Association Amenities
Clubhouse, Pickleball Court(s), Playground
Utilities
Electricity Connected
Other Features
Subdivision Name
Indian Lake Estates
Community Features
Clubhouse, Deed Restrictions, Fitness Center, Gated Community No Guard, Golf Carts Ok, Playground, Restaurant, Tennis Court(s)
Price History
| Date | Event | Price |
|---|---|---|
08/06/2026 Source: | Price Decreased | $427,000 -0.47% $242/sqft |
06/09/2026 Source: | Listed for Sale | $429,000 $243/sqft |
06/09/2026 Source: | Price Increased | $429,000 +7.25% $243/sqft |
05/27/2025 Source: | Listing Removed | $399,999 $227/sqft |
02/11/2025 Source: | Listed for Sale | $399,999 +21.21% $227/sqft |

Show more
Nearby Homes
Find Homes by Property Features in Indian Lake Estates, FL
Nearby New Homes For Sale

Based on information from Stellar MLS® through Oct 10, 2026, 11:00PM as submitted to and distributed by MLS GRID. All data is obtained from various sources and may not have been verified by the broker or MLS GRID. Supplied Open House Information is subject to change without notice. All information should be independently reviewed and verified for accuracy. Properties may or may not be listed by the office/agent presenting the information. IDX information is provided exclusively for consumers’ personal non-commercial use. It may not be used for any purpose other than to identify prospective properties consumers may be interested in purchasing. The data is deemed reliable but is not guaranteed by MLS GRID. The use of the MLS GRID Data may be subject to an end-user license agreement prescribed by the Member Participant’s applicable MLS, if any, and as amended from time to time. © 2026 Stellar MLS. All Rights Reserved.
 Advertising Broker: Fred McGill | Simple Showing, Inc