- Overview
- Description
- Property Details
- Location
- Facts & Features
- Getting Around
- Nearby Homes




$899,990
Monthly Est:$4,480
 4 Beds
 2 Baths
2 full baths
 1,596sqft
4101 W Morrison Ave, Tampa, FL 33629
$899,990
$4,480/moEst:
Get Pre-Approved
Single Family Residence
Built in 1949
$-- HOA
12,093 sqft lot
$564/sq.ft
Description
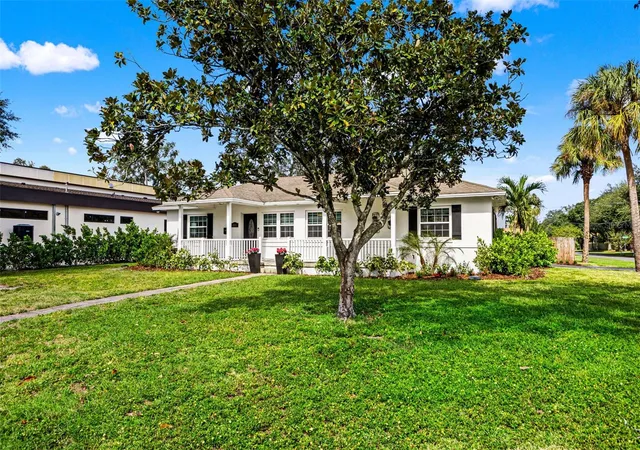
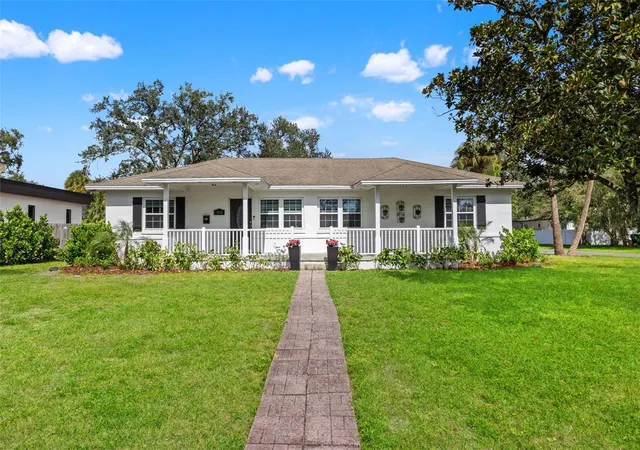
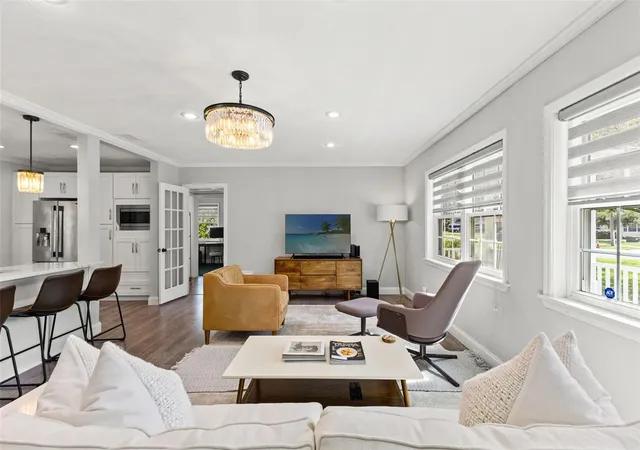
AN OVERSIZED 12,000+ SQ FT CORNER LOT IN SOUTH TAMPA, WITH A BEAUTIFULLY UPDATED POOL HOME TO MATCH | Opportunities to find this much land in the heart of South Tampa are increasingly rare, especially with an established 4-bedroom, 2-bathroom home that's ready to enjoy. Situated on approximately 0.28 acres in the desirable Swann Estates area, this property offers something that's becoming harder to find: generous outdoor space, an updated interior, a private saltwater pool, and room to enjoy it all.
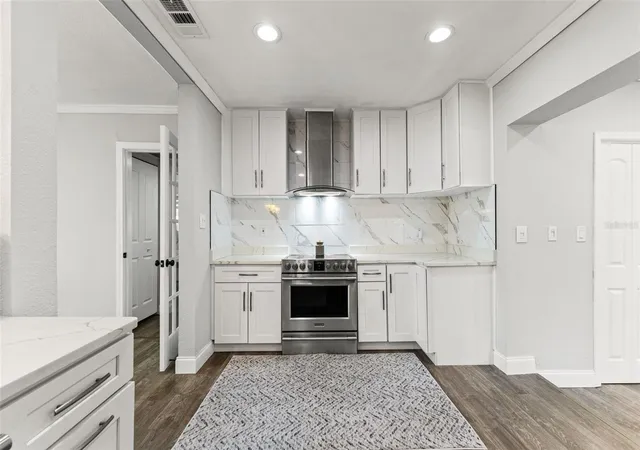
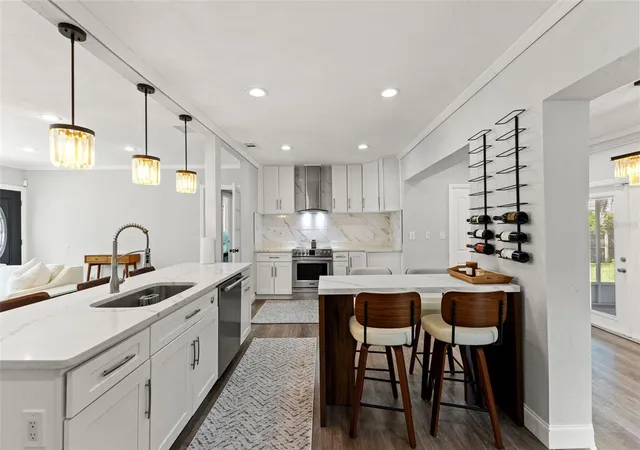
Inside, just under 1,600 square feet of single-story living space features an open-concept kitchen with quartz countertops, stainless steel appliances, shaker-style cabinetry, a large center island, and abundant storage. Natural light, hardwood flooring, an inviting family room, and a split-bedroom layout create a comfortable, functional floor plan. Both bathrooms have been tastefully updated with contemporary finishes.
But the real standout is outside. The expansive, fully fenced corner lot offers an exceptional amount of usable outdoor space, with mature shade trees, a saltwater swimming pool, brick-paver patio, covered lanai, and a substantial lawn area. Unlike many South Tampa properties where outdoor space comes at a premium, this home provides room for entertaining, recreation, gardening, and future outdoor improvements. The combination of an established home, private pool, and this much land creates a compelling opportunity for buyers who want space without sacrificing location.
Located in South Tampa's Swann Estates neighborhood, near Grady Elementary, Coleman Middle School, Plant High School, and Cal Dickson Park, with convenient access to Hyde Park Village, Westshore, Midtown Tampa, International Plaza, Tampa International Airport, Downtown Tampa, and MacDill Air Force Base.
Whether you're searching for a move-in-ready South Tampa pool home, a spacious property with room to grow, or an oversized lot in an established neighborhood, this is an opportunity to secure a property where the land is every bit as impressive as the home.
- Houzeo last checked: 22 minutes ago
- Listing updated: November 5, 2026 at 9:25 pm
- Listing Provided by: Jaime Brown (813) 444-5885 , Chris Brown | FLORIDA HOMESTYLES (813) 444-5885
- Source: Stellar MLS-FL as distributed by MLS GRID | MLS#: TB8564465

Property Details
Status
Active
Type
Single Family Residence
No. of Stories
1
County
City
Neighborhood
Year Built
1949
HOA Fees
-
Finished Area
1,596 sqft
Lot Size
12,093 sqft lot
Basement Area
- sqft
MLS Name
Stellar MLS
MLS Number
TB8564465
MLS Status
Active
Days on Market
1

Continue Your Journey in App
Find your dream home, receive real-time updates, and many more!
Continue Your Journey in App
Find your dream home, receive real-time updates, and many more!
Location
Facts & Features
Rooms
Bedrooms & bathrooms
Bedrooms: 4
Bathrooms: 2
Kitchen
Level: First
Area: 216.00 Square Feet
Dimensions: 24x9
Living Room
Level: First
Area: 330.00 Square Feet
Dimensions: 22x15
Primary Bedroom
Level: First
Area: 121.00 Square Feet
Dimensions: 11x11
Dining Room
Level: First
Area: 140.00 Square Feet
Dimensions: 20x7
Bedroom 2
Level: First
Area: 80.00 Square Feet
Dimensions: 10x8
Bedroom 3
Level: First
Area: 80.00 Square Feet
Dimensions: 10x8
Bedroom 4
Level: First
Area: 121.00 Square Feet
Dimensions: 11x11
Interior
Sewer
Public Sewer
Heating
Central, Electric
Flooring
Vinyl
Cooling
Central Air
Appliances
Cooktop, Dishwasher, Disposal, Dryer, Electric Water Heater, Microwave, Range, Range Hood, Refrigerator, Washer
Exterior Features
Private Yard
Interior Features
Kitchen/family Room Combo, Open Floorplan, Window Treatments
Construction
Year Built
Year Built: 1949
Home type
Single Family Residence
Roof
Shingle
Foundation Details
Crawlspace
Construction Materials
Block, Stucco, Frame
Utilities & Energy
Water Source
None
Pool Features
In Ground, Salt Water
Laundry Features
In Kitchen
Utilities
Cable Available, Electricity Available, Sewer Available, Water Available
Other Features
Subdivision Name
Clair Mel Add
Price History
| Date | Event | Price |
|---|---|---|
11/05/2026 Source: | Listed for Sale | $899,990 +44.00% $564/sqft |
09/23/2020 Source: | Price Decreased | $625,000 -2.34% $392/sqft |
08/06/2020 Source: | Price Increased | $640,000 +30.61% $401/sqft |
04/08/2019 Source: | Price Decreased | $490,000 -1.01% $307/sqft |
03/05/2019 Source: | Price Increased | $495,000 +7.63% $310/sqft |

Show more
Nearby Homes
Find Homes by Property Features in Tampa, FL
Nearby New Homes For Sale

Based on information from Stellar MLS® through Nov 06, 2026, 09:30AM as submitted to and distributed by MLS GRID. All data is obtained from various sources and may not have been verified by the broker or MLS GRID. Supplied Open House Information is subject to change without notice. All information should be independently reviewed and verified for accuracy. Properties may or may not be listed by the office/agent presenting the information. IDX information is provided exclusively for consumers’ personal non-commercial use. It may not be used for any purpose other than to identify prospective properties consumers may be interested in purchasing. The data is deemed reliable but is not guaranteed by MLS GRID. The use of the MLS GRID Data may be subject to an end-user license agreement prescribed by the Member Participant’s applicable MLS, if any, and as amended from time to time. © 2026 Stellar MLS. All Rights Reserved.
 Advertising Broker: Fred McGill | Simple Showing, Inc
